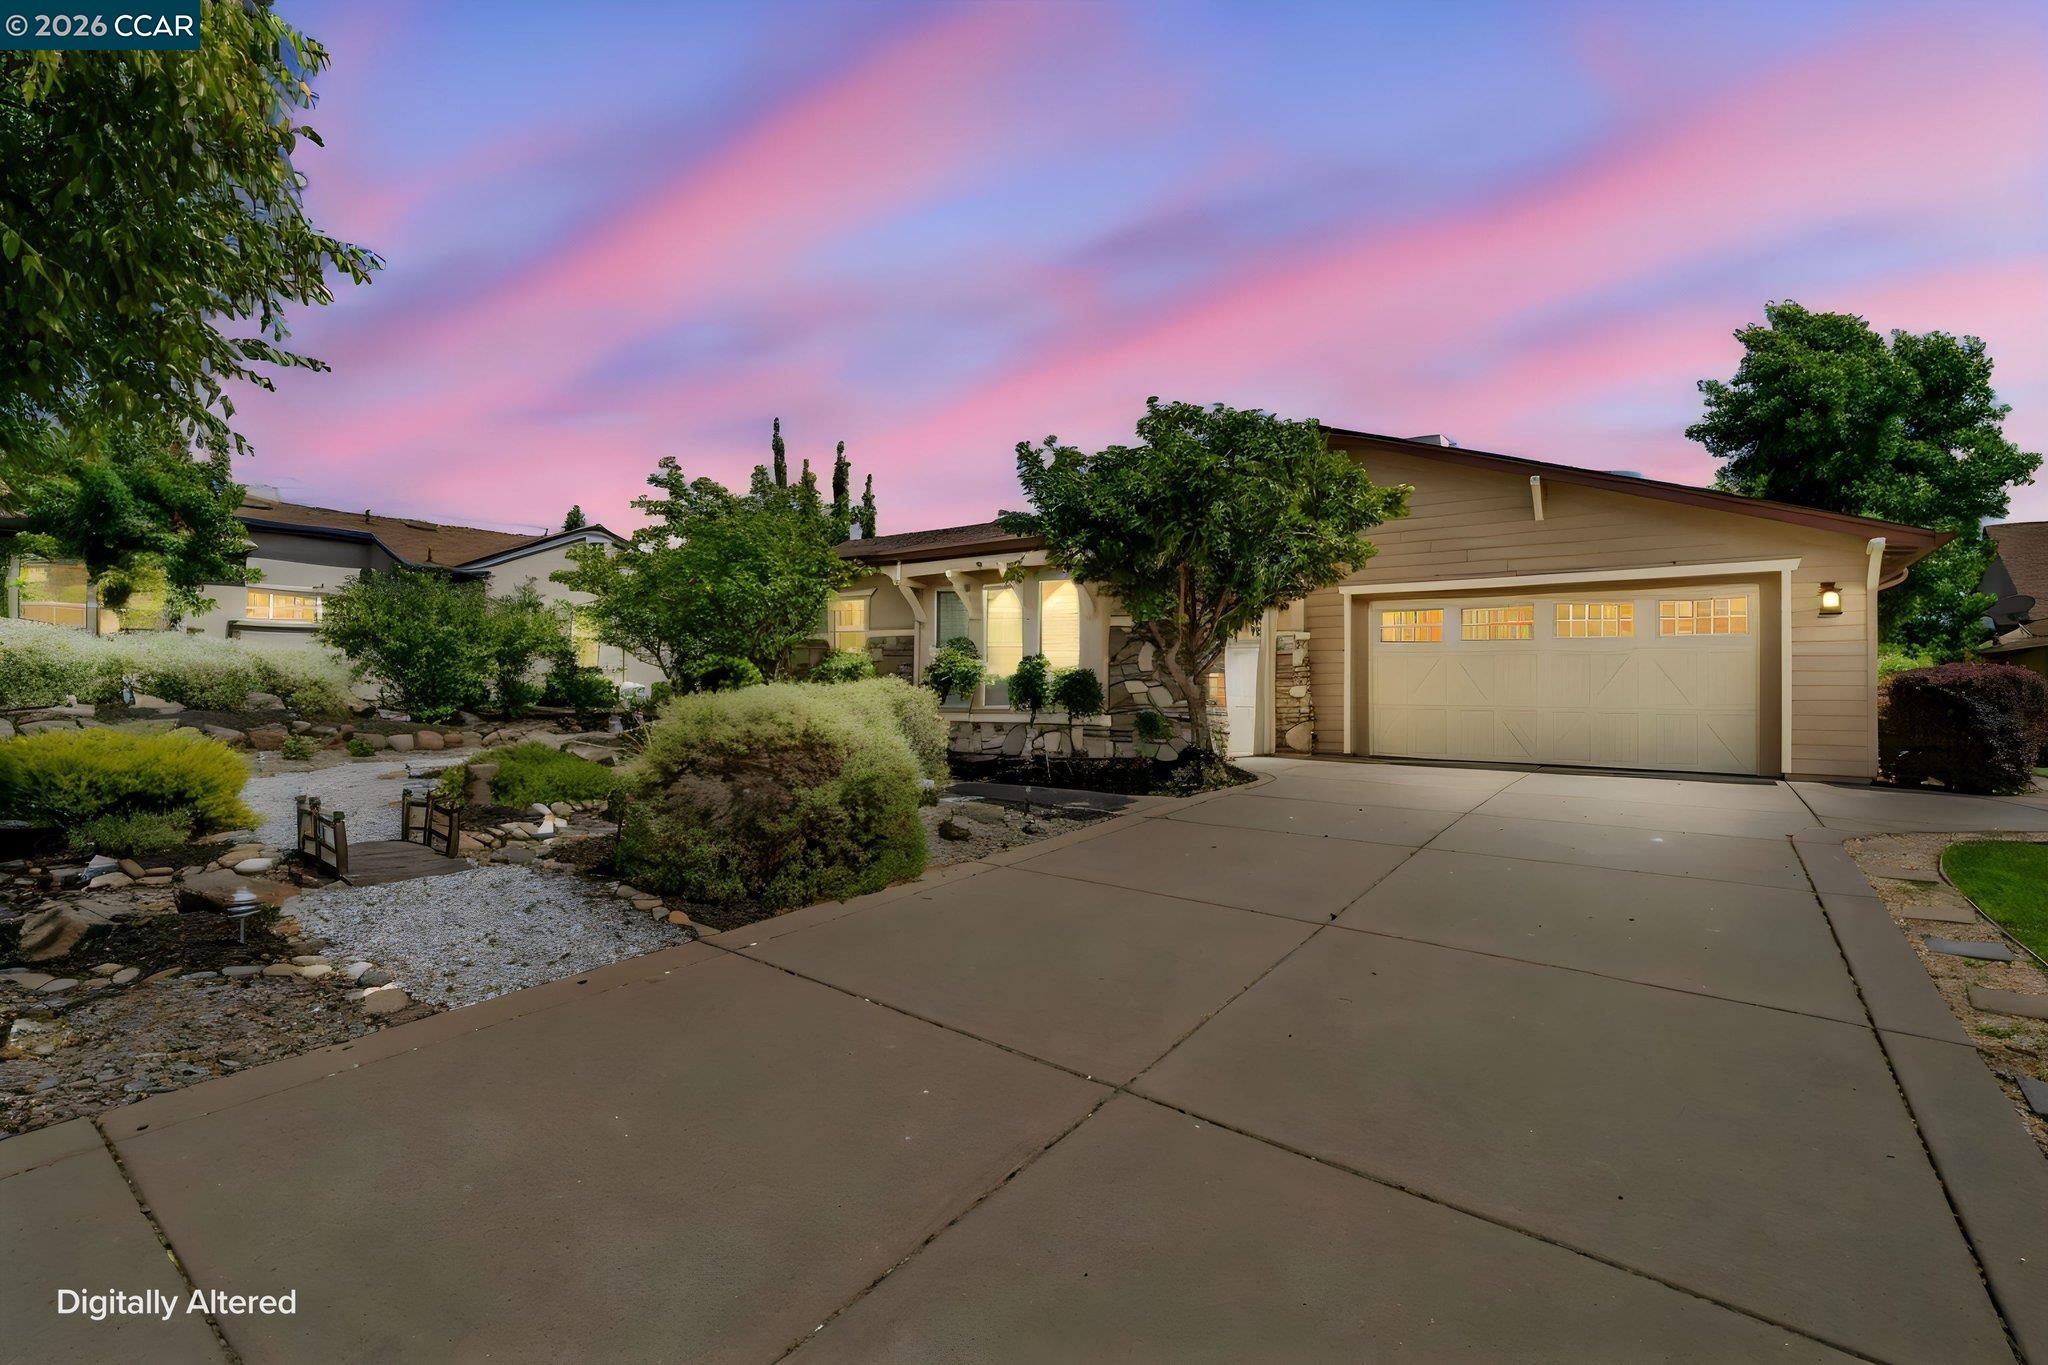





Single-story home with a two-car garage and landscaped yard beneath a pink dusk sky.
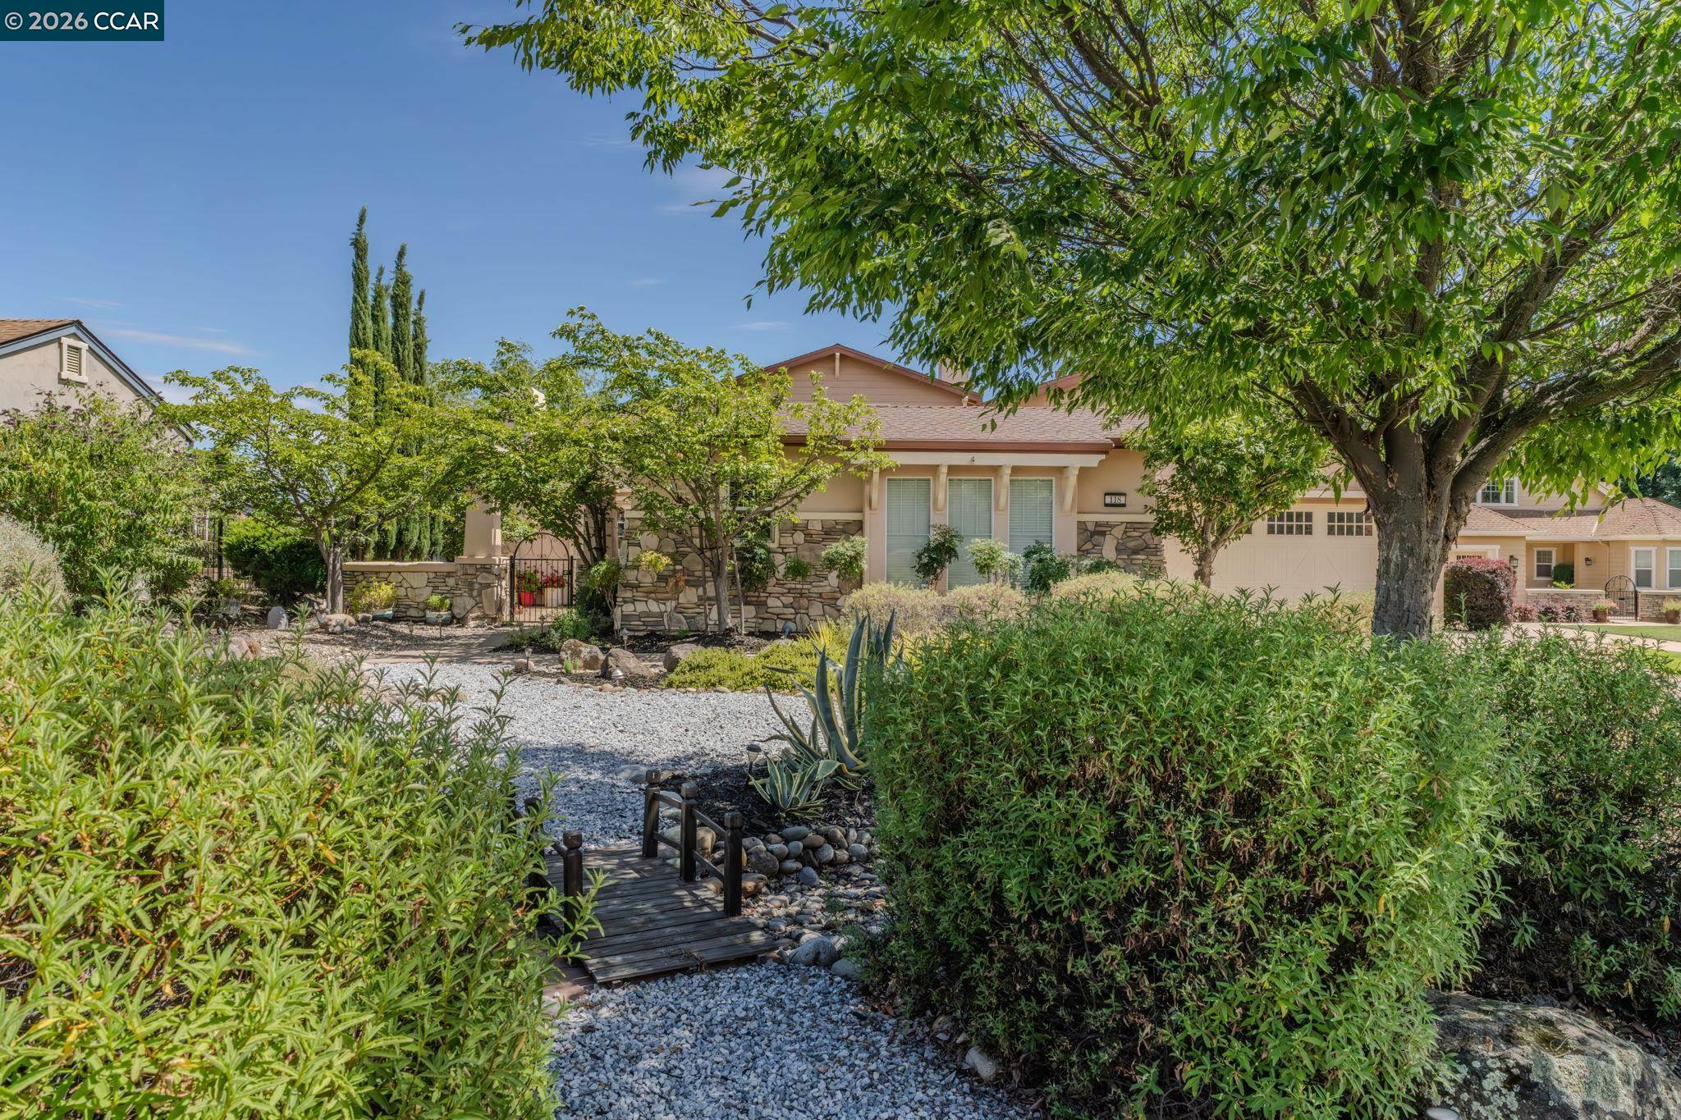
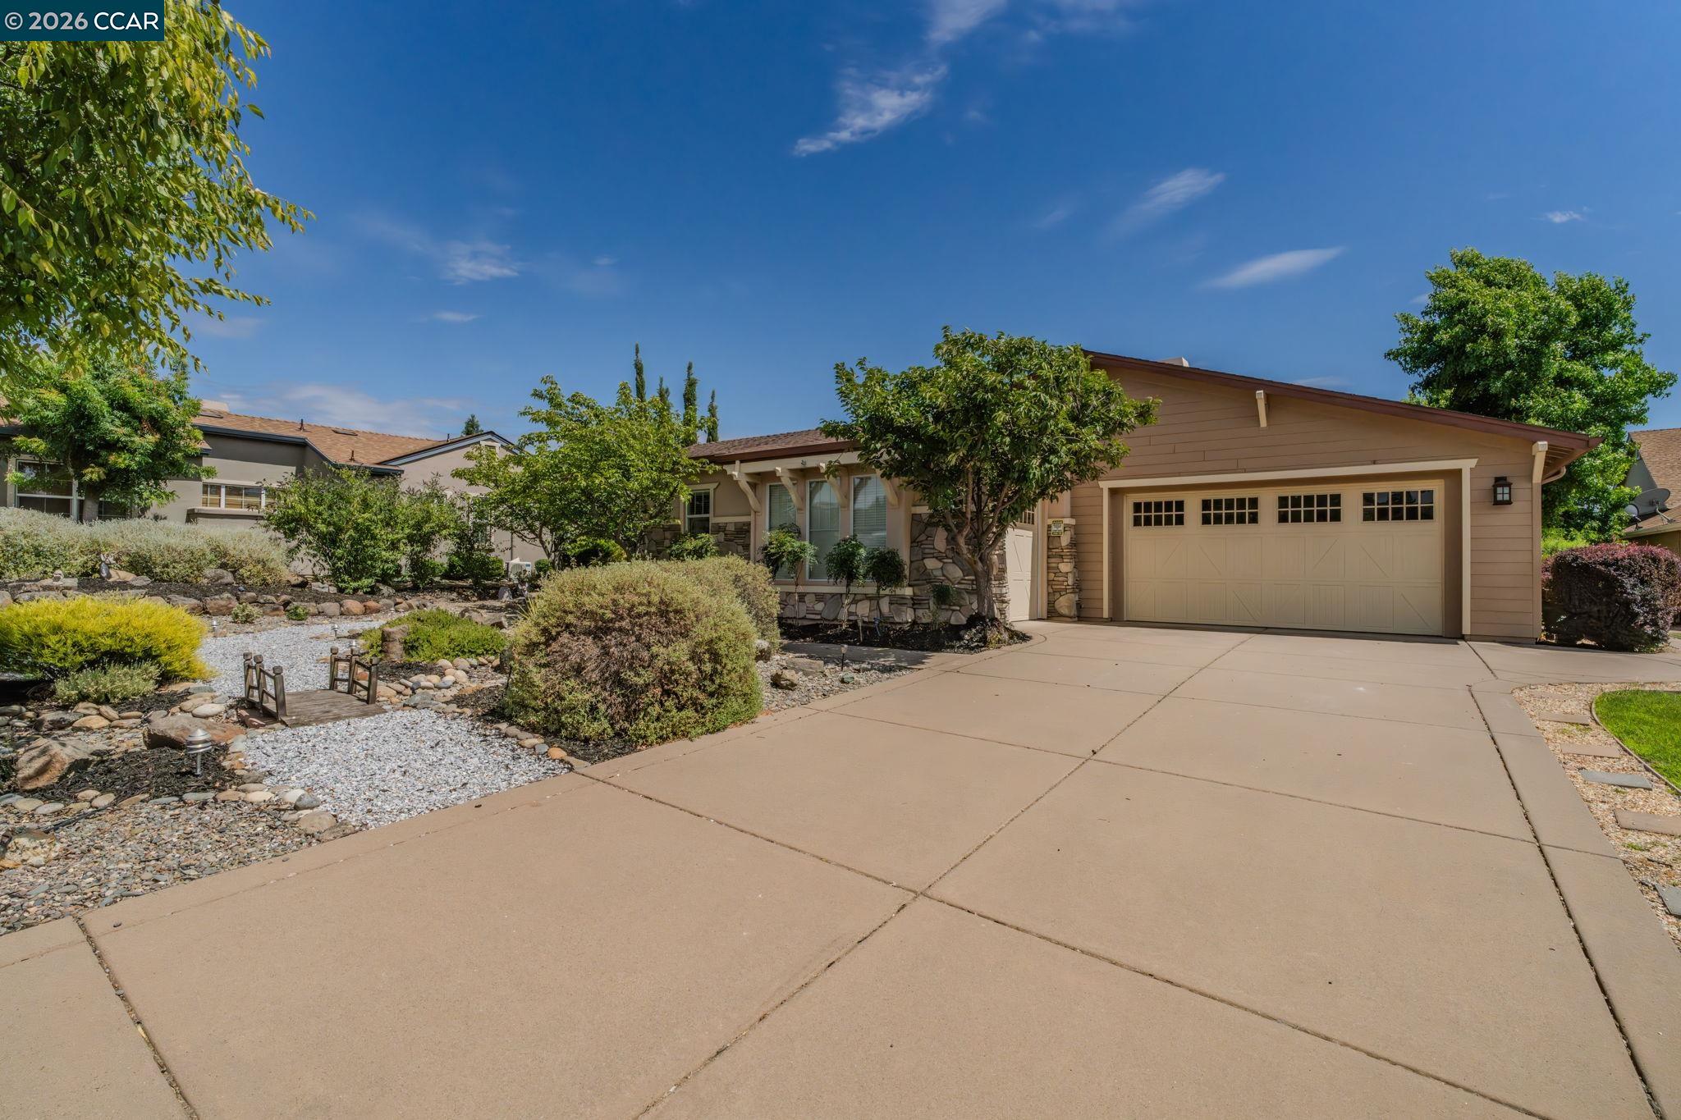
Home with a stone-accented facade behind a landscaped gravel garden and small wooden bridge.
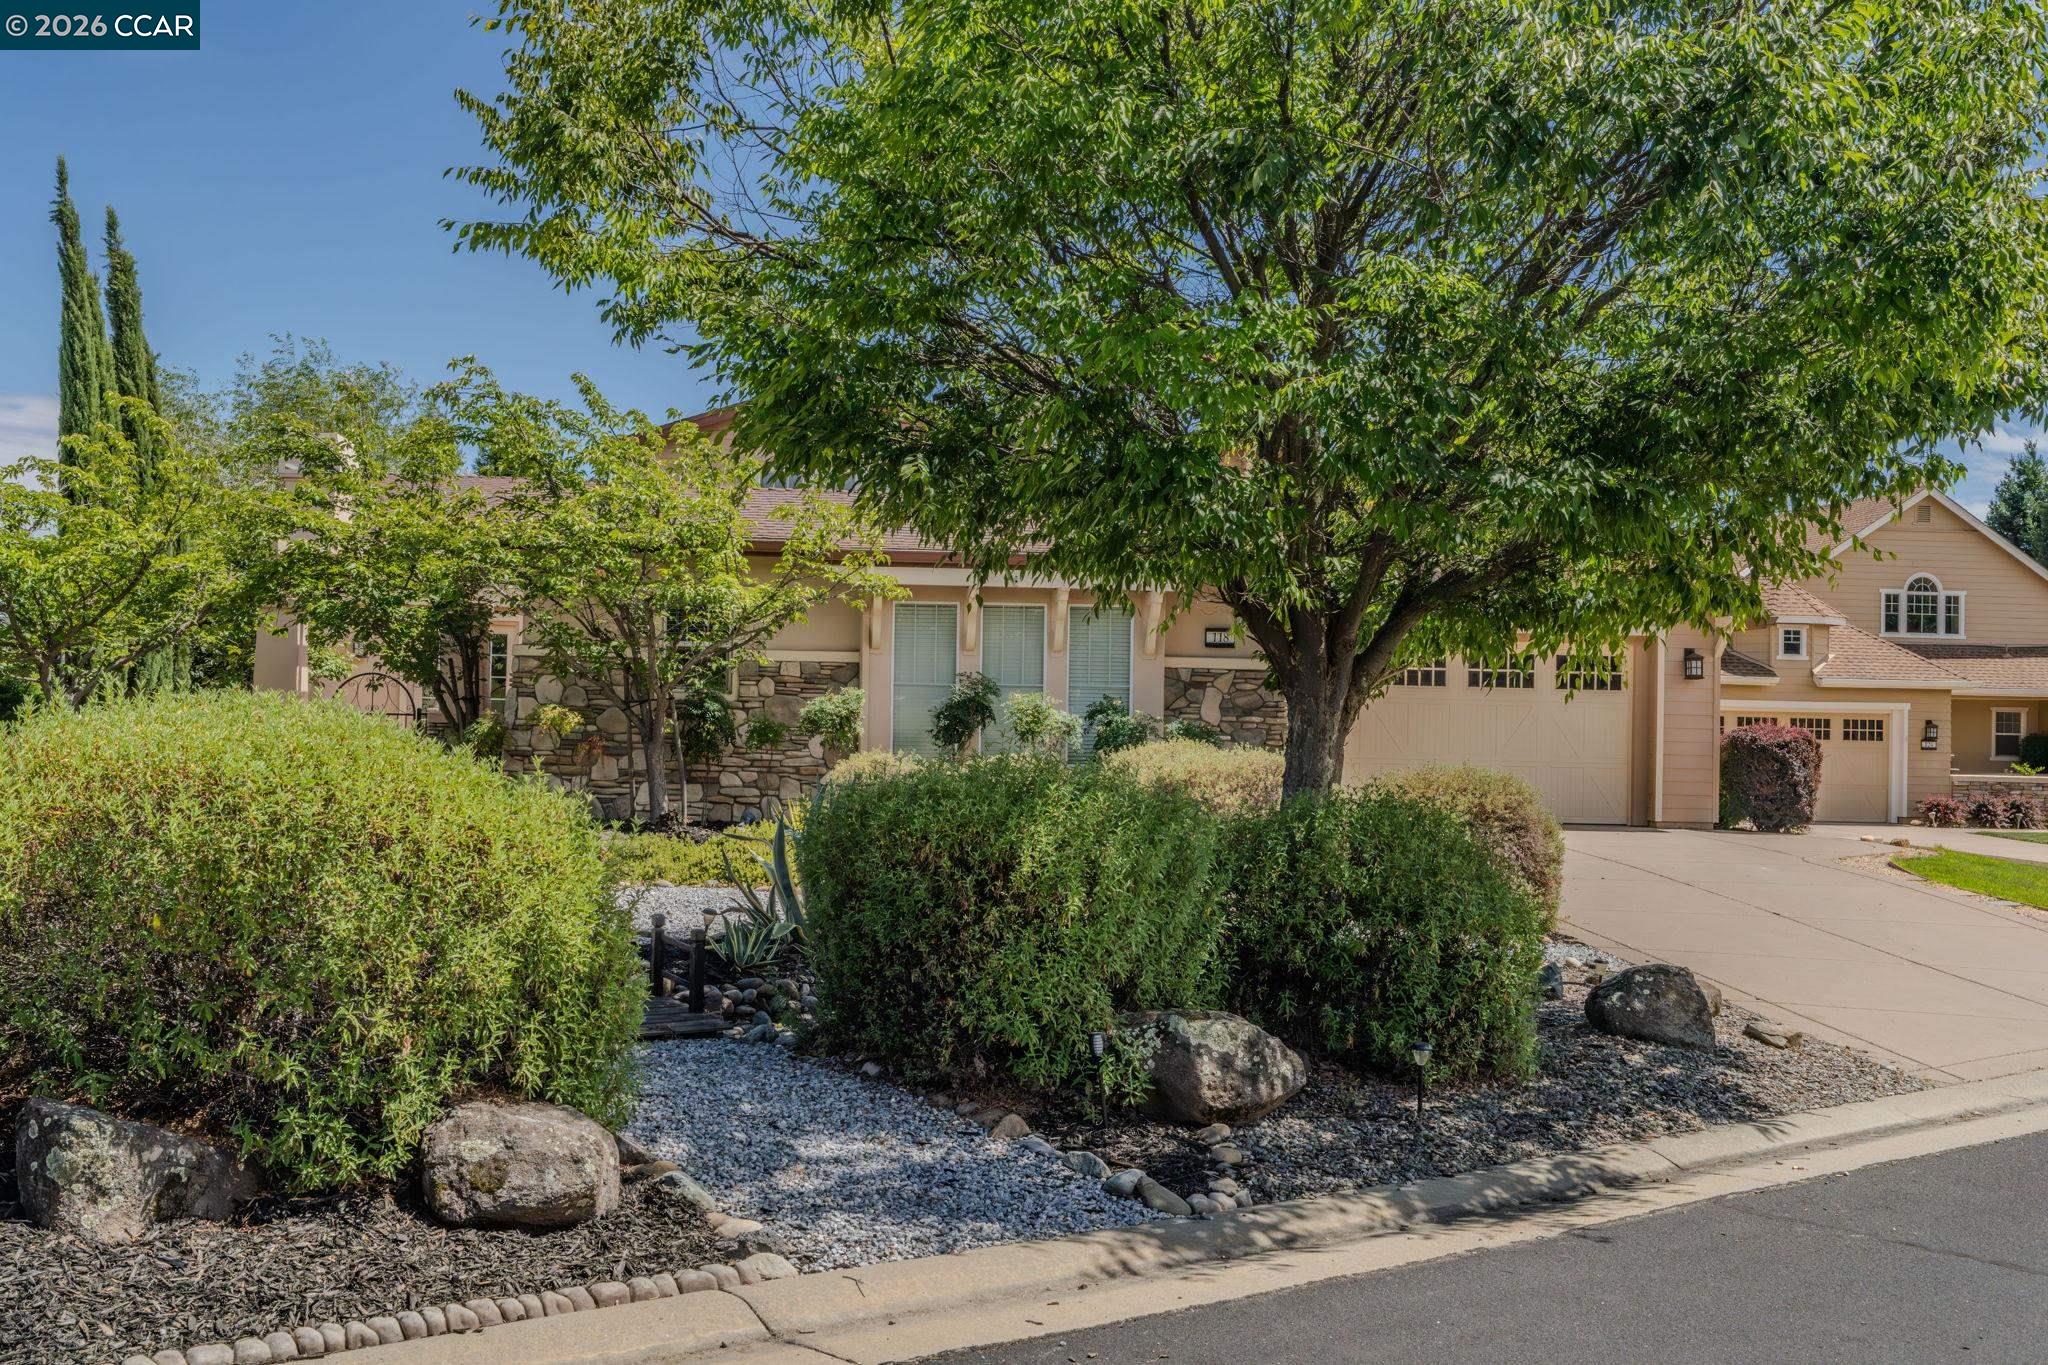
Home with a stone-accented facade, attached garage, and mature tree shading the landscaped front yard.
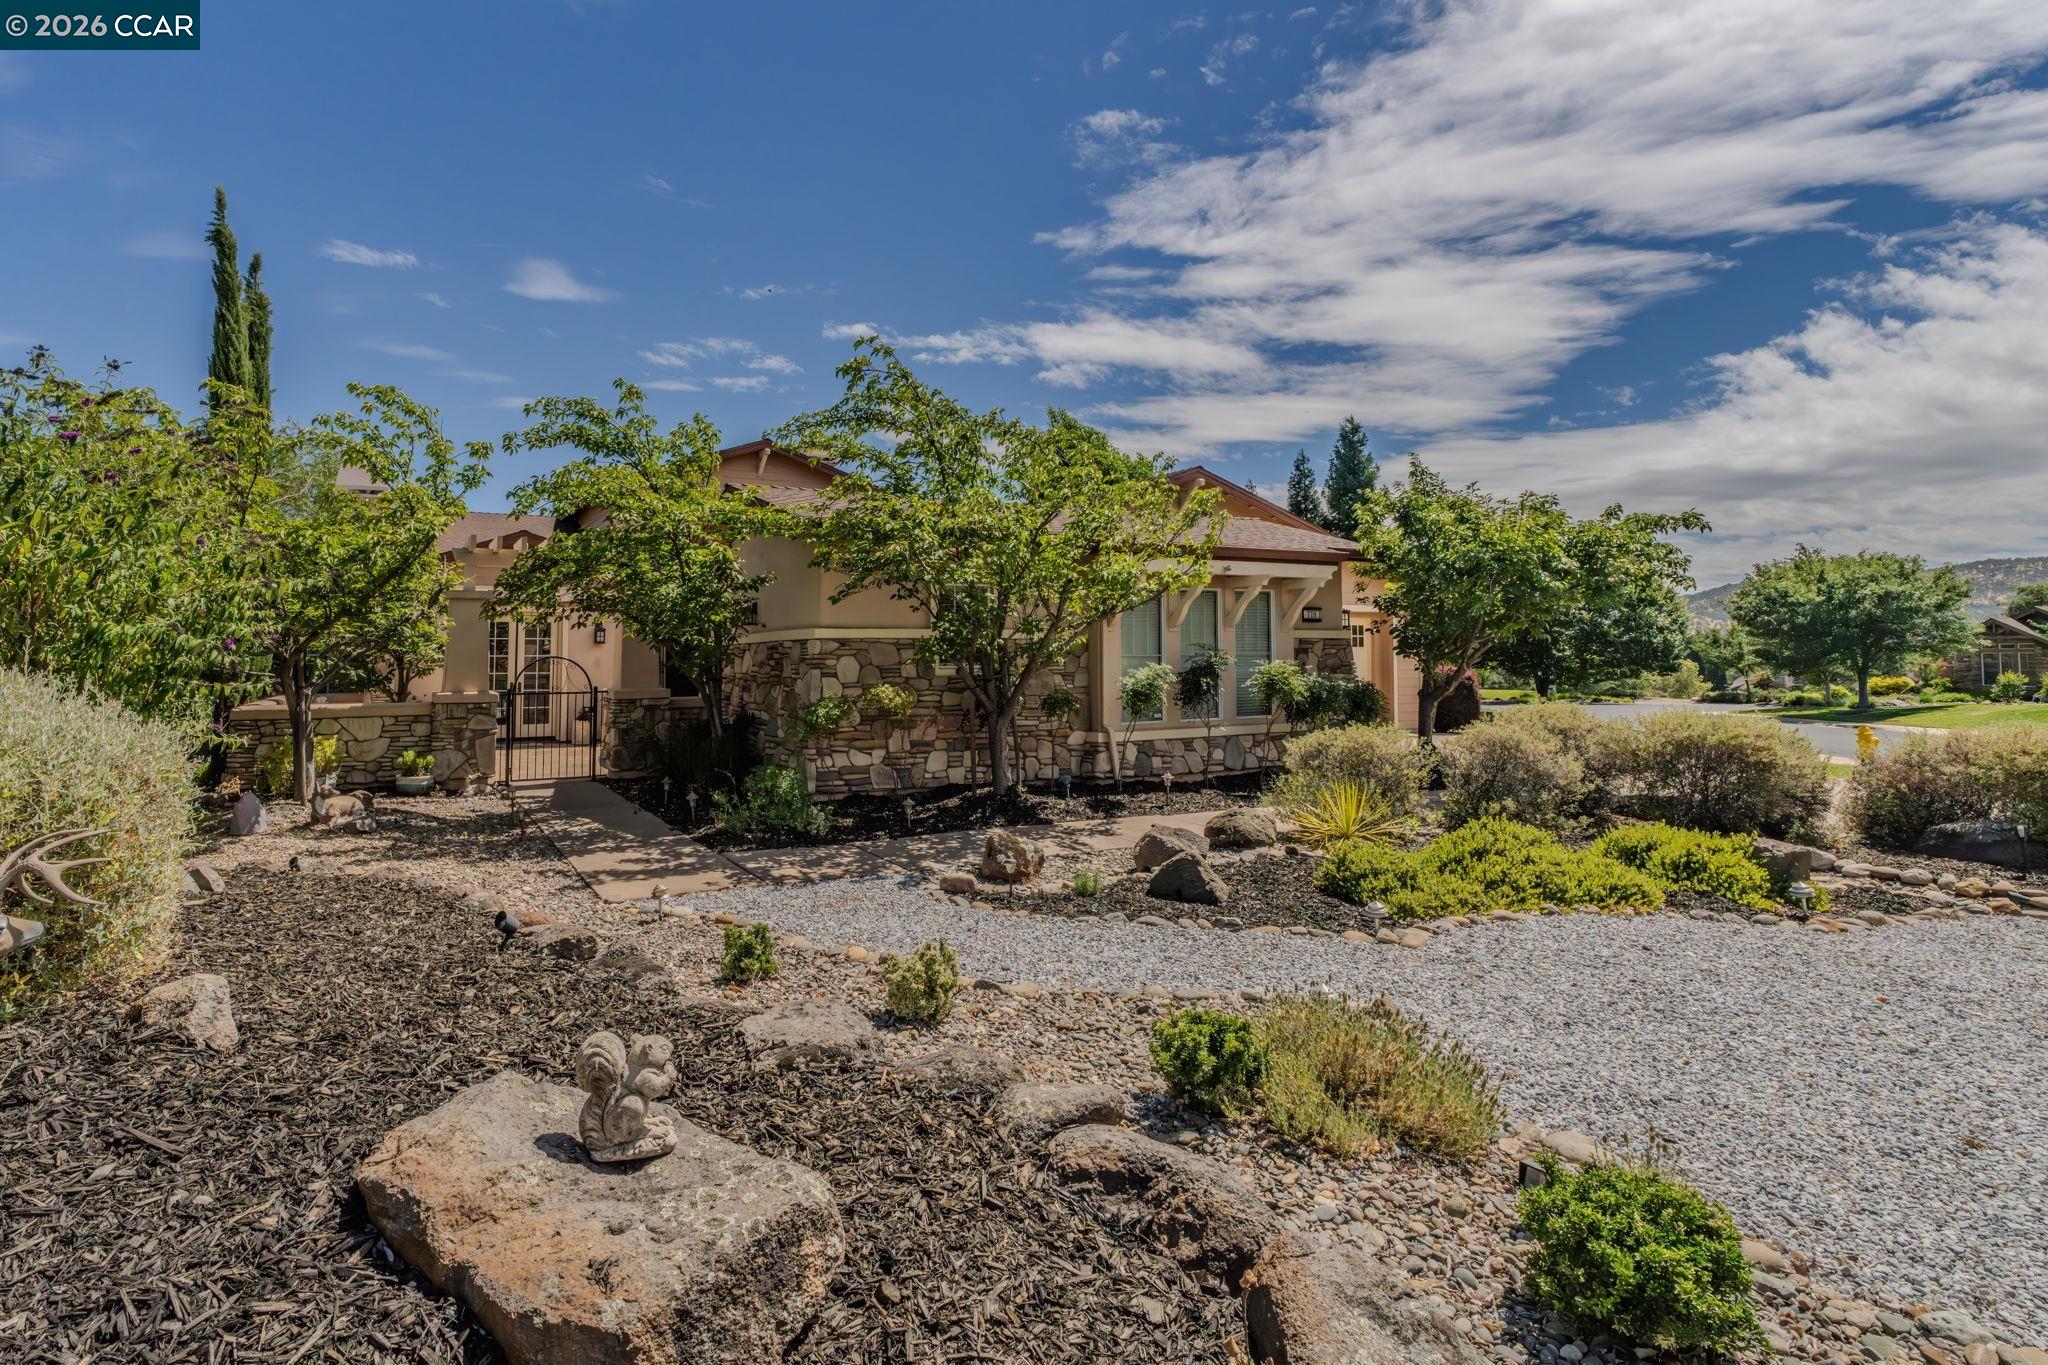
Home with a stone façade and gated entry amid gravel and landscaped shrubs.
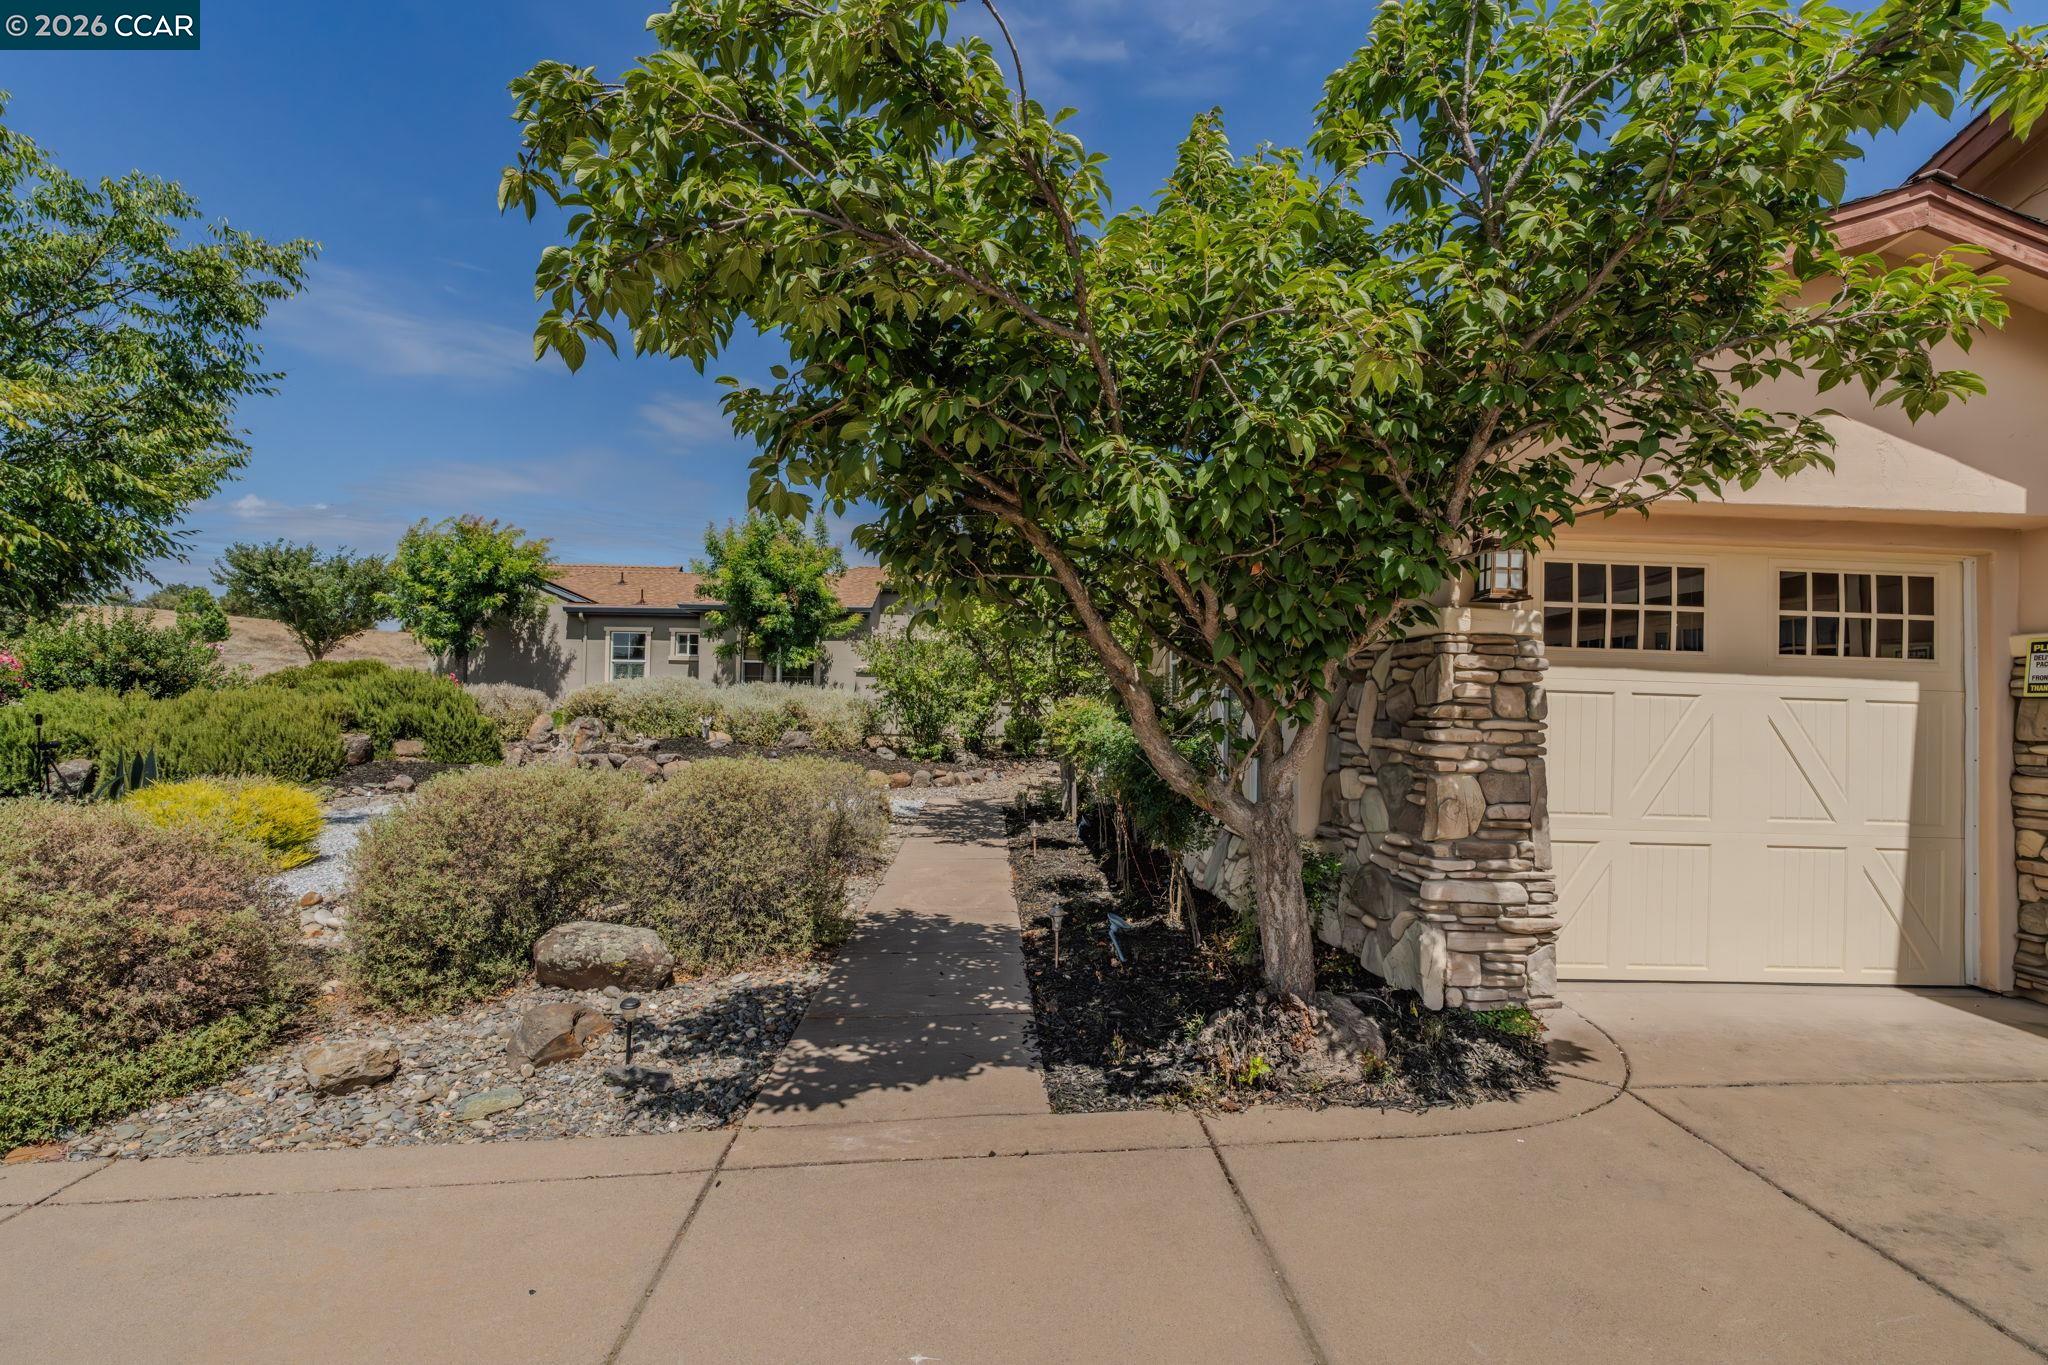
Home exterior with a stone-faced garage and a shaded walkway through landscaped gardens.
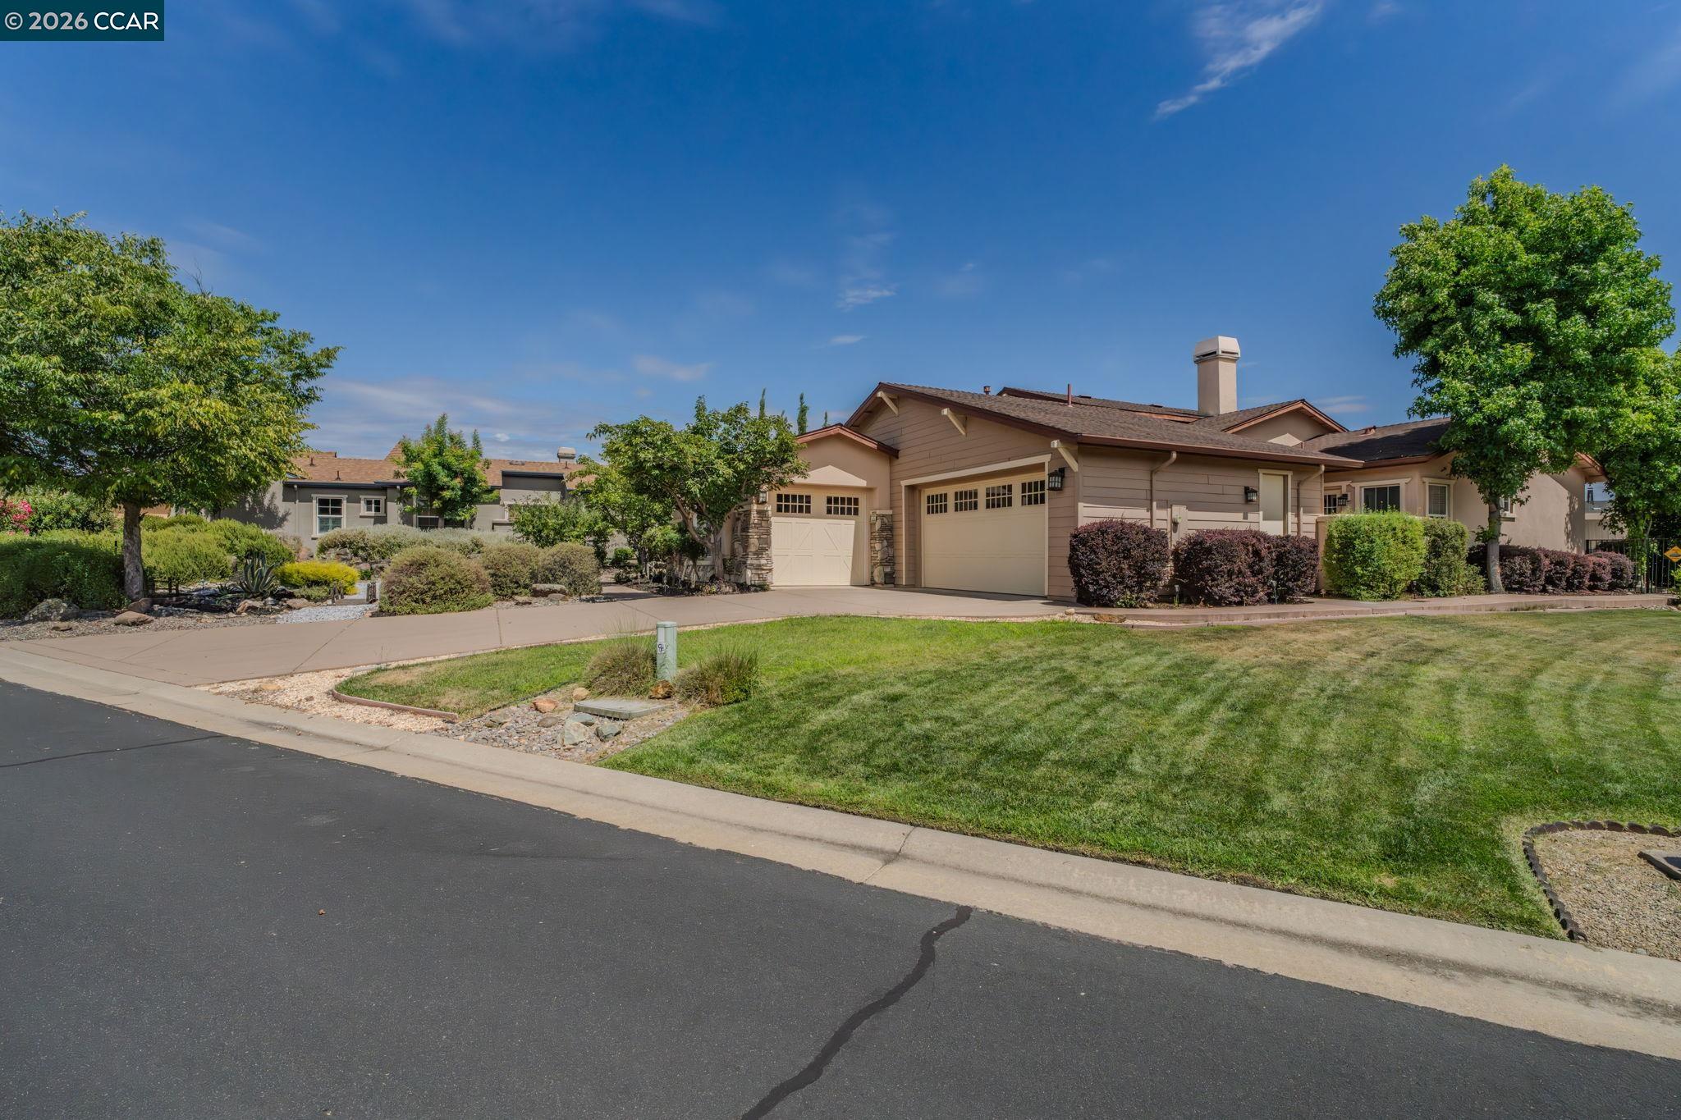
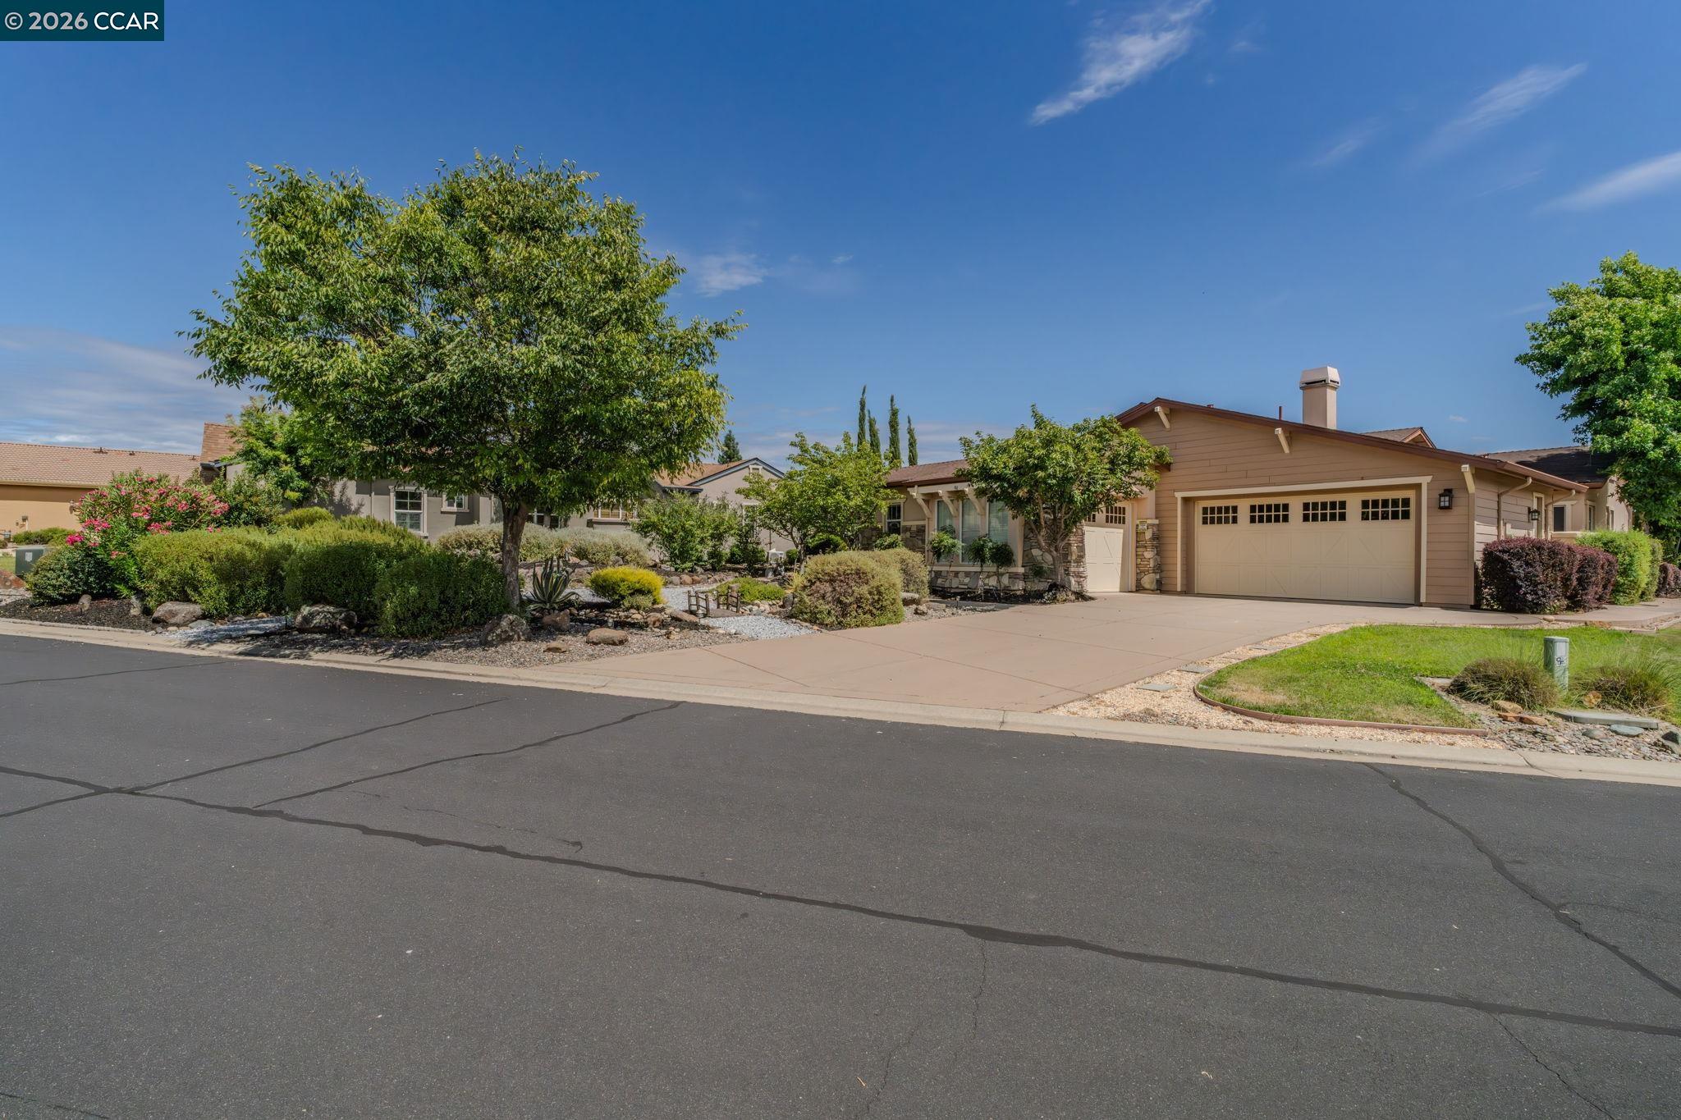
Single-story home with a two-car garage, landscaped front yard, and broad lawn.
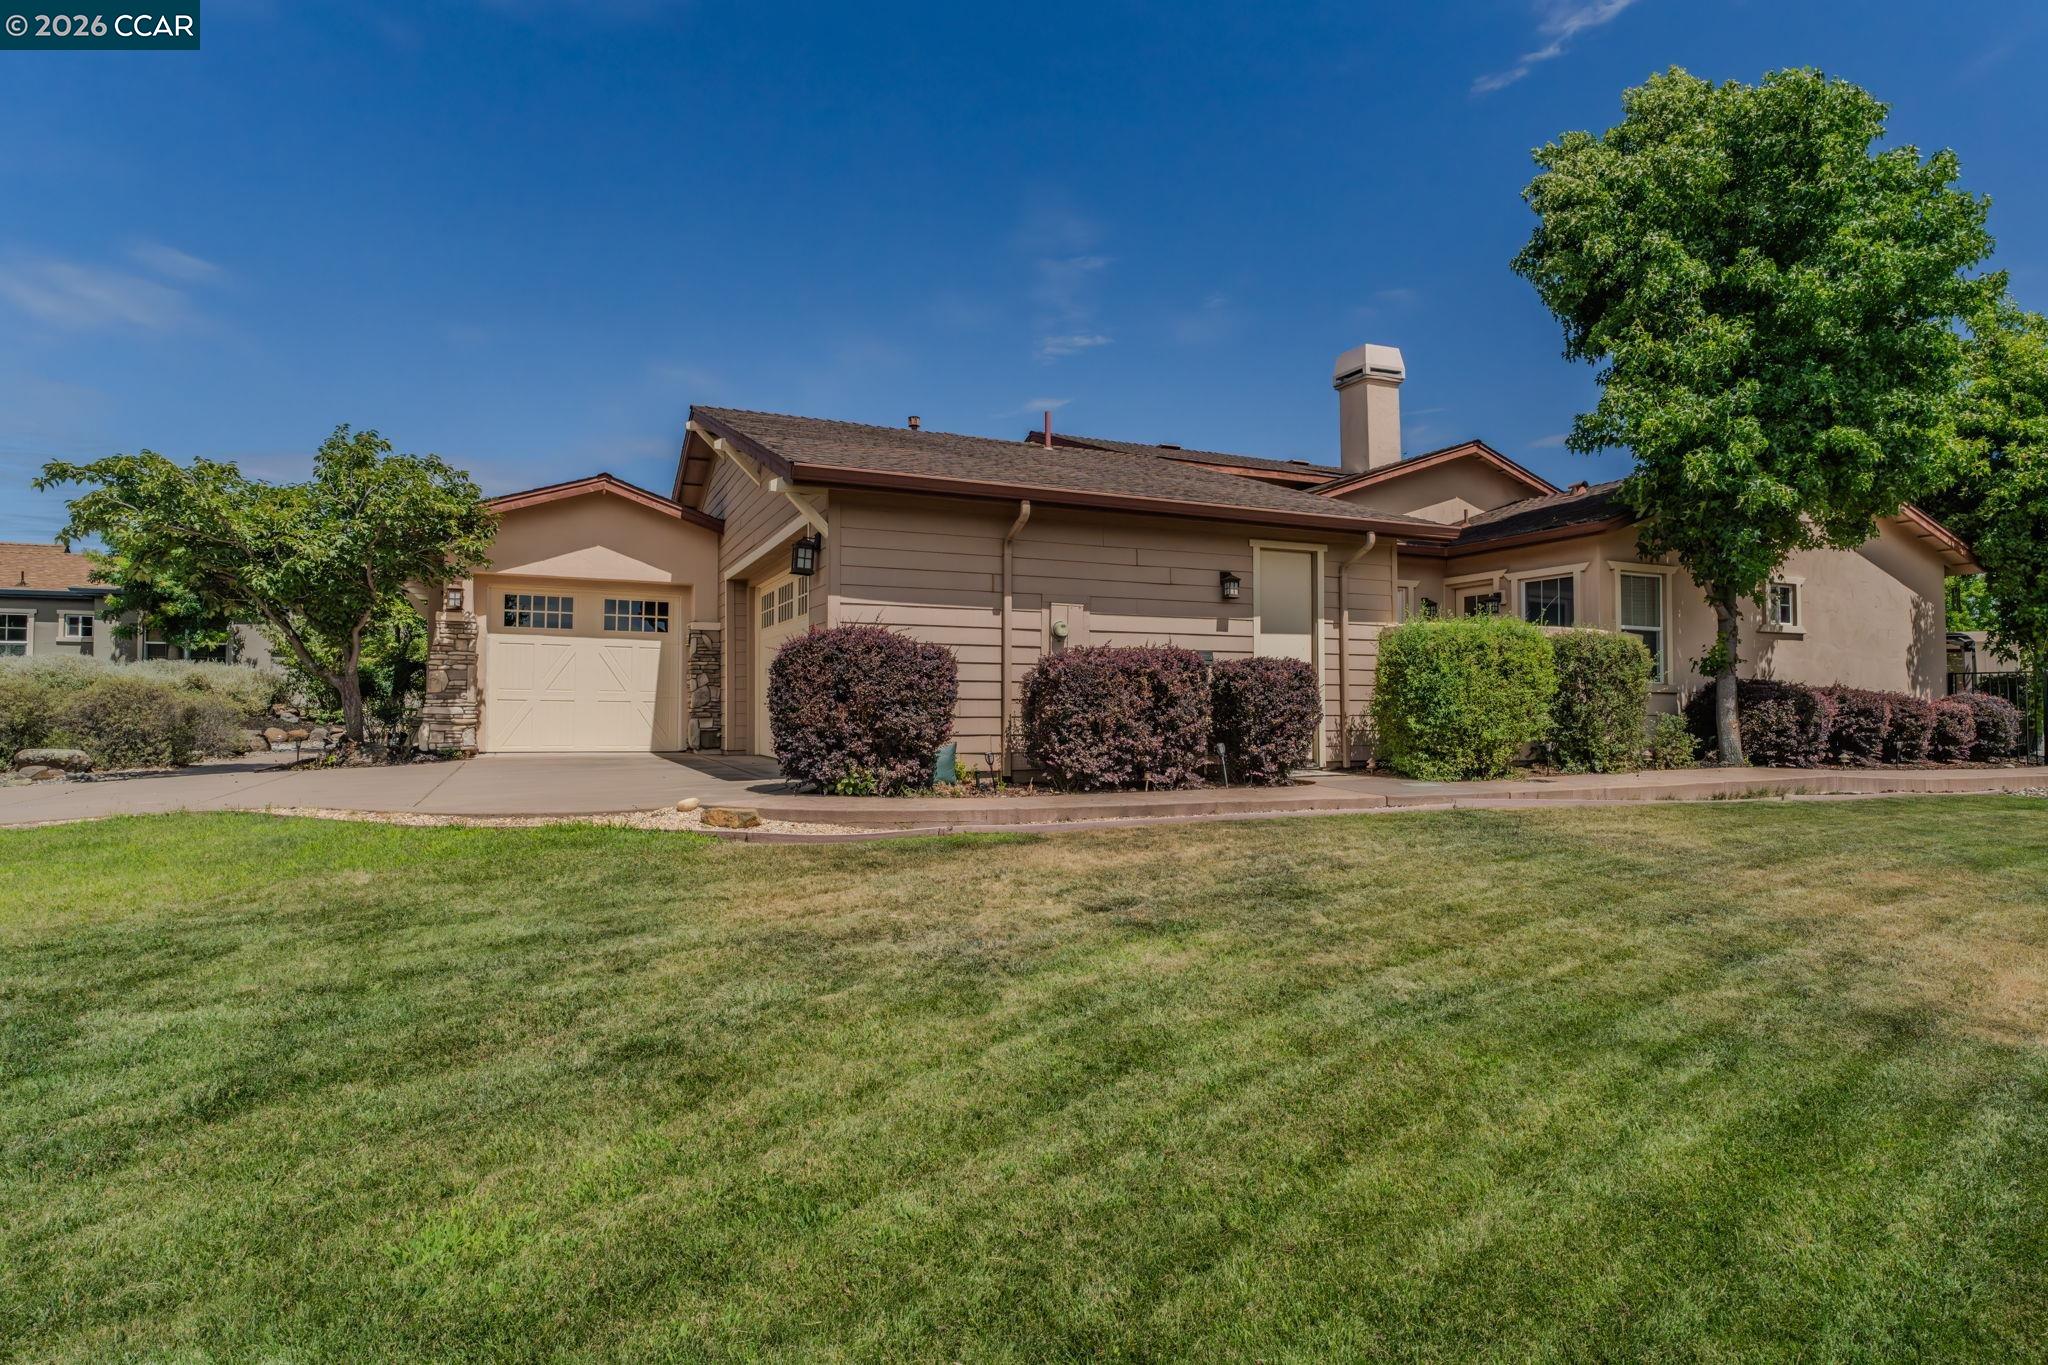
Tan home with two garage doors, landscaped shrubs, mature trees, and a front lawn.
Single-story home with a two-car garage, stone accents, and a landscaped rock garden.
Single-story tan home with a two-car garage, broad driveway, and landscaped front yard.
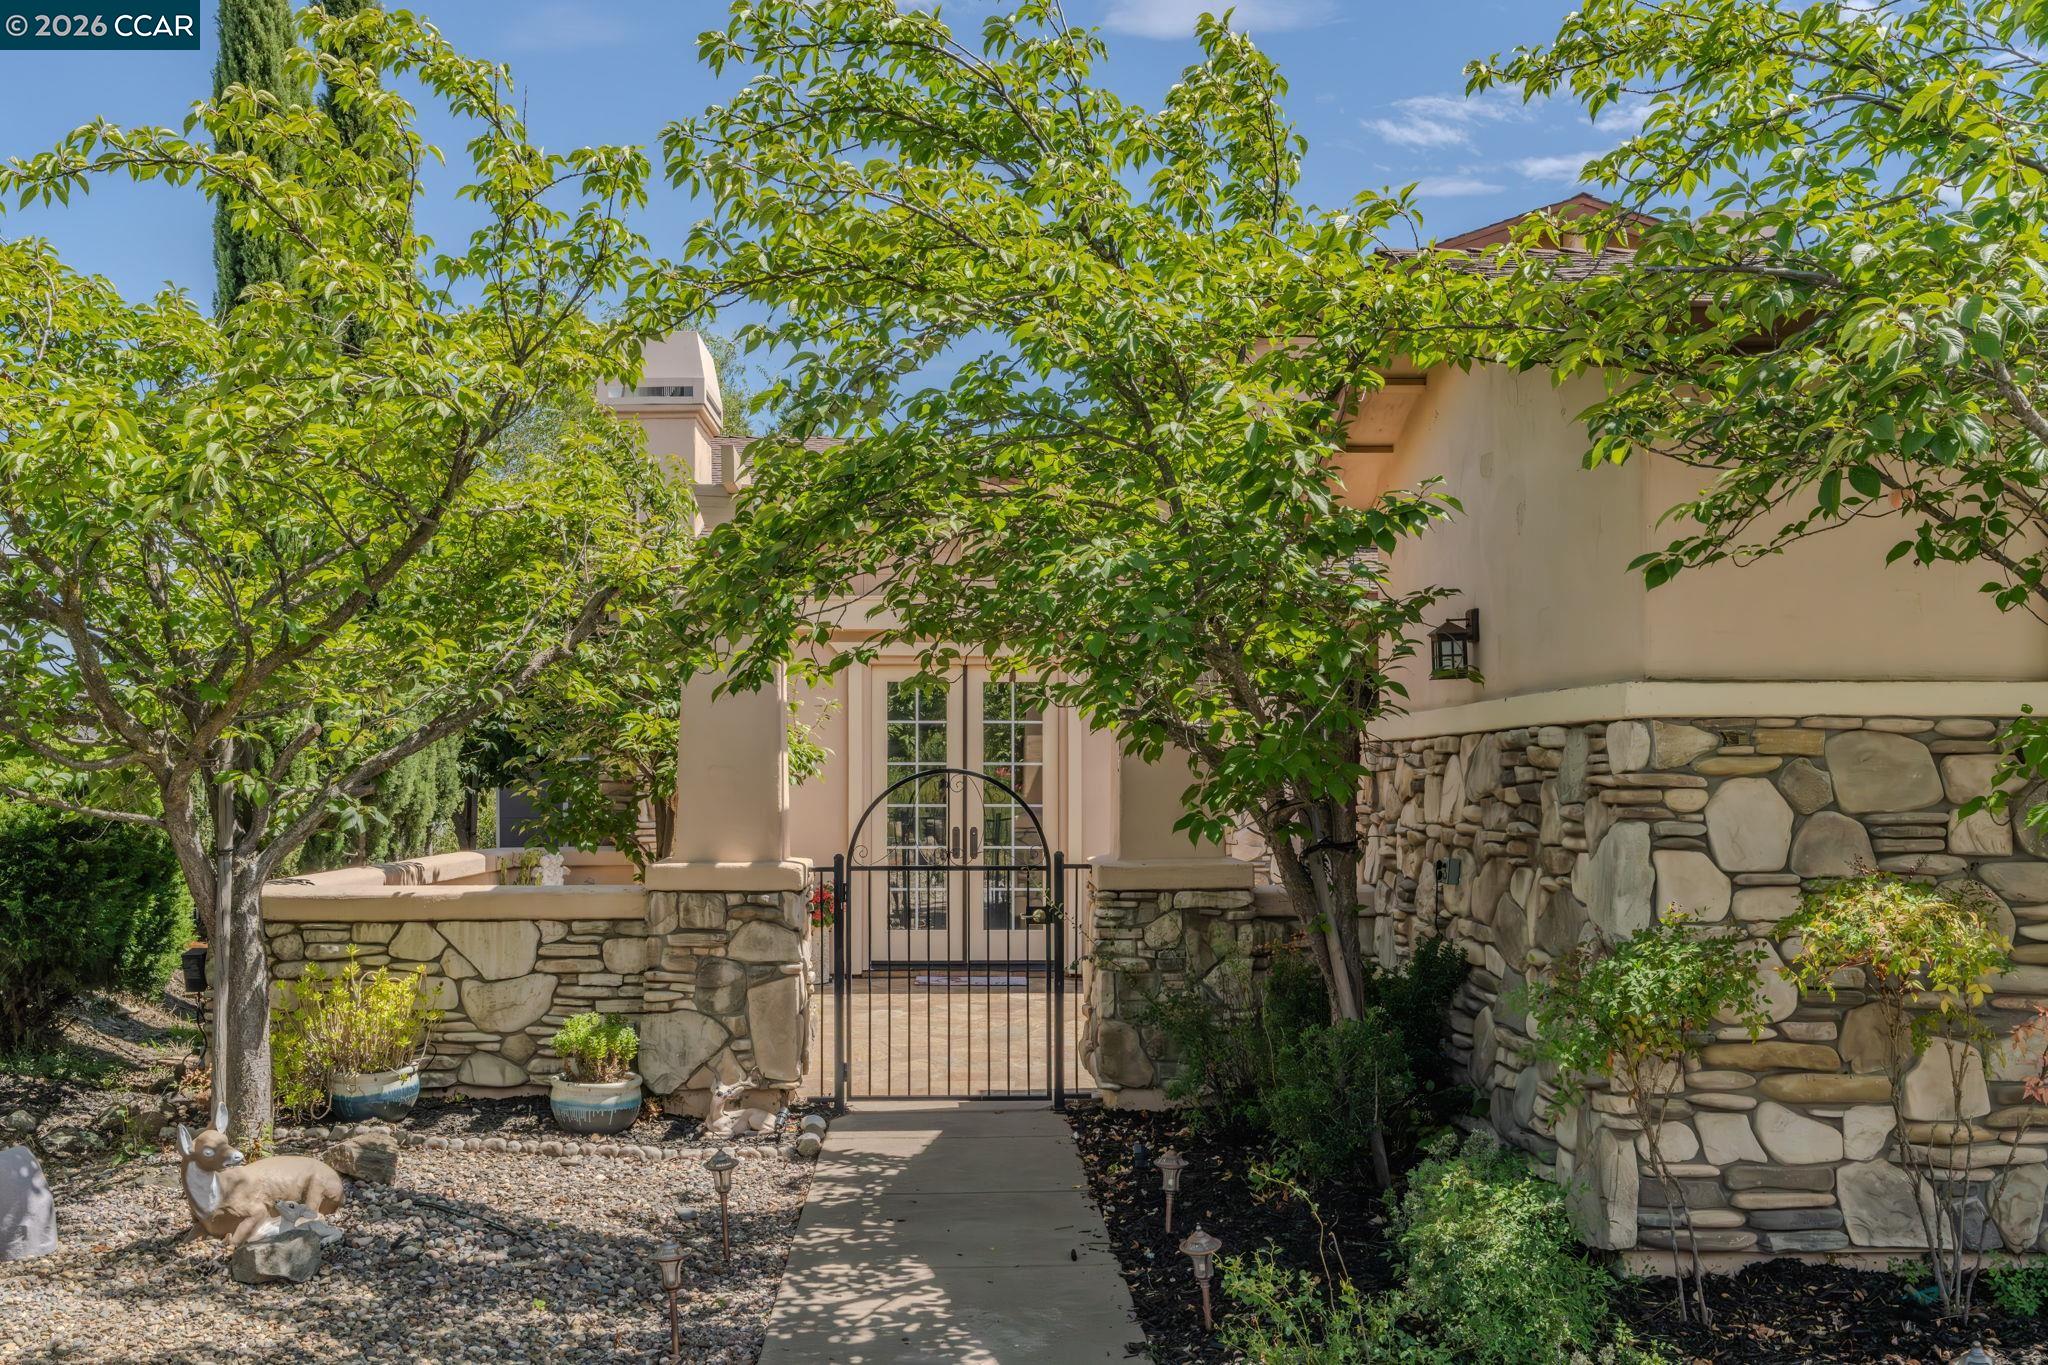
Home entrance with a black metal gate, stone walls, and leafy trees.
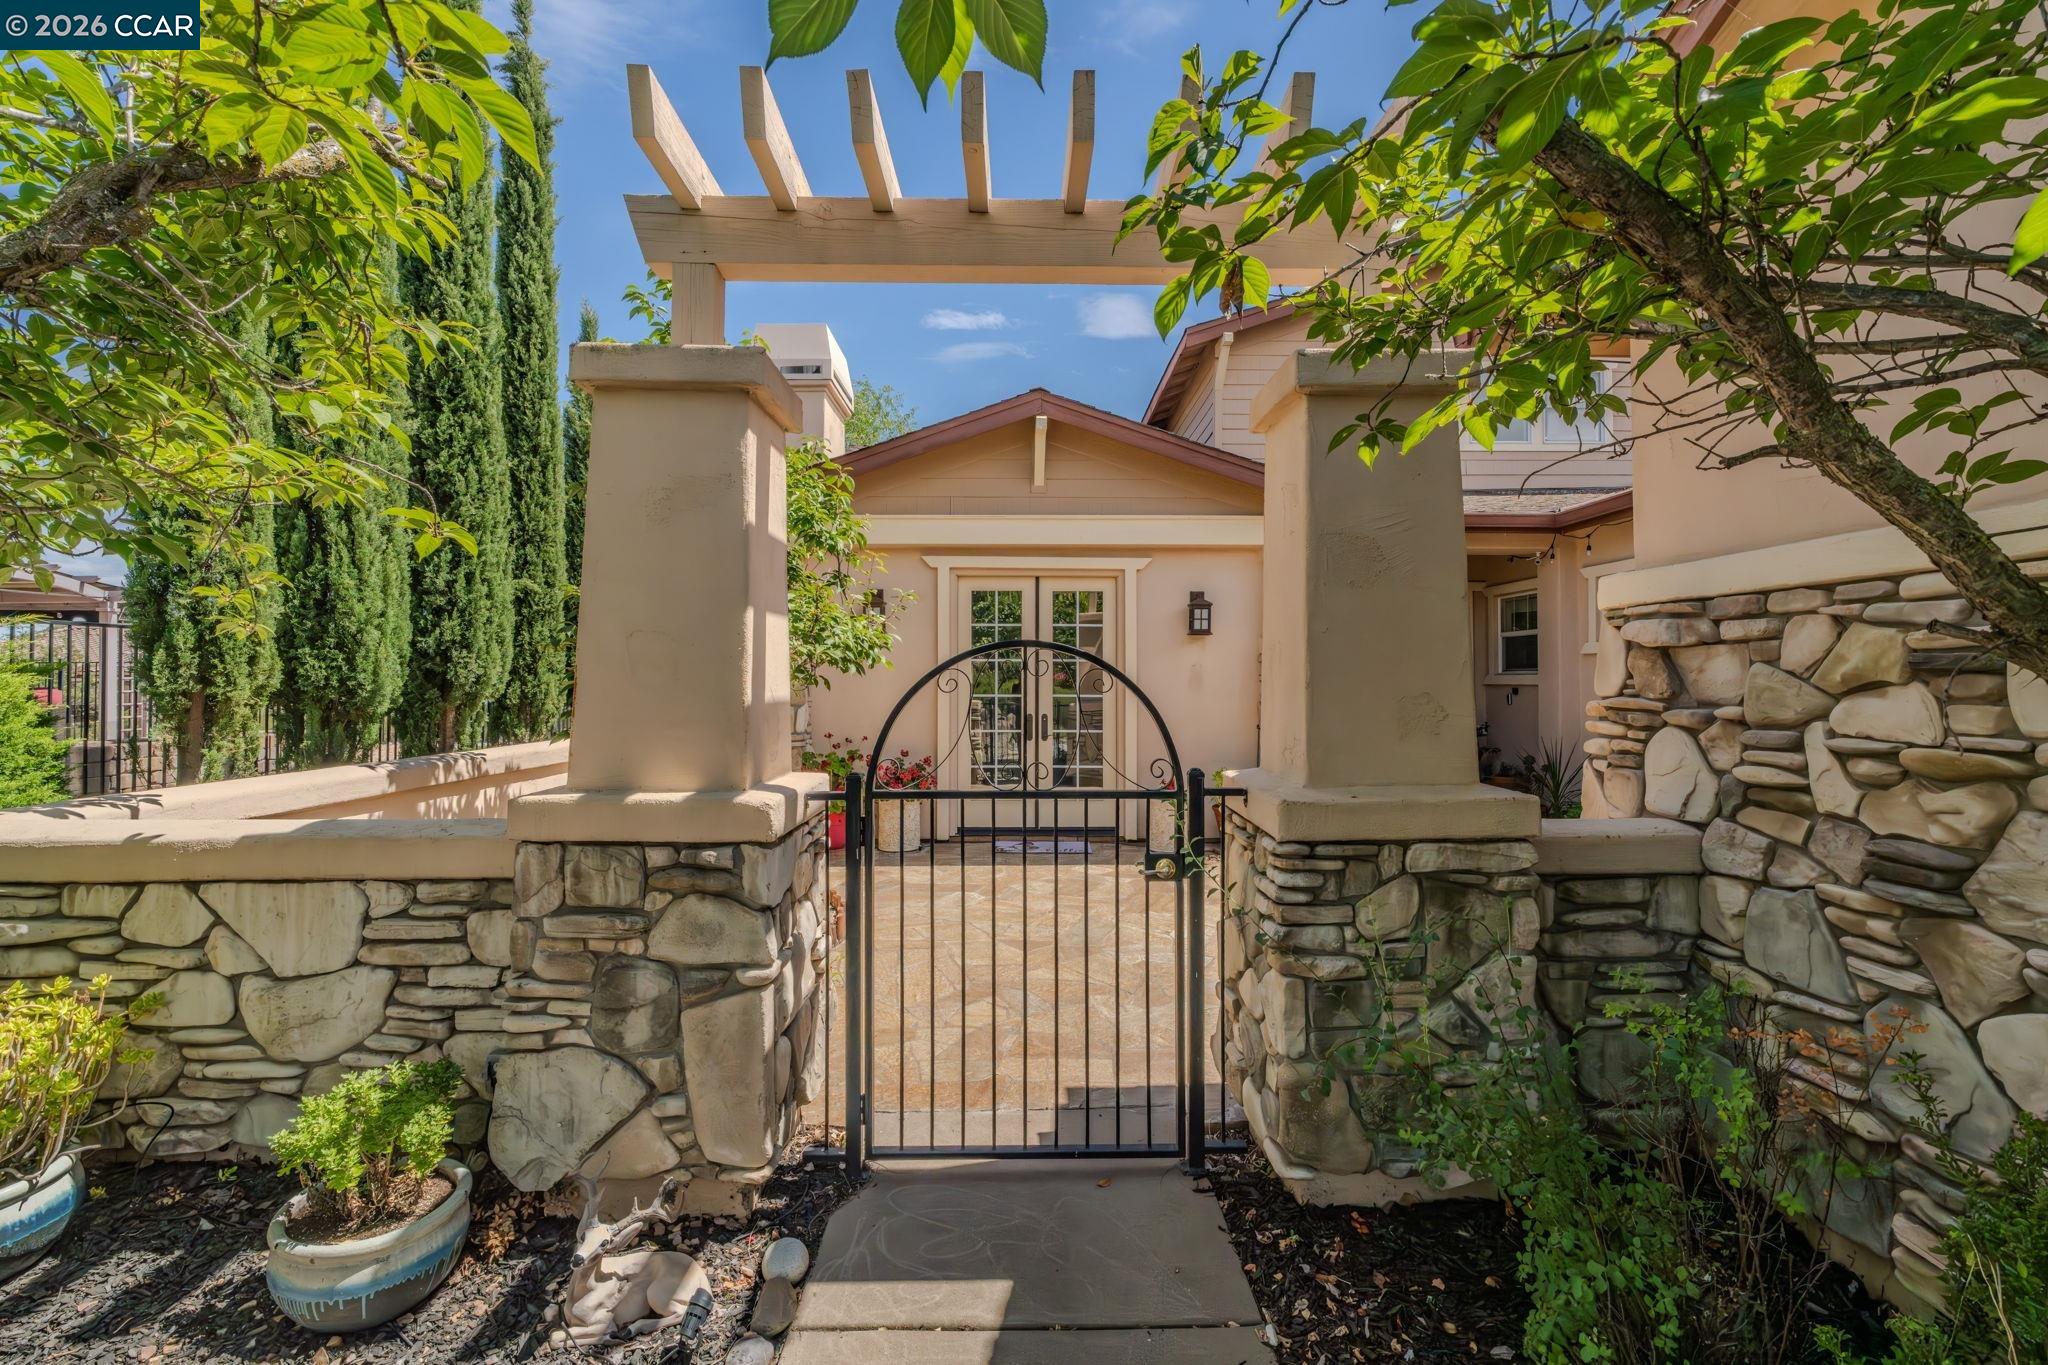
Home entrance with a black metal gate, timber pergola, and stone walls amid leafy landscaping.
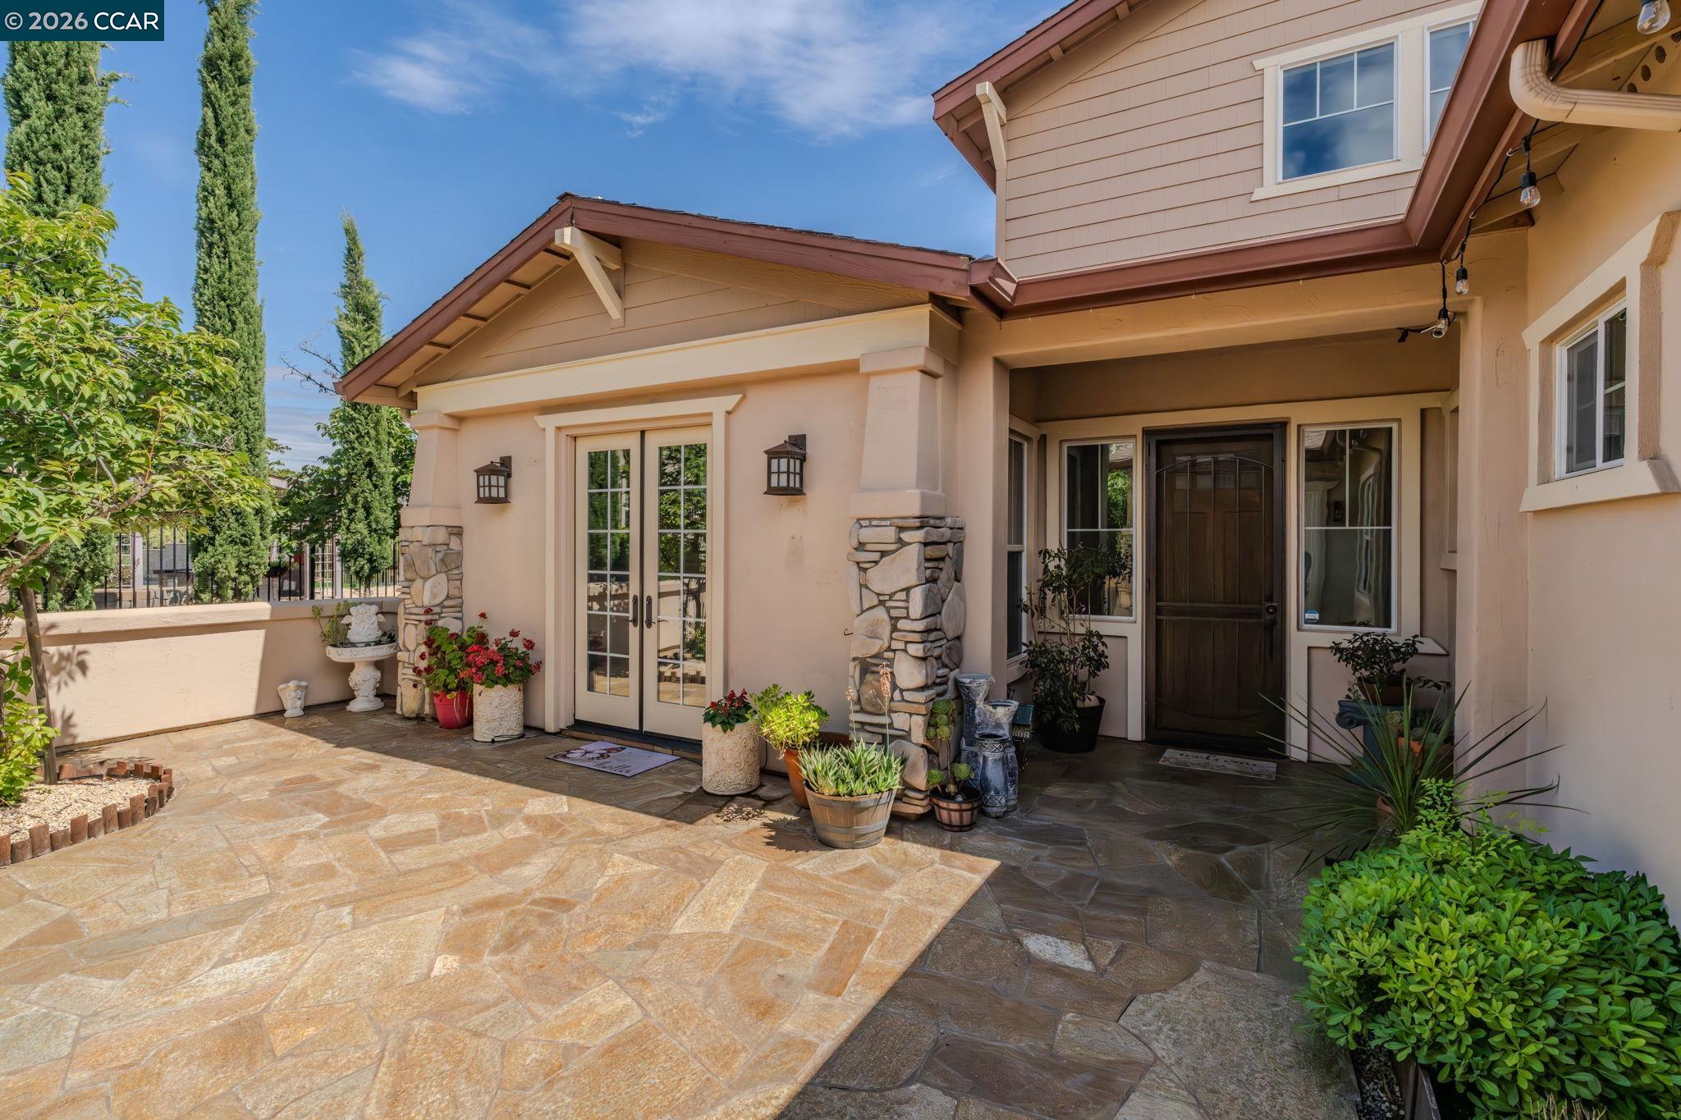
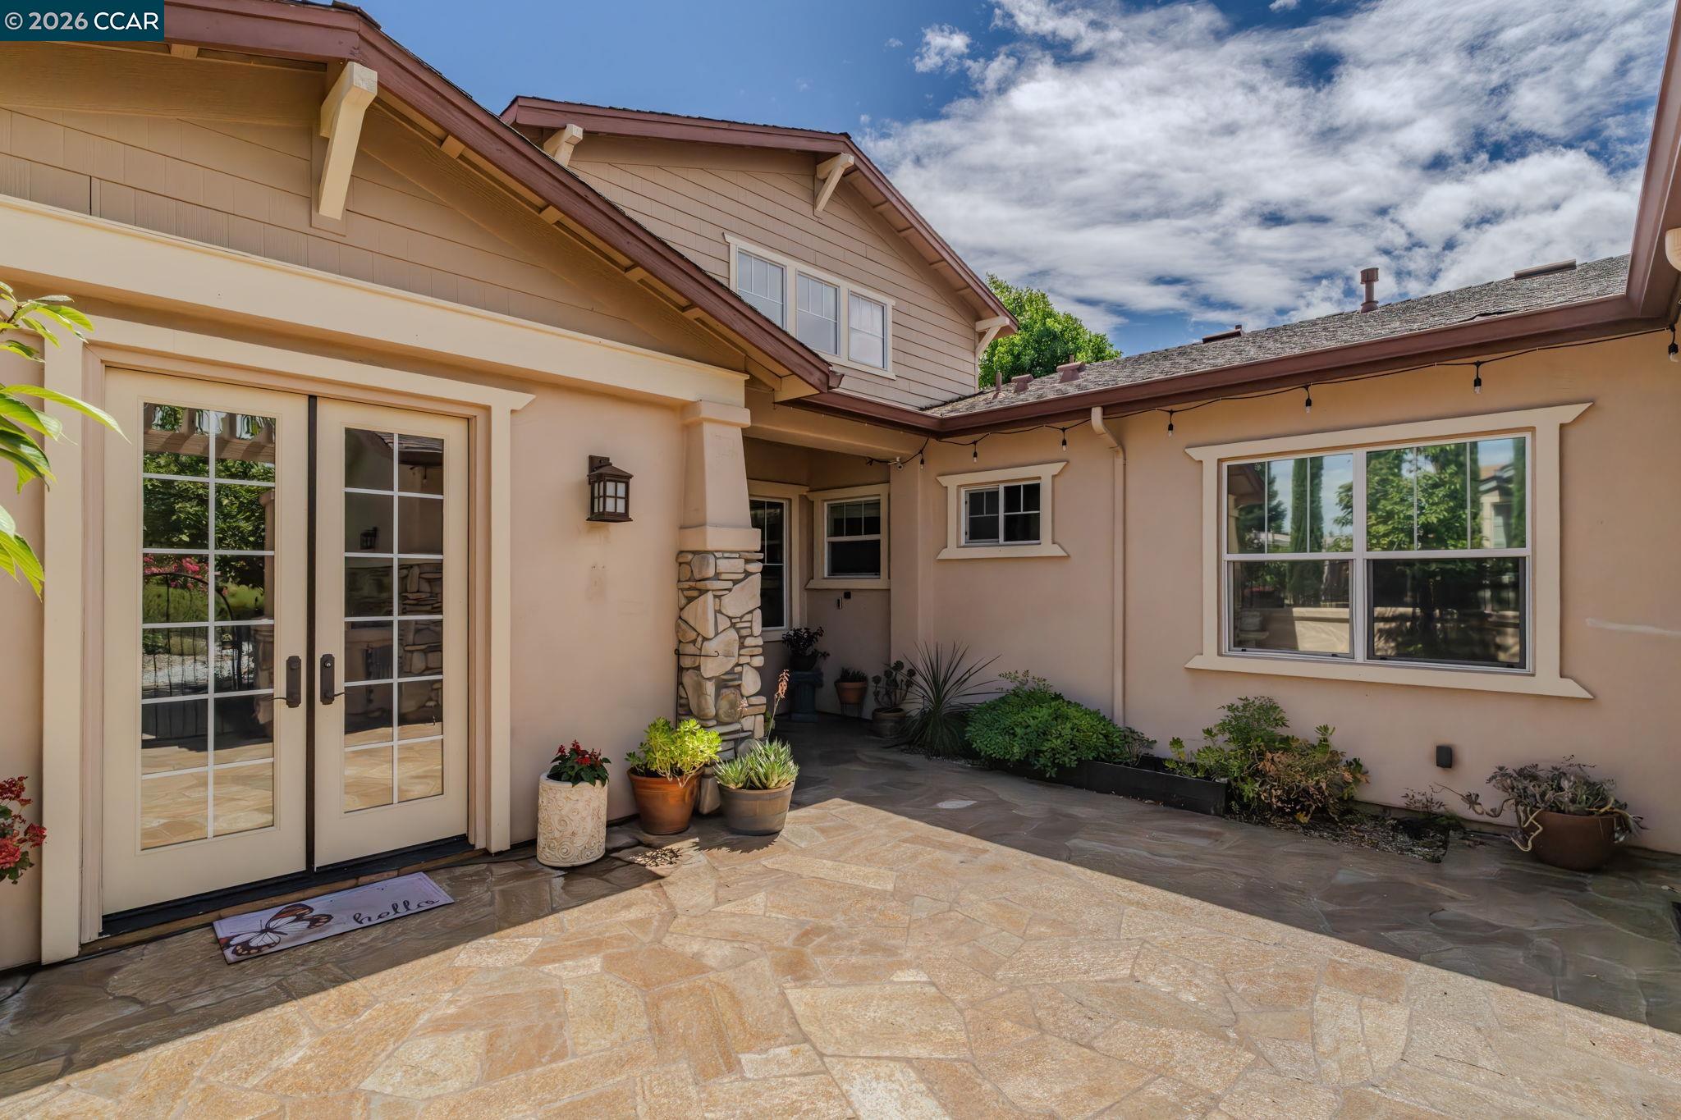
Home entrance with stone accents, French doors, and a sunlit paved courtyard with potted plants.
Home courtyard with a broad stone patio, French doors, and a stone-faced chimney.
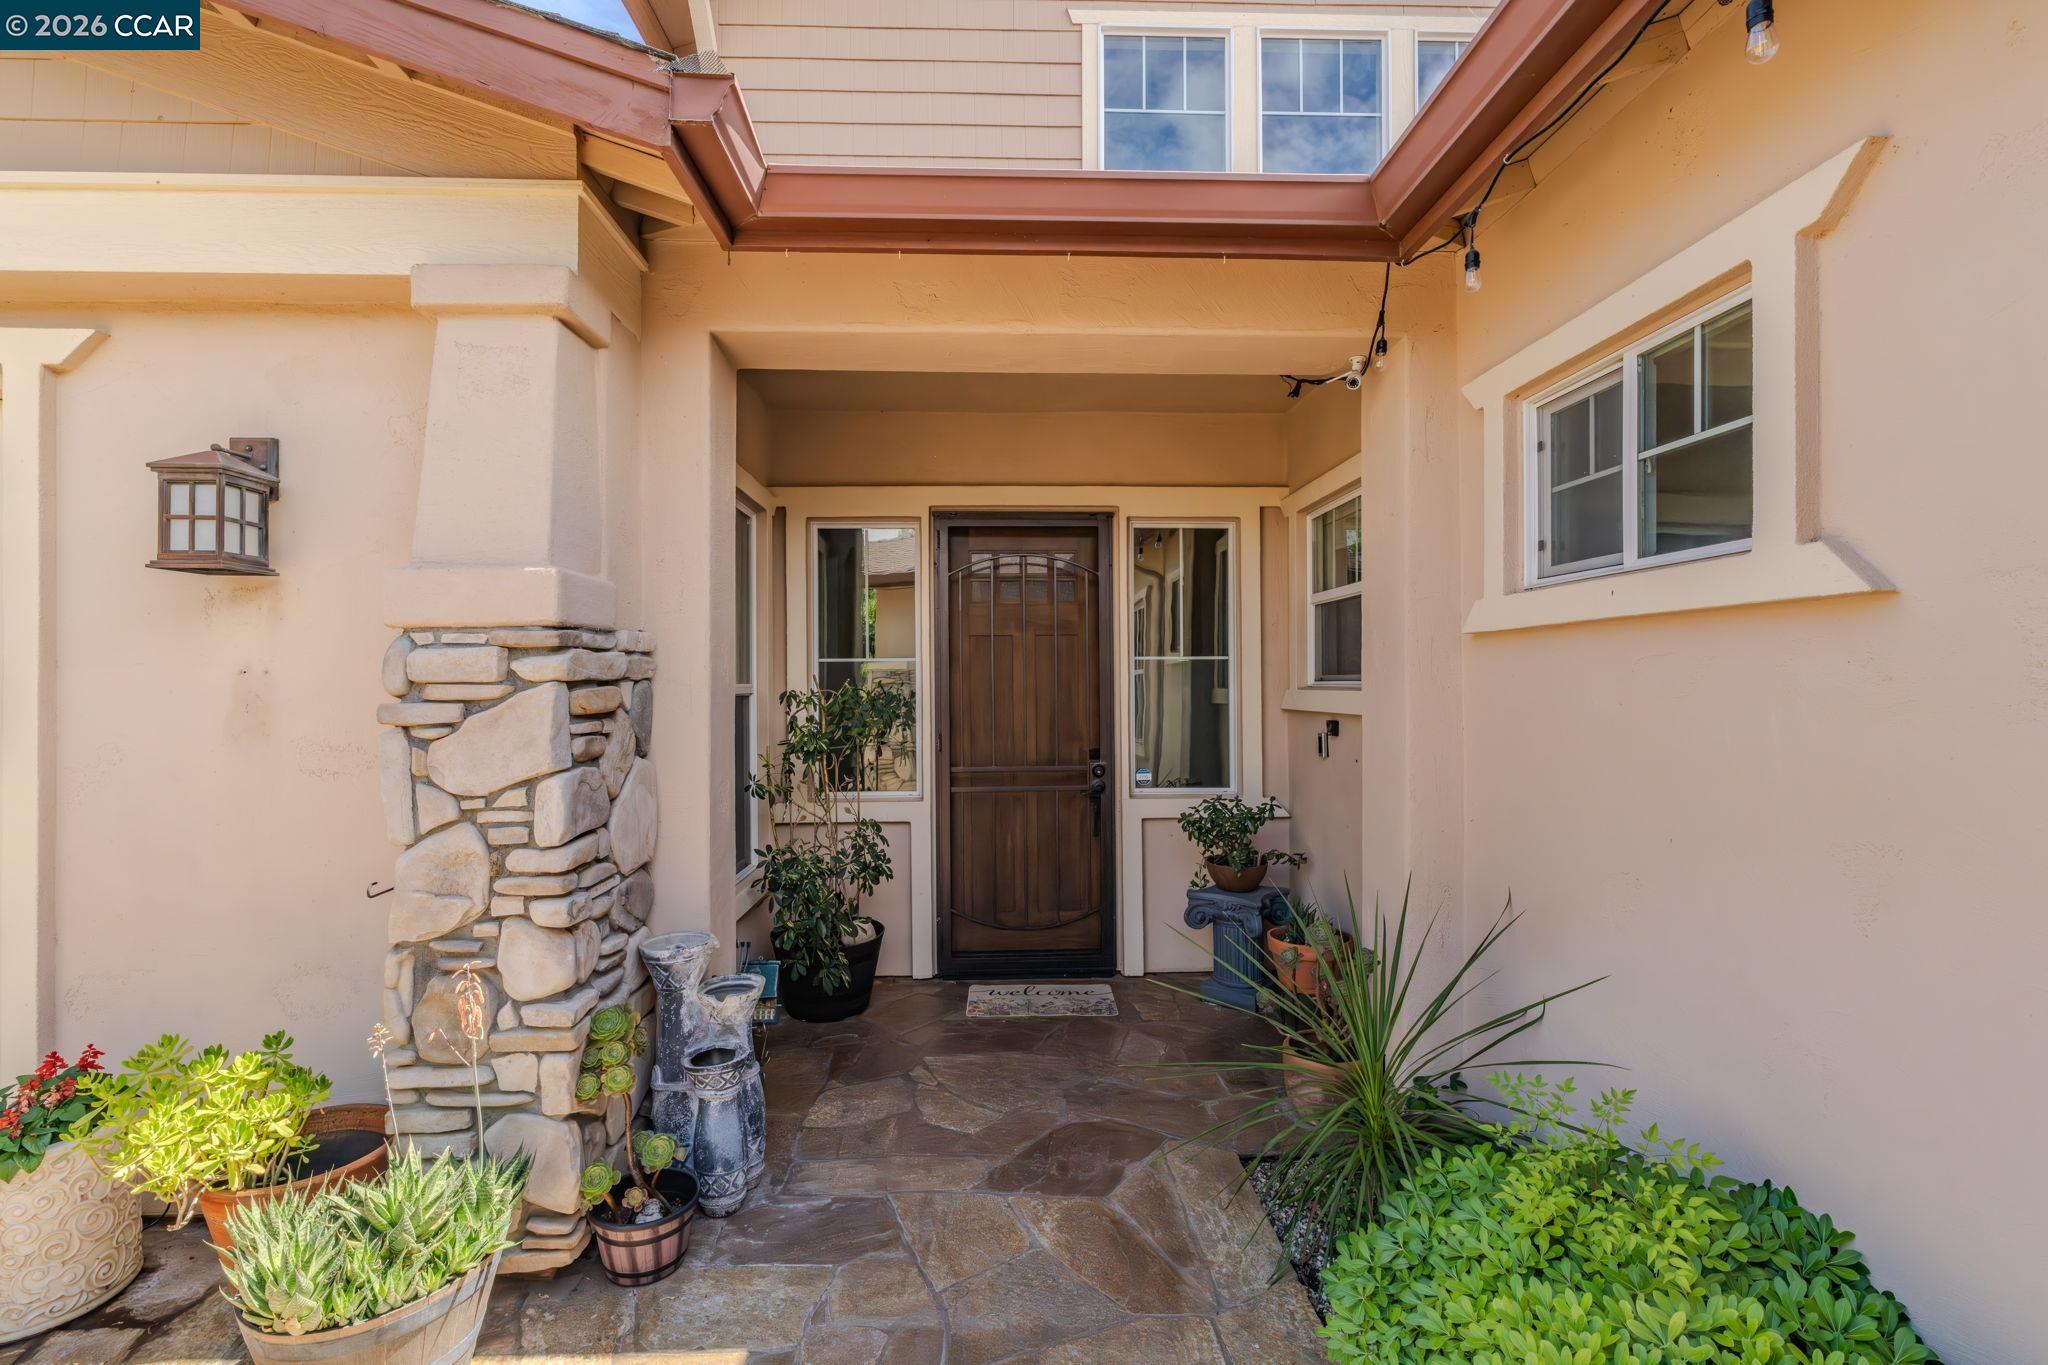
Covered home entry with a dark wood door, stone column, flagstone floor, and potted plants.
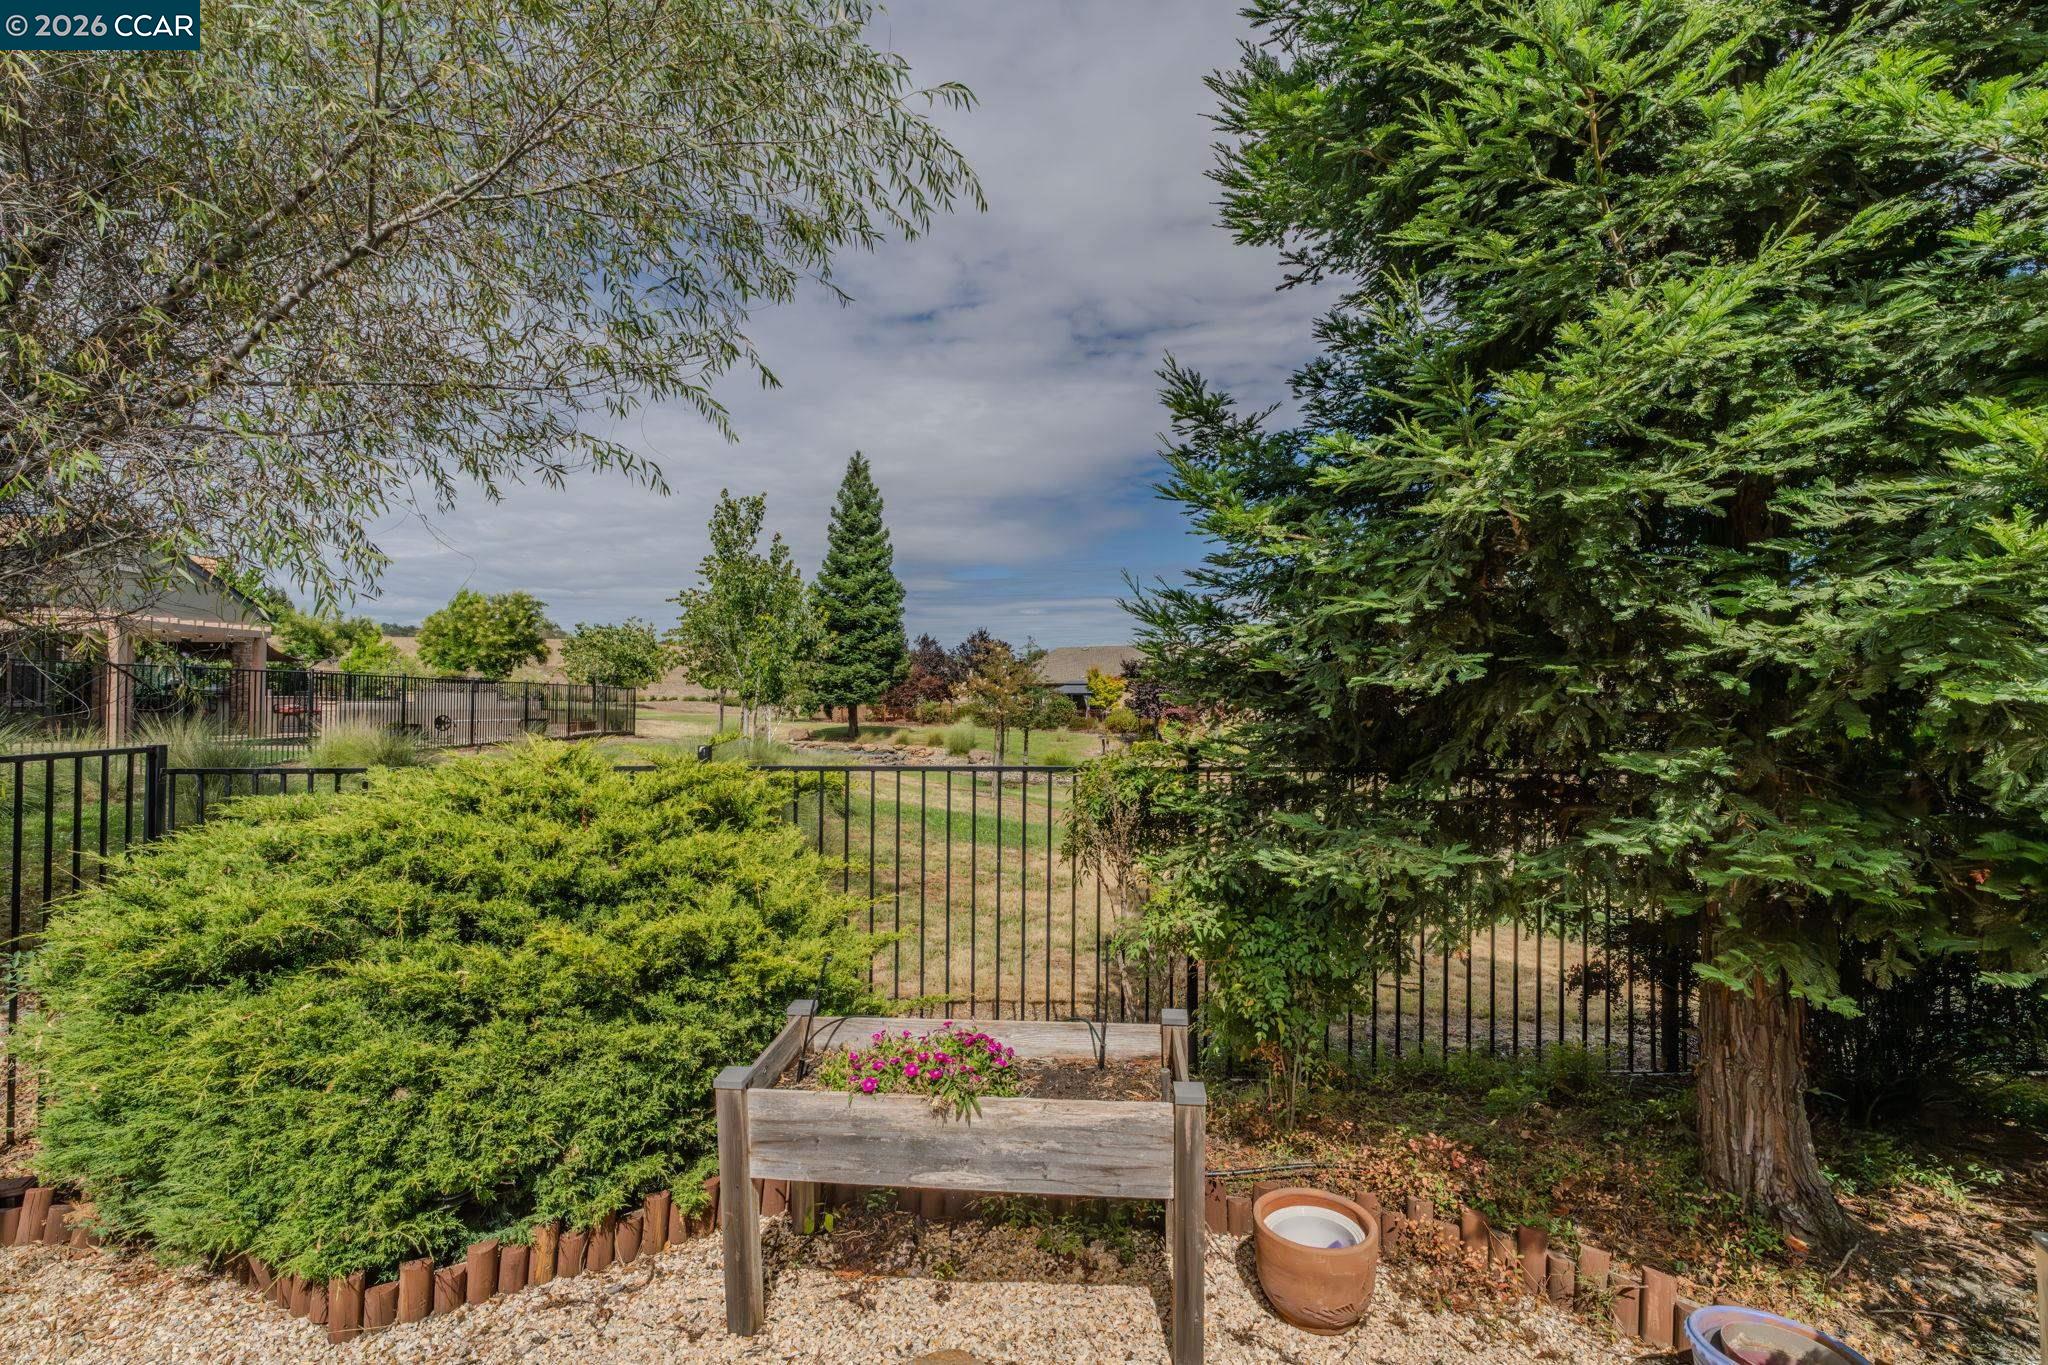
Landscaped backyard with black metal fencing, mature evergreens, and a raised flower bed.
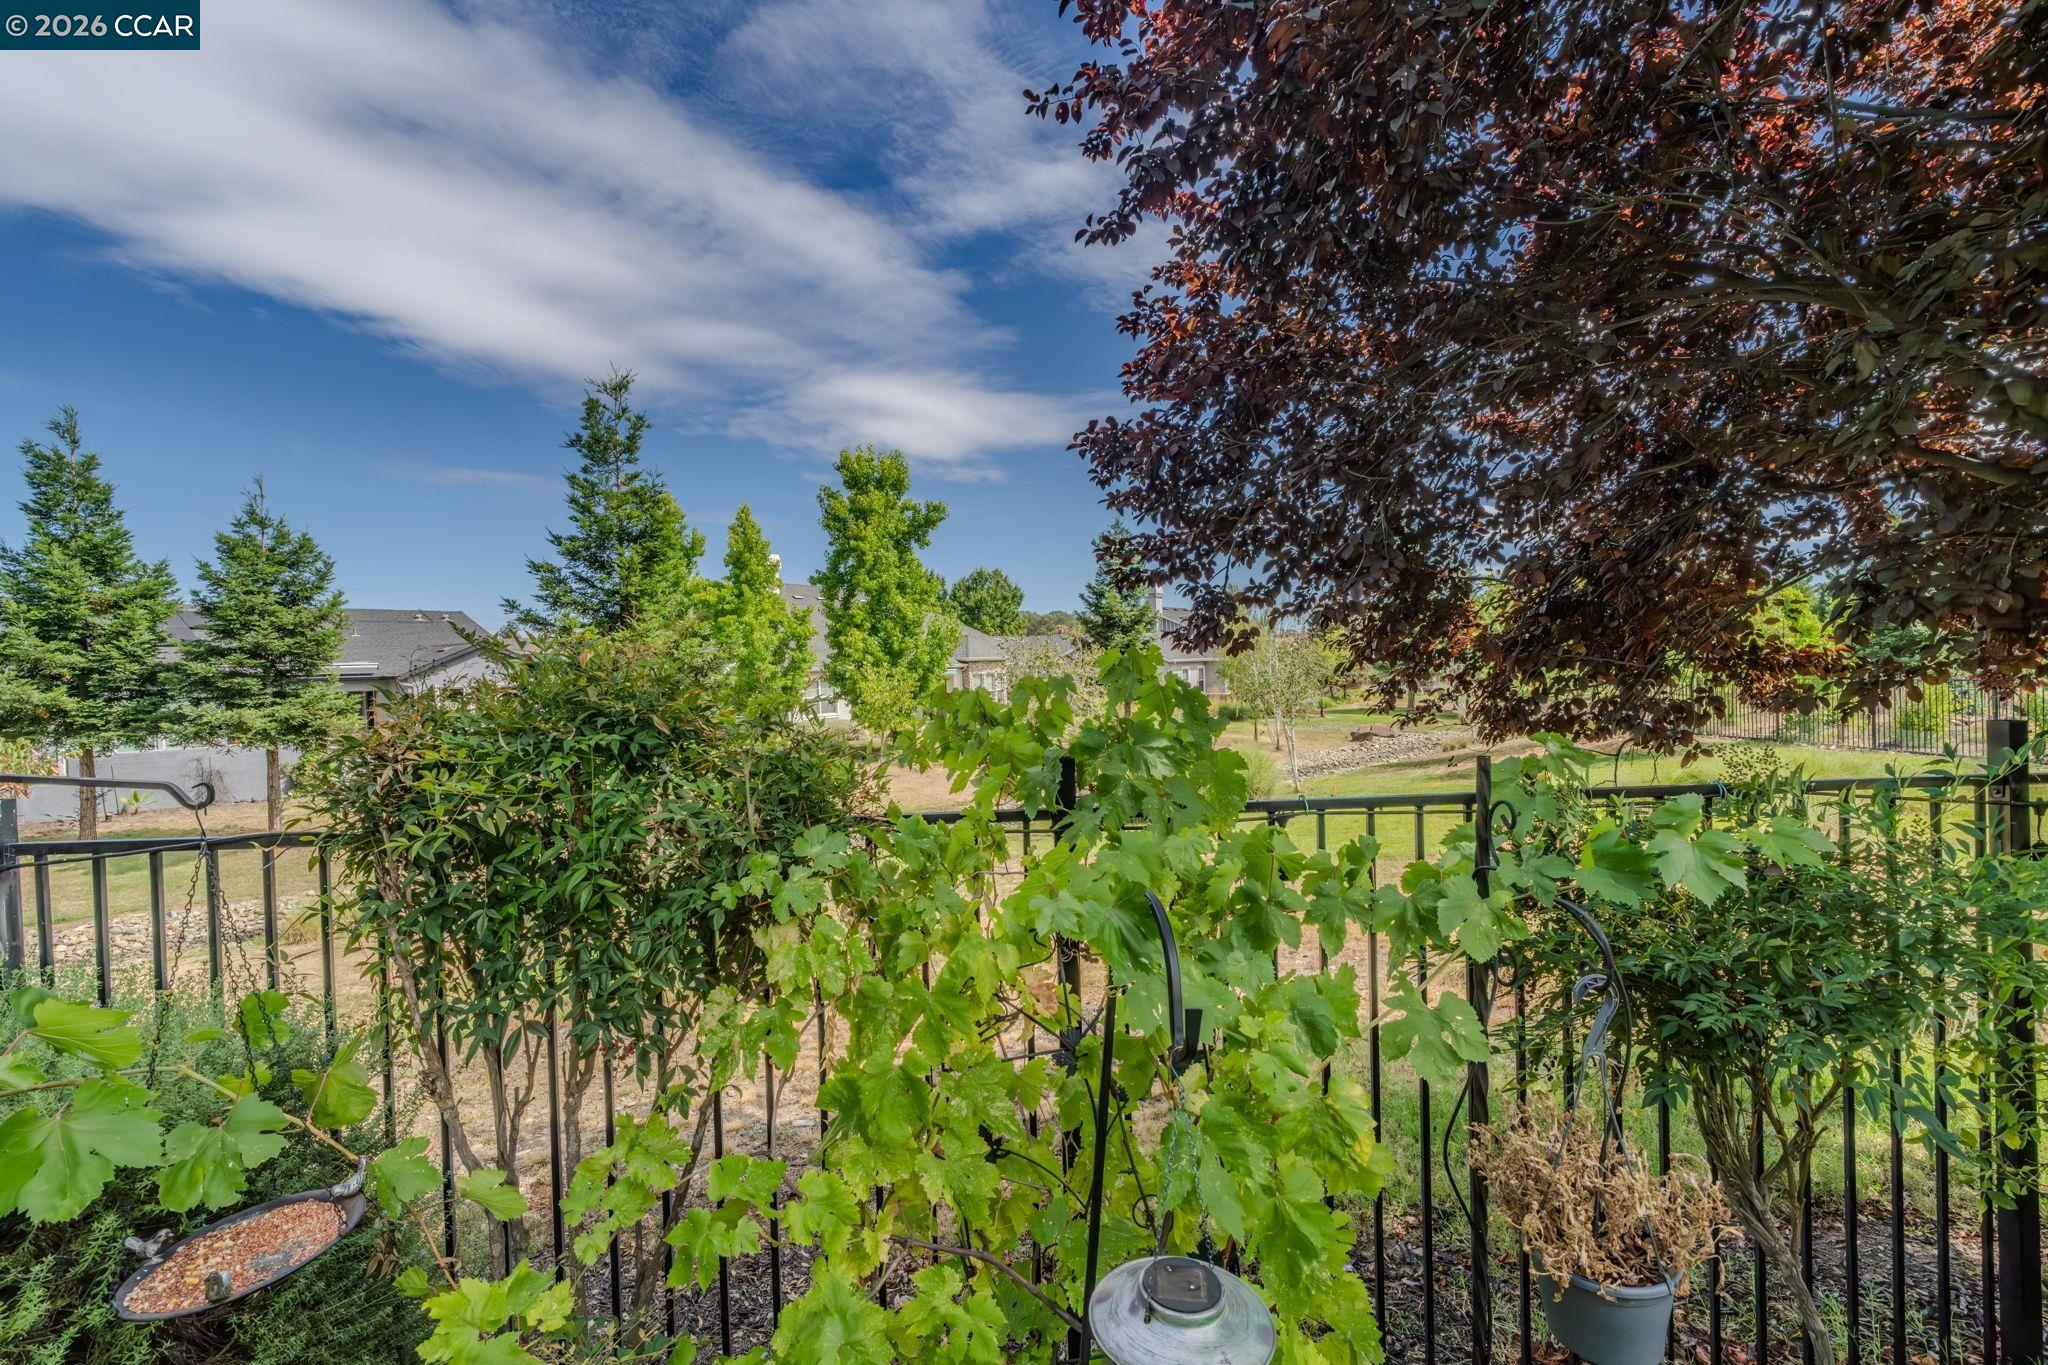
Backyard grapevines climb a black metal fence, with mature trees and neighboring homes beyond.
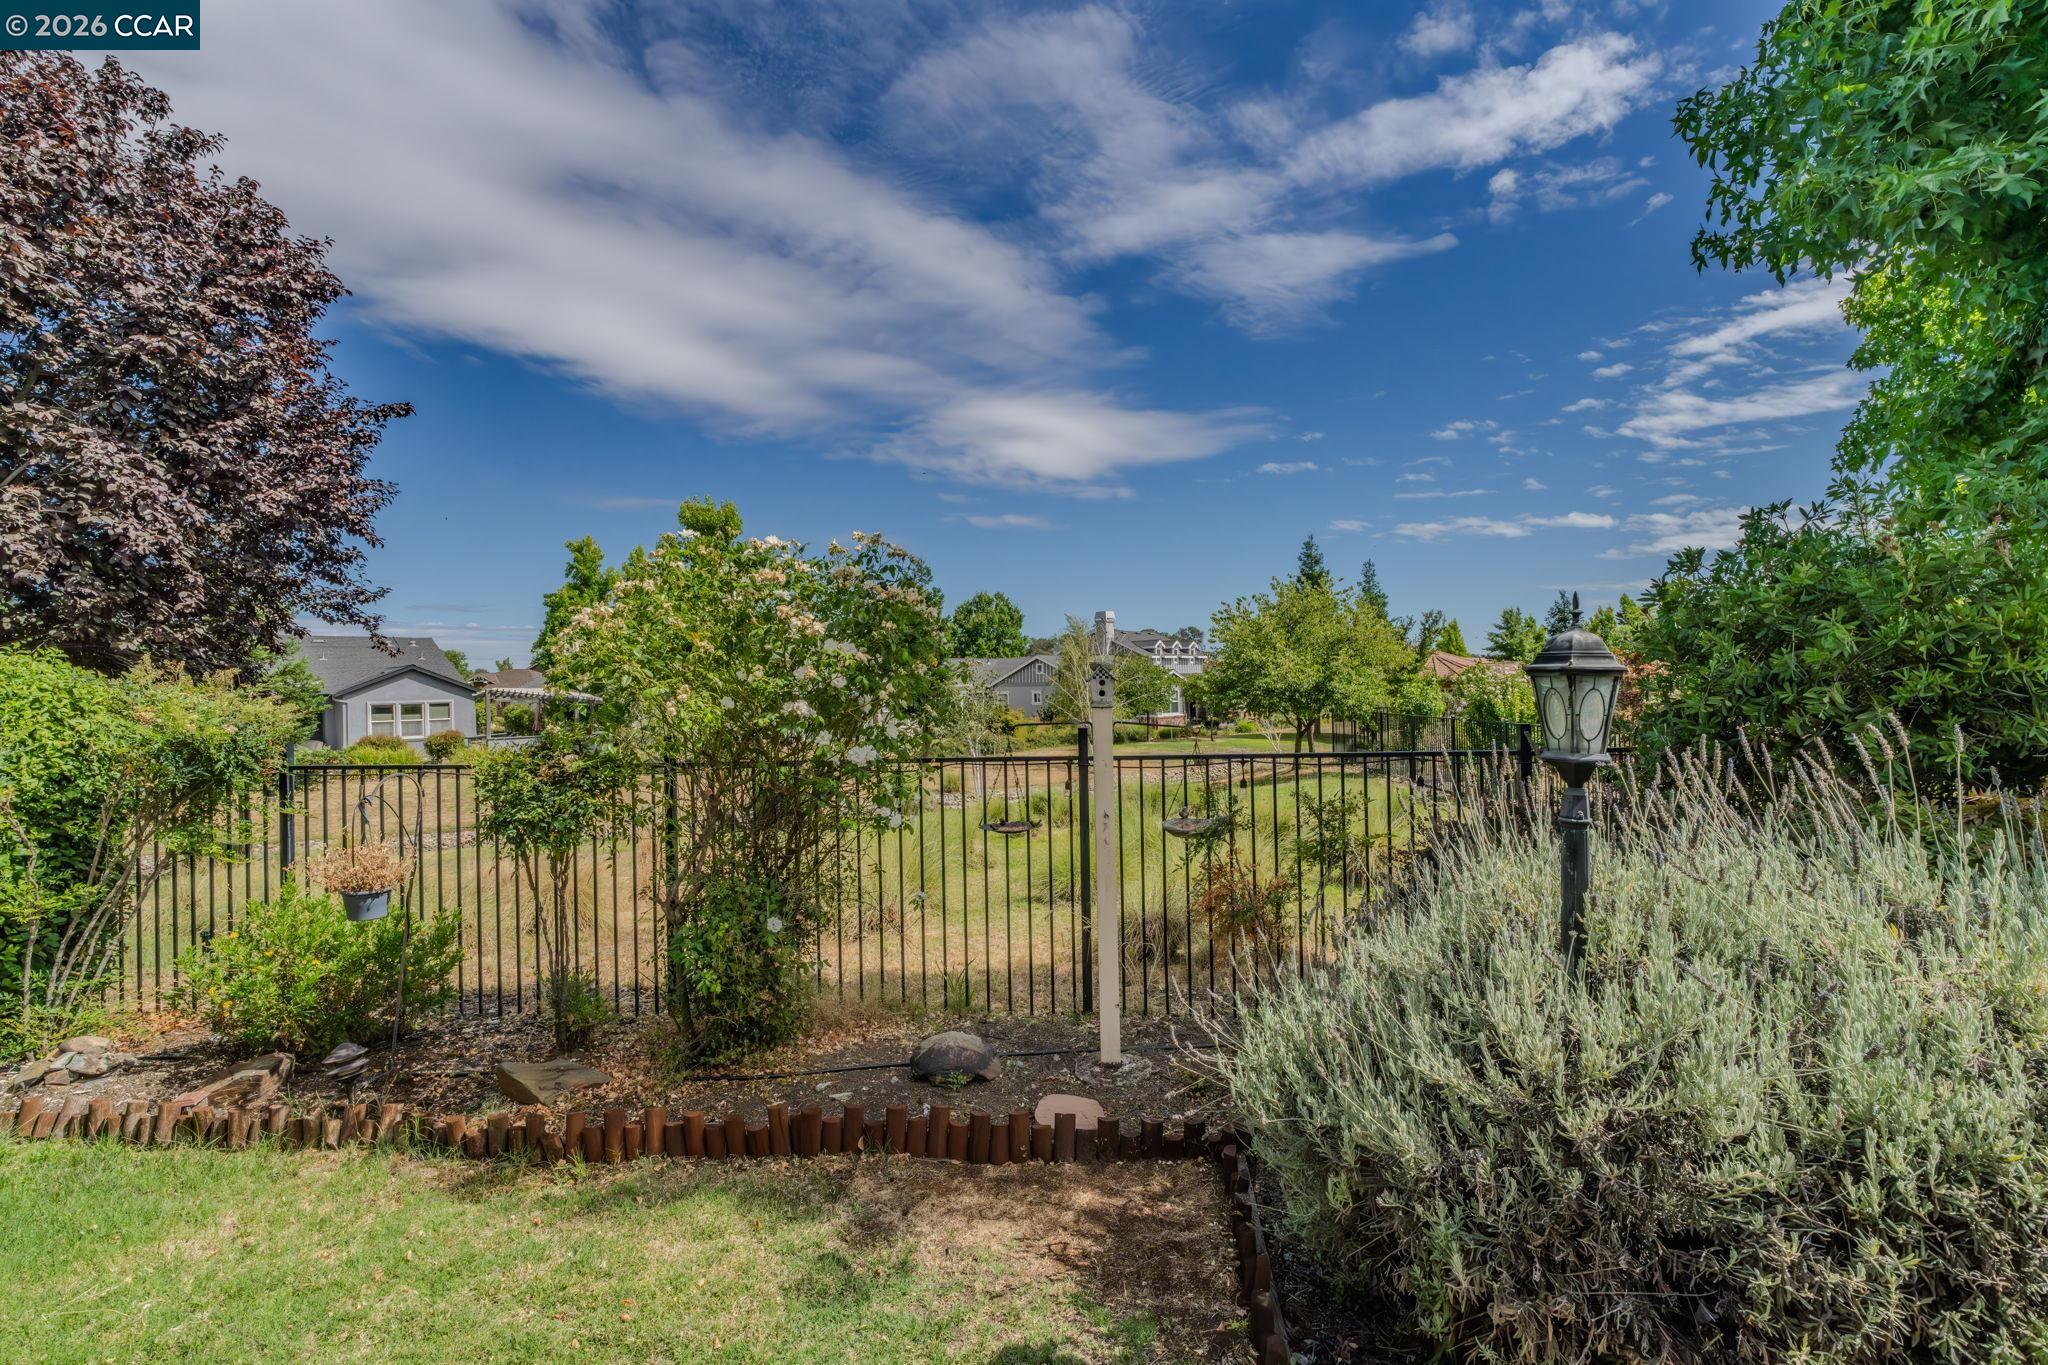
Backyard with a black metal fence, flowering shrubs, and neighboring homes beyond.
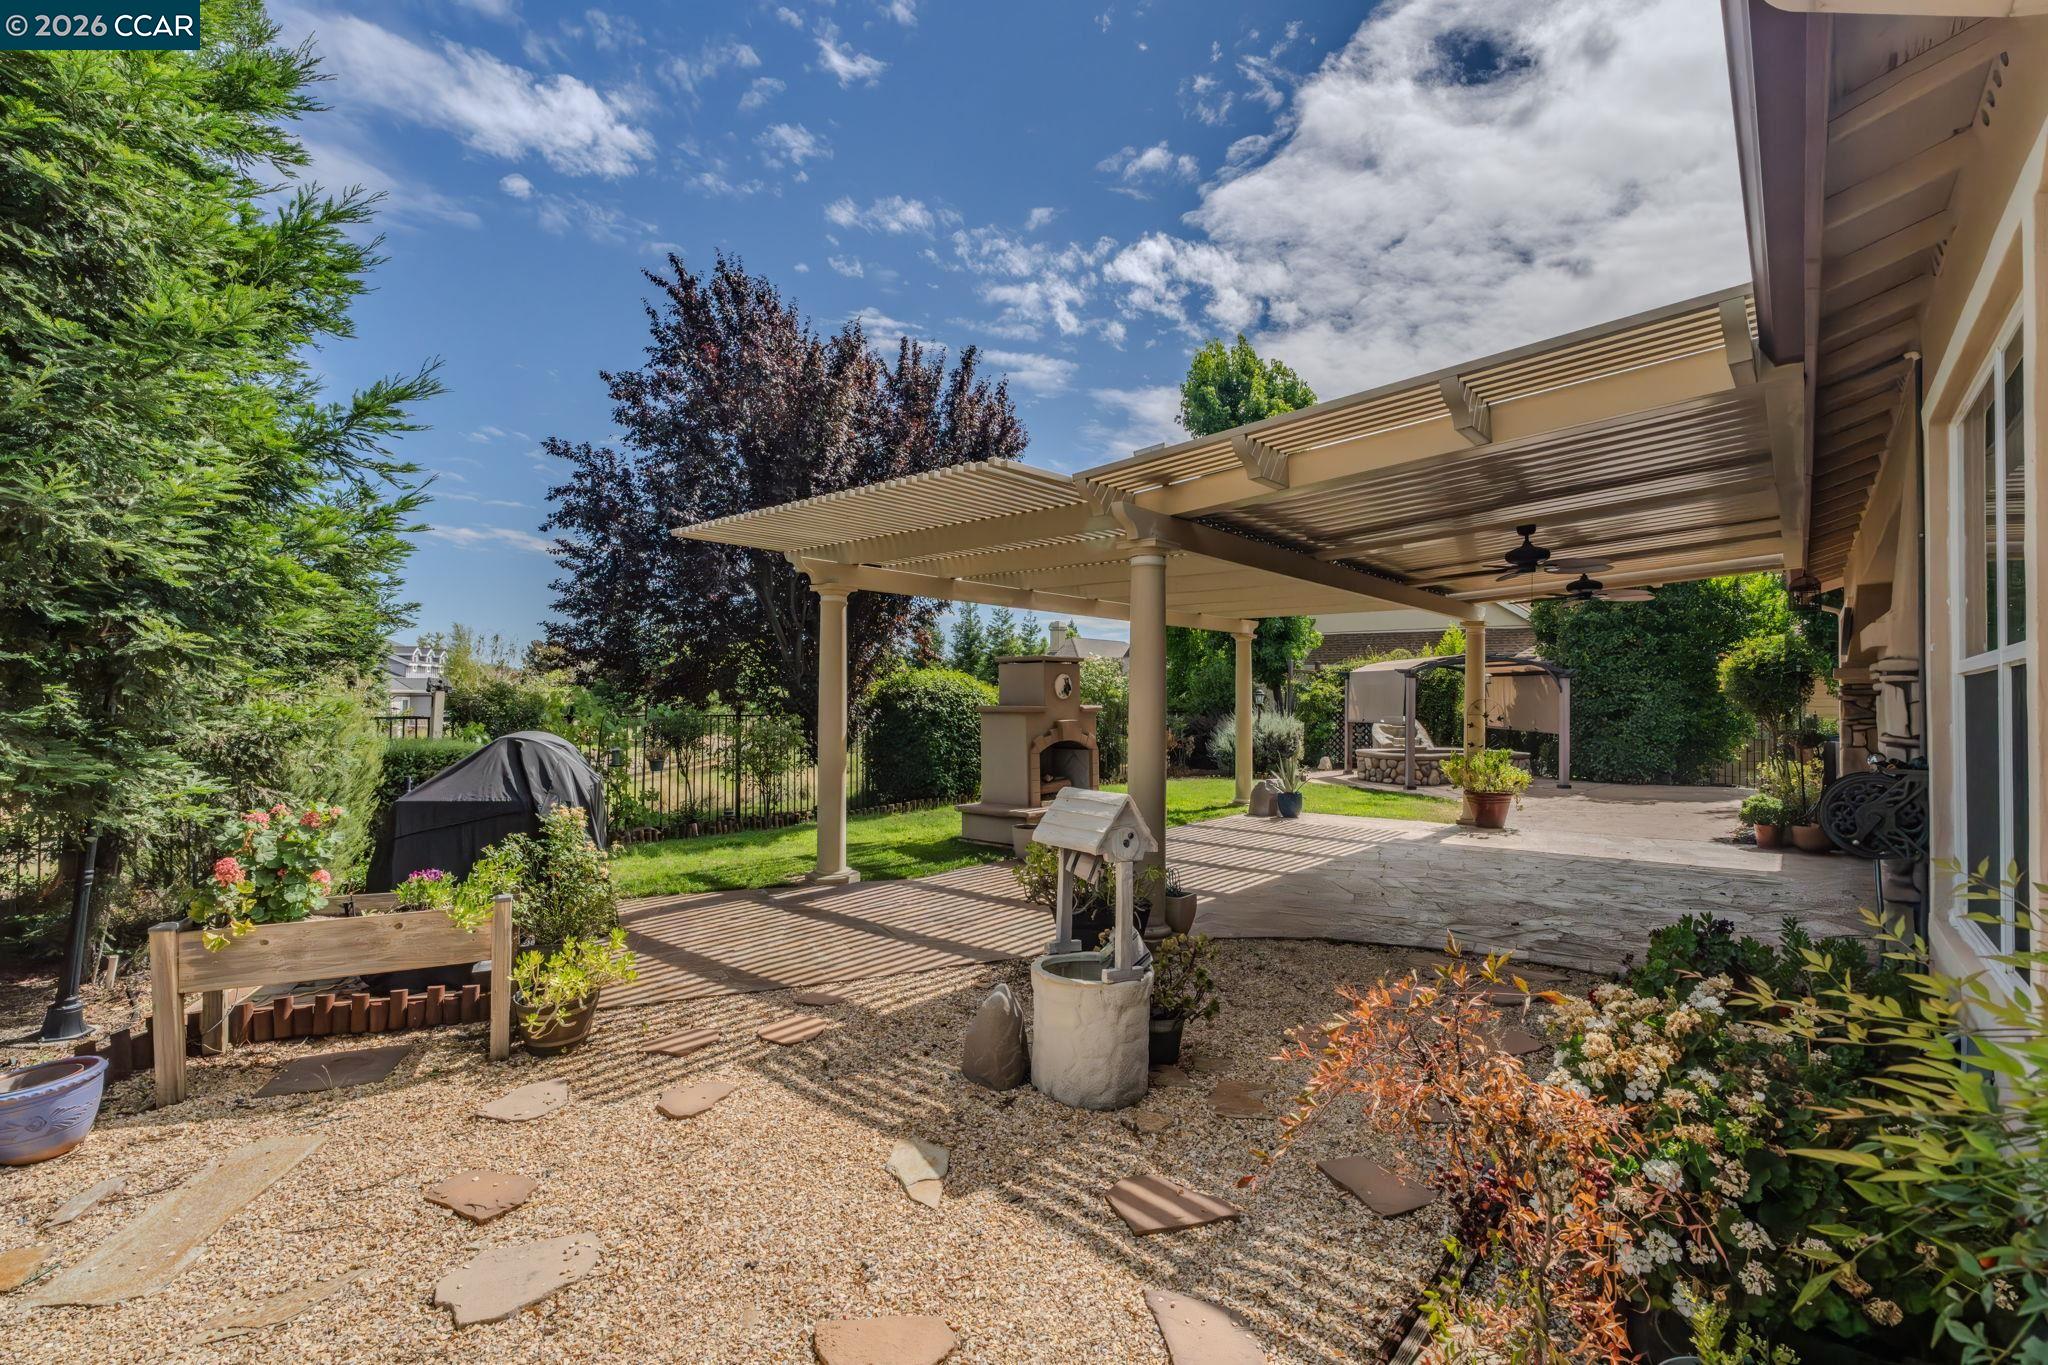
Backyard patio with a covered pergola, outdoor fireplace, and landscaped garden.
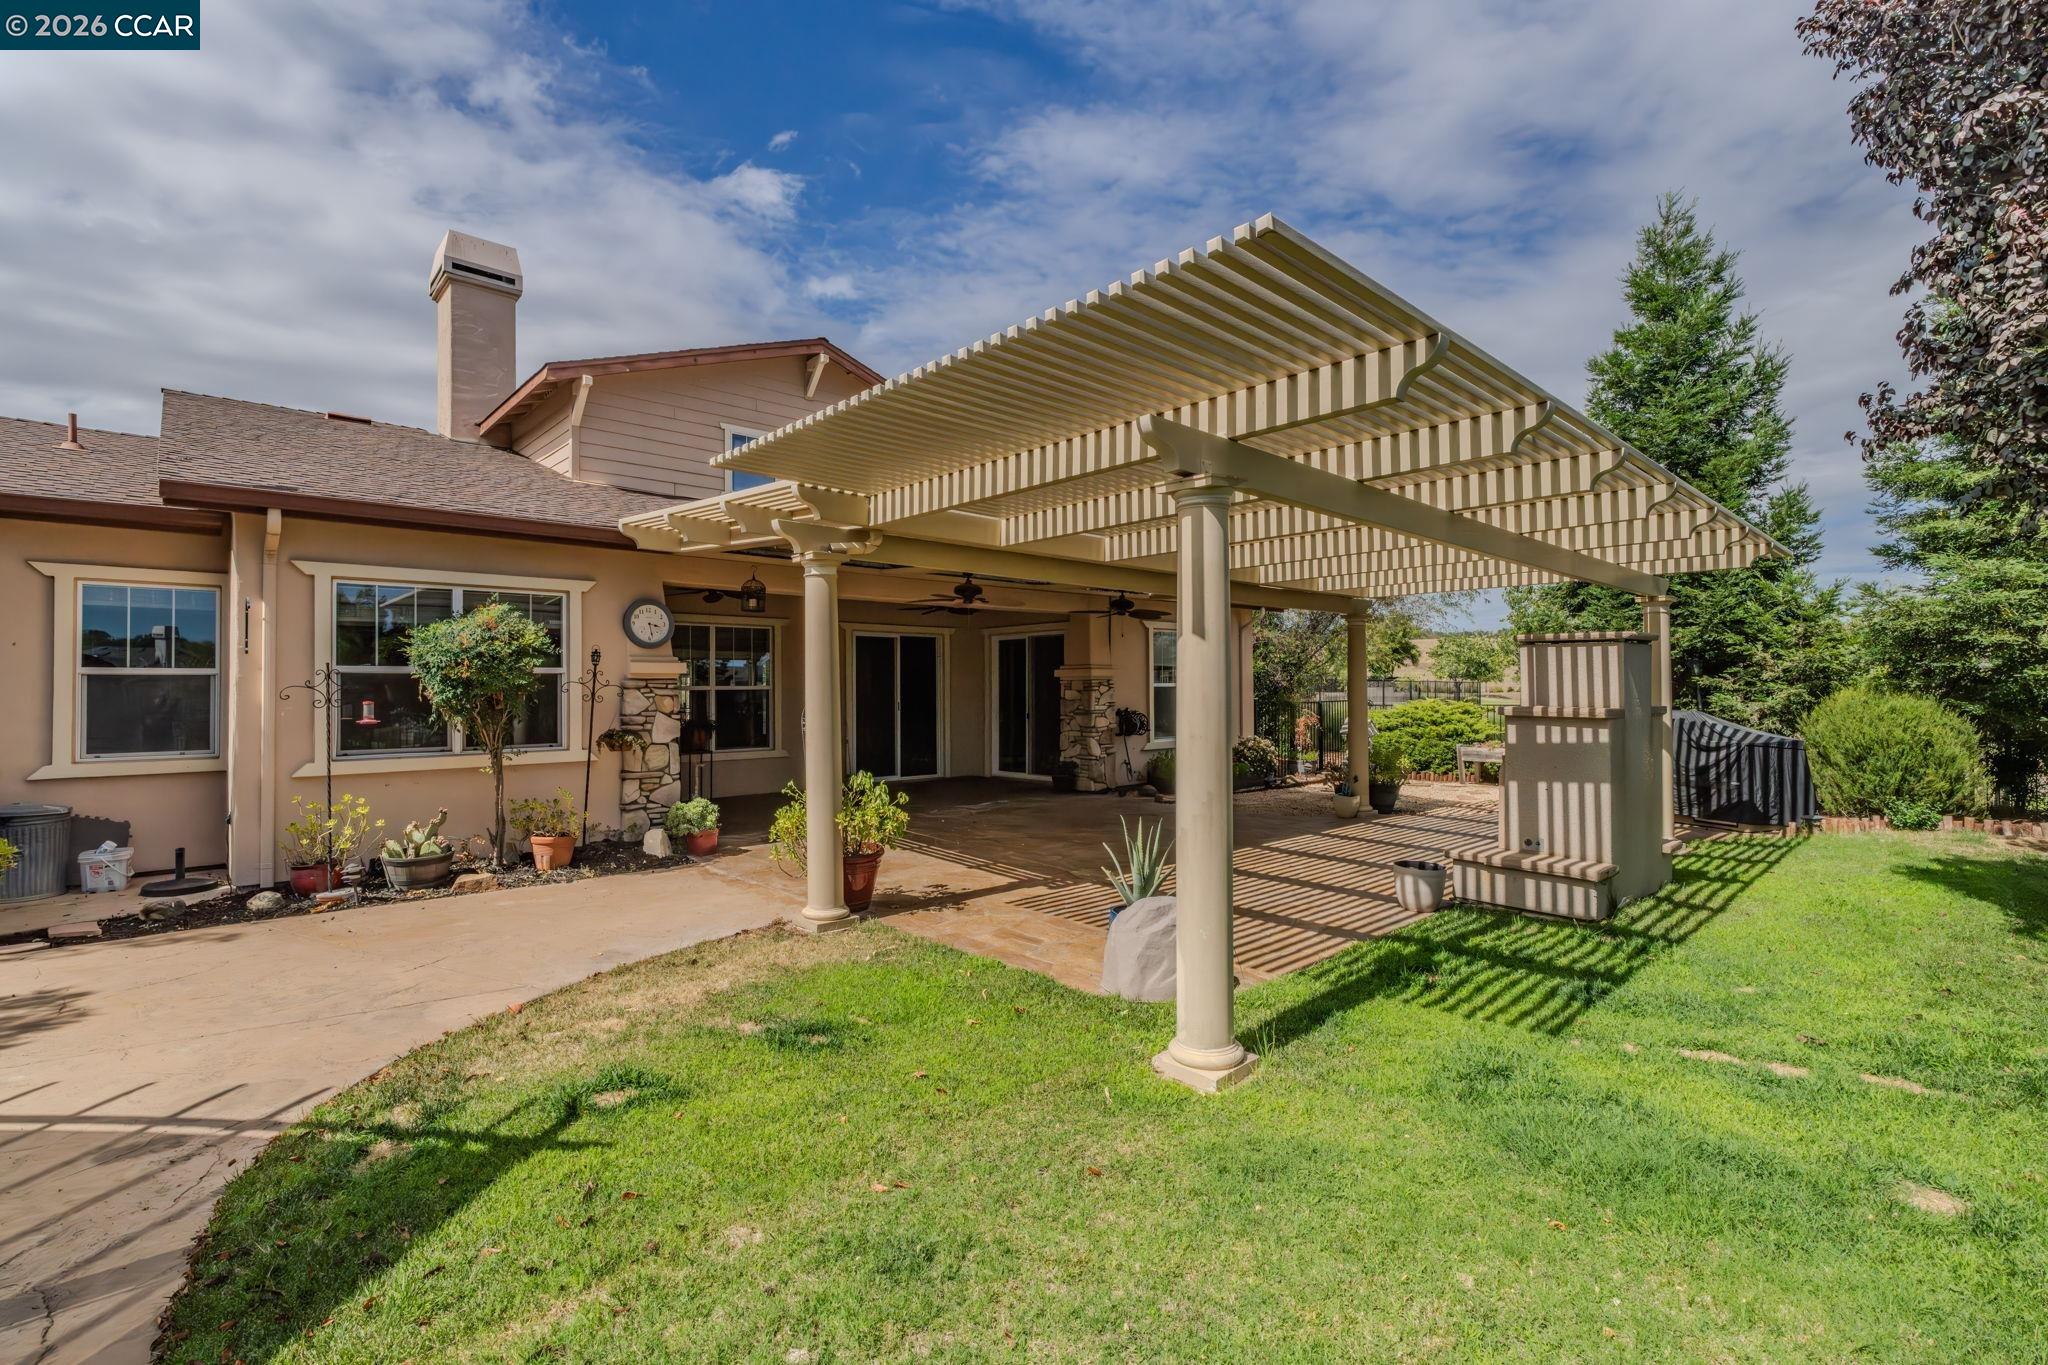
House’s rear patio beneath a large pergola, with stone accents and a green lawn.
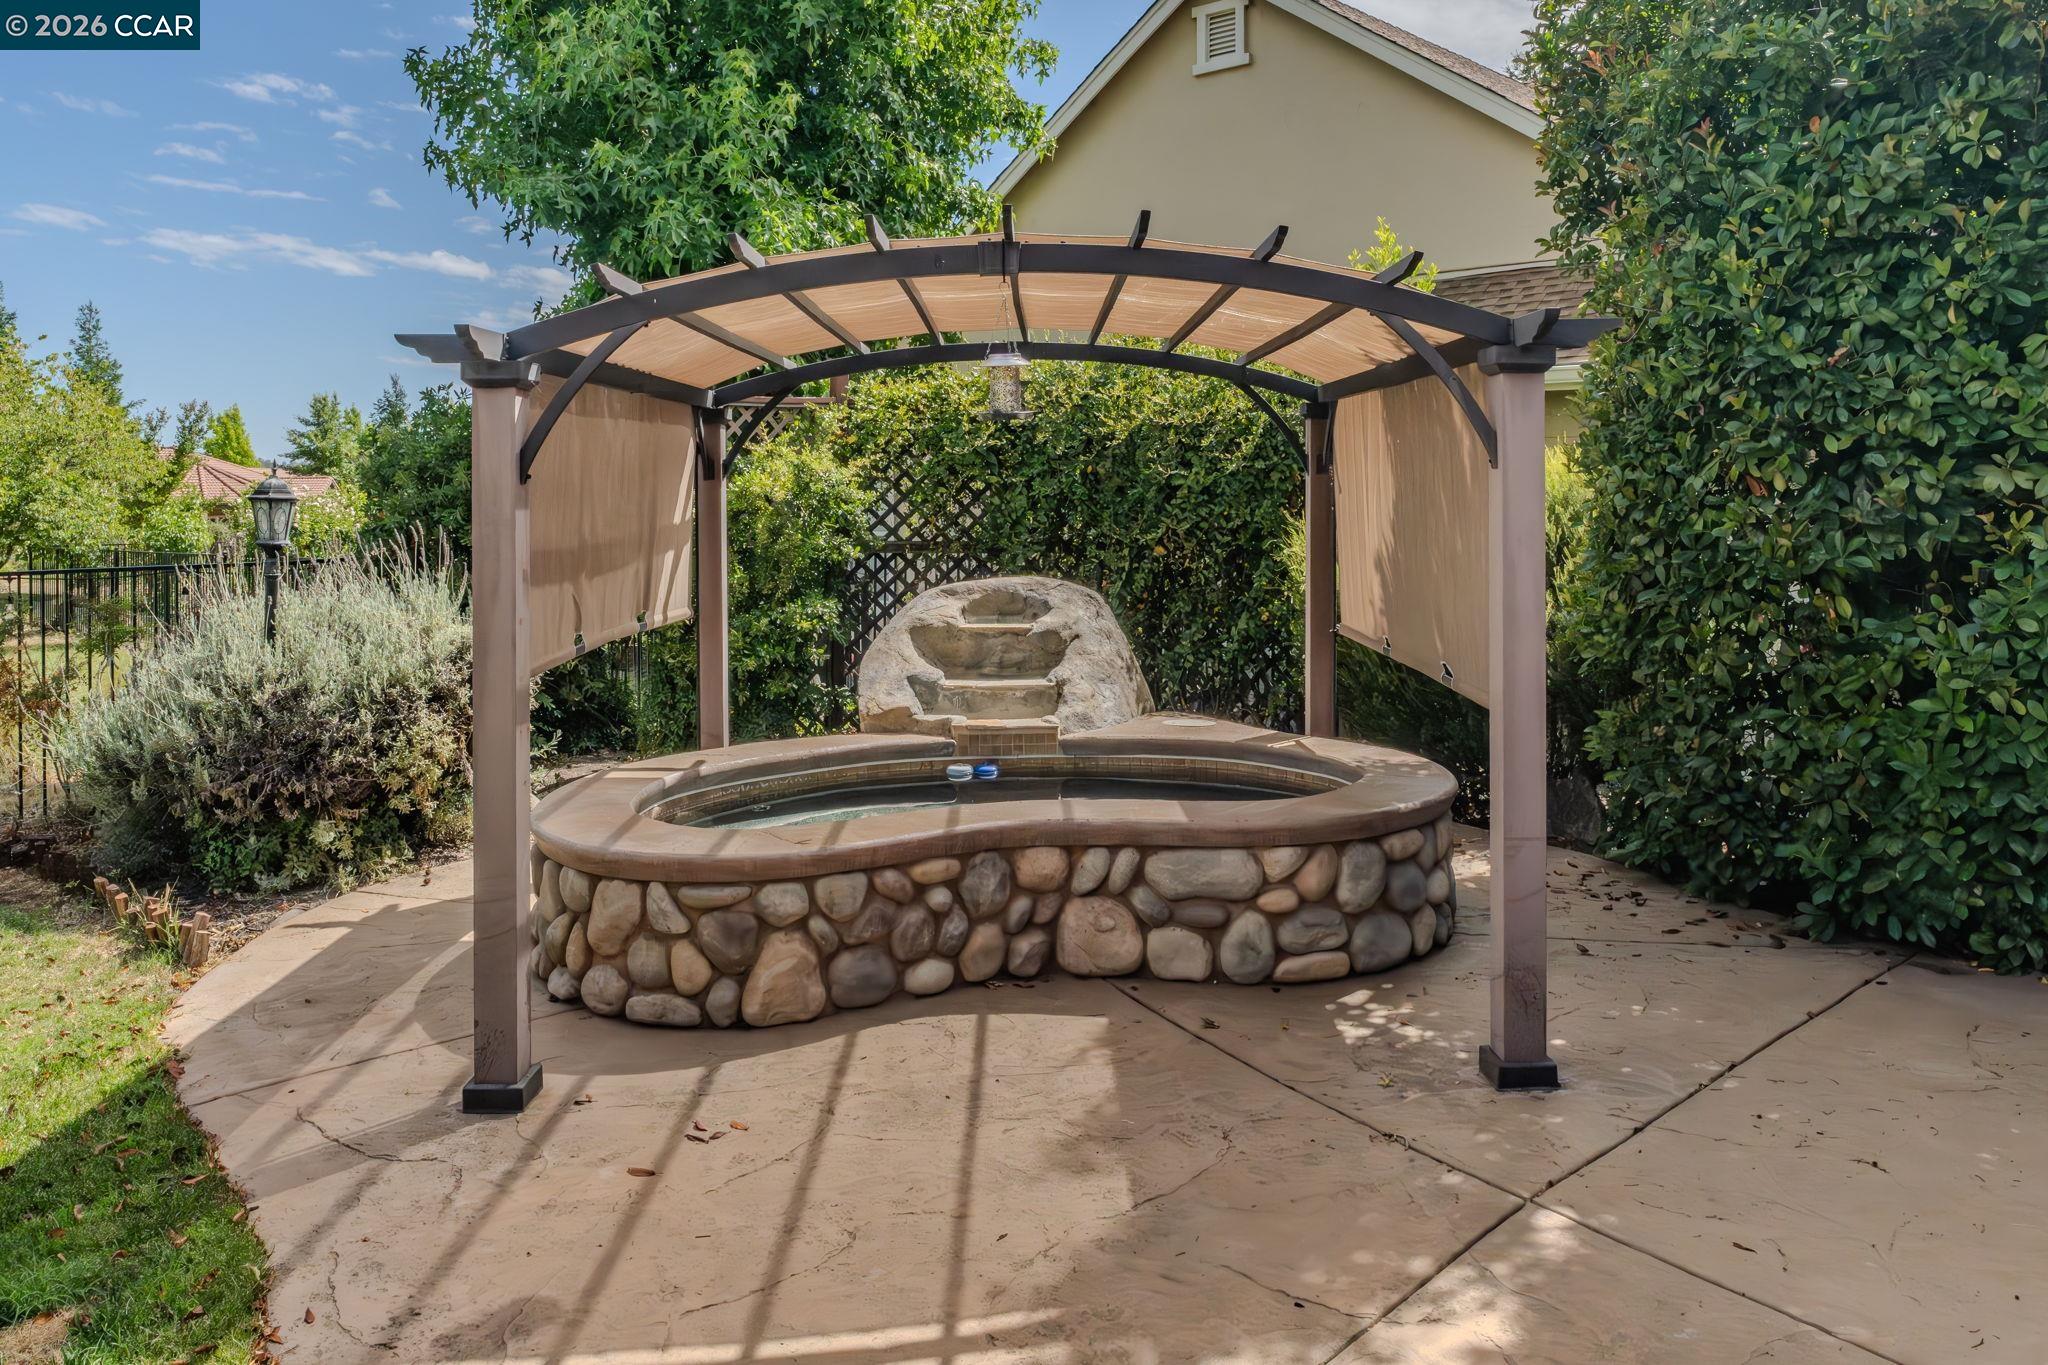
Stone-sided backyard hot tub beneath a shaded pergola, surrounded by privacy hedges.
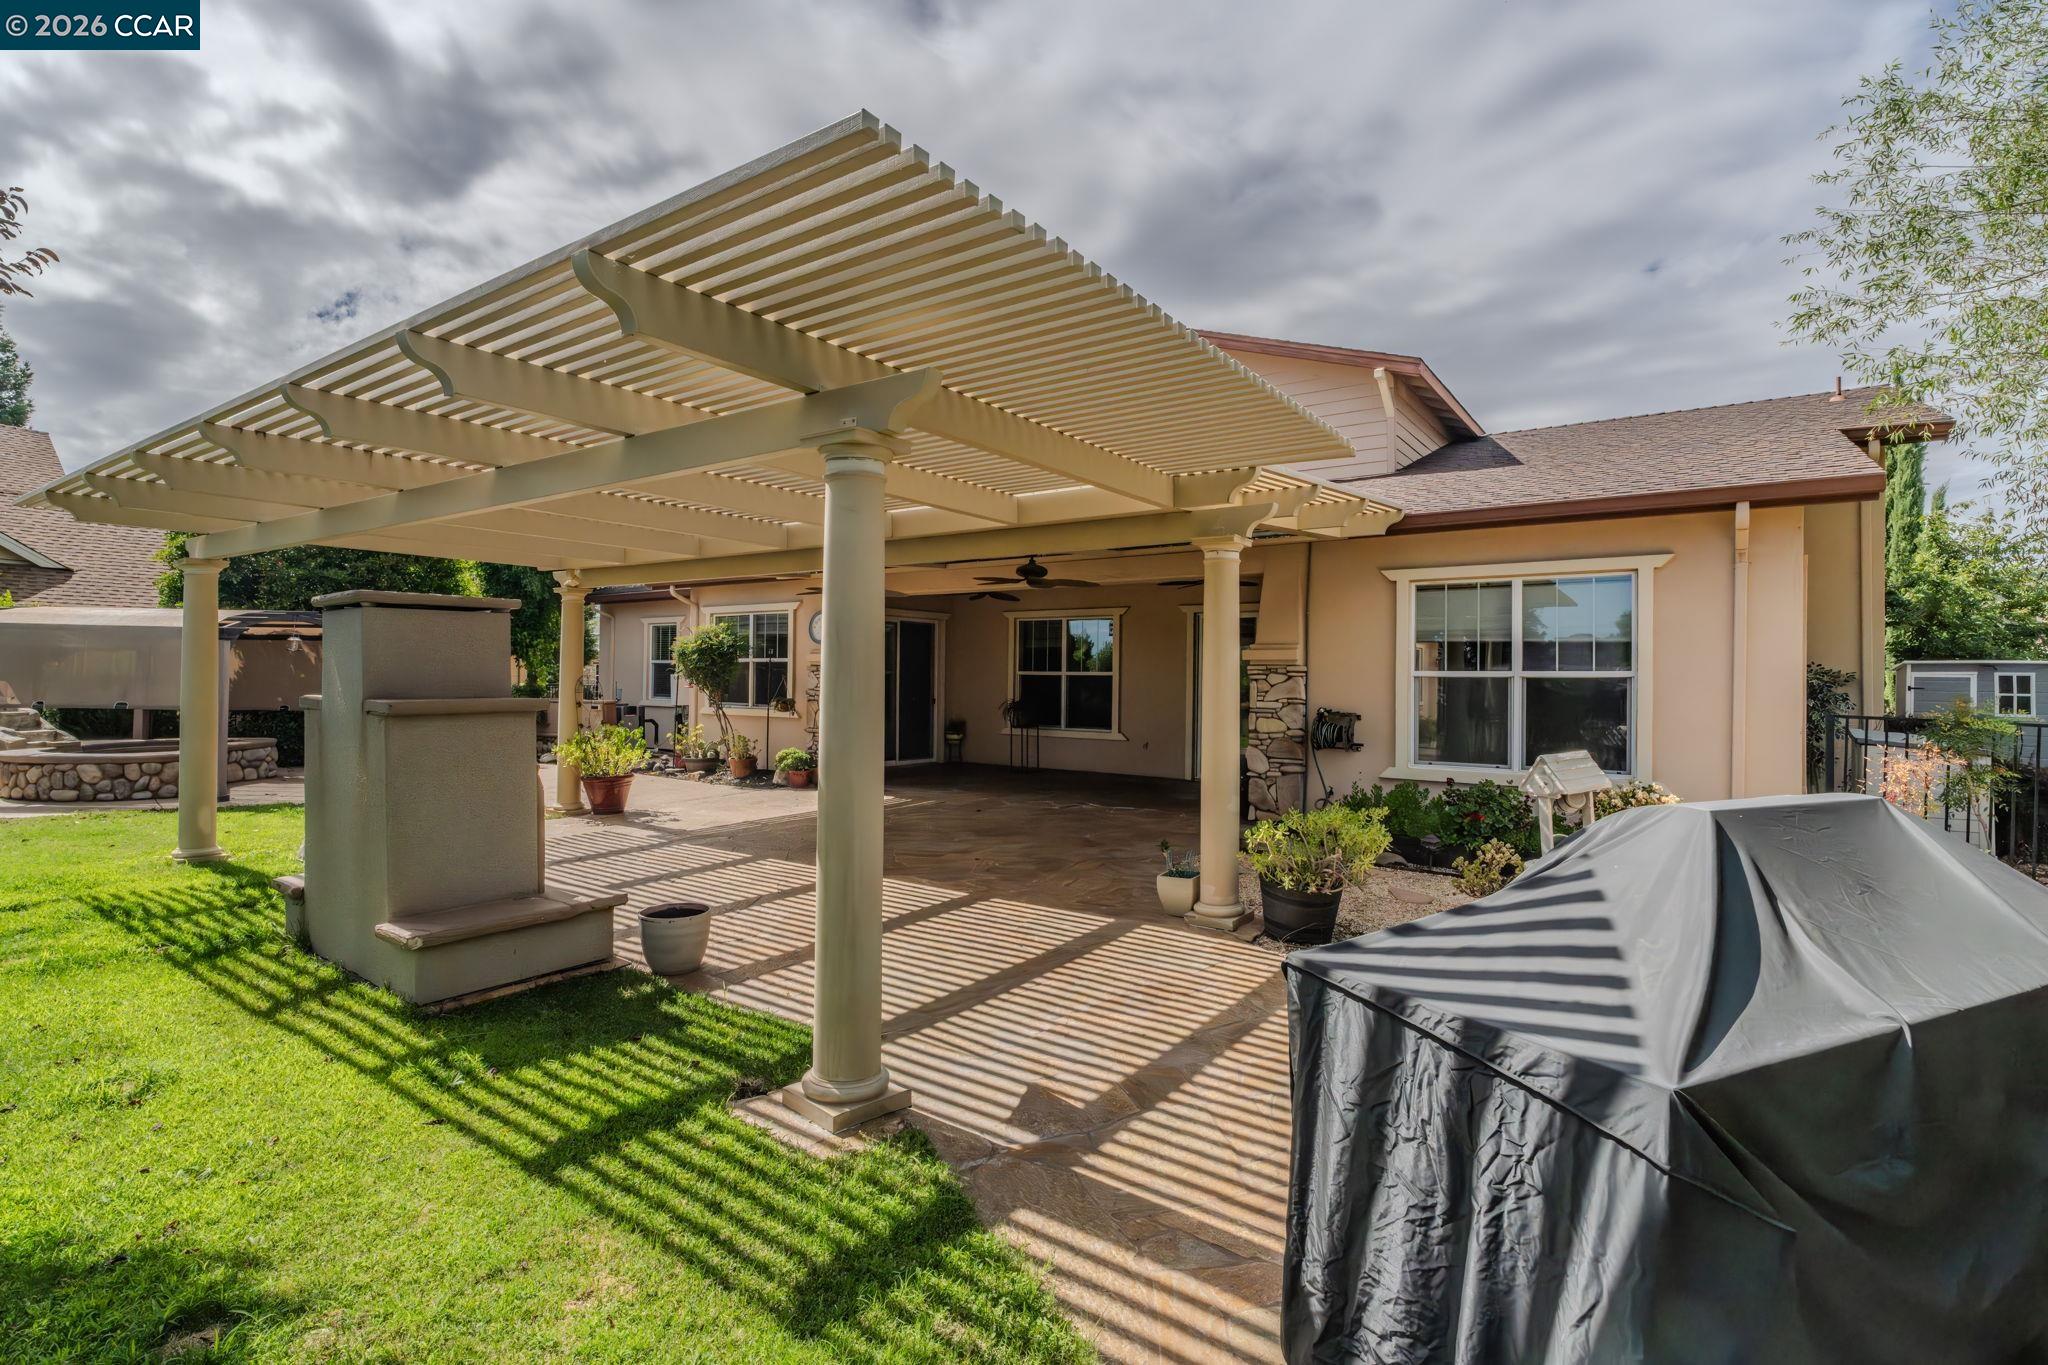
Rear patio with a large pergola, stone paving, potted plants, and a covered grill.
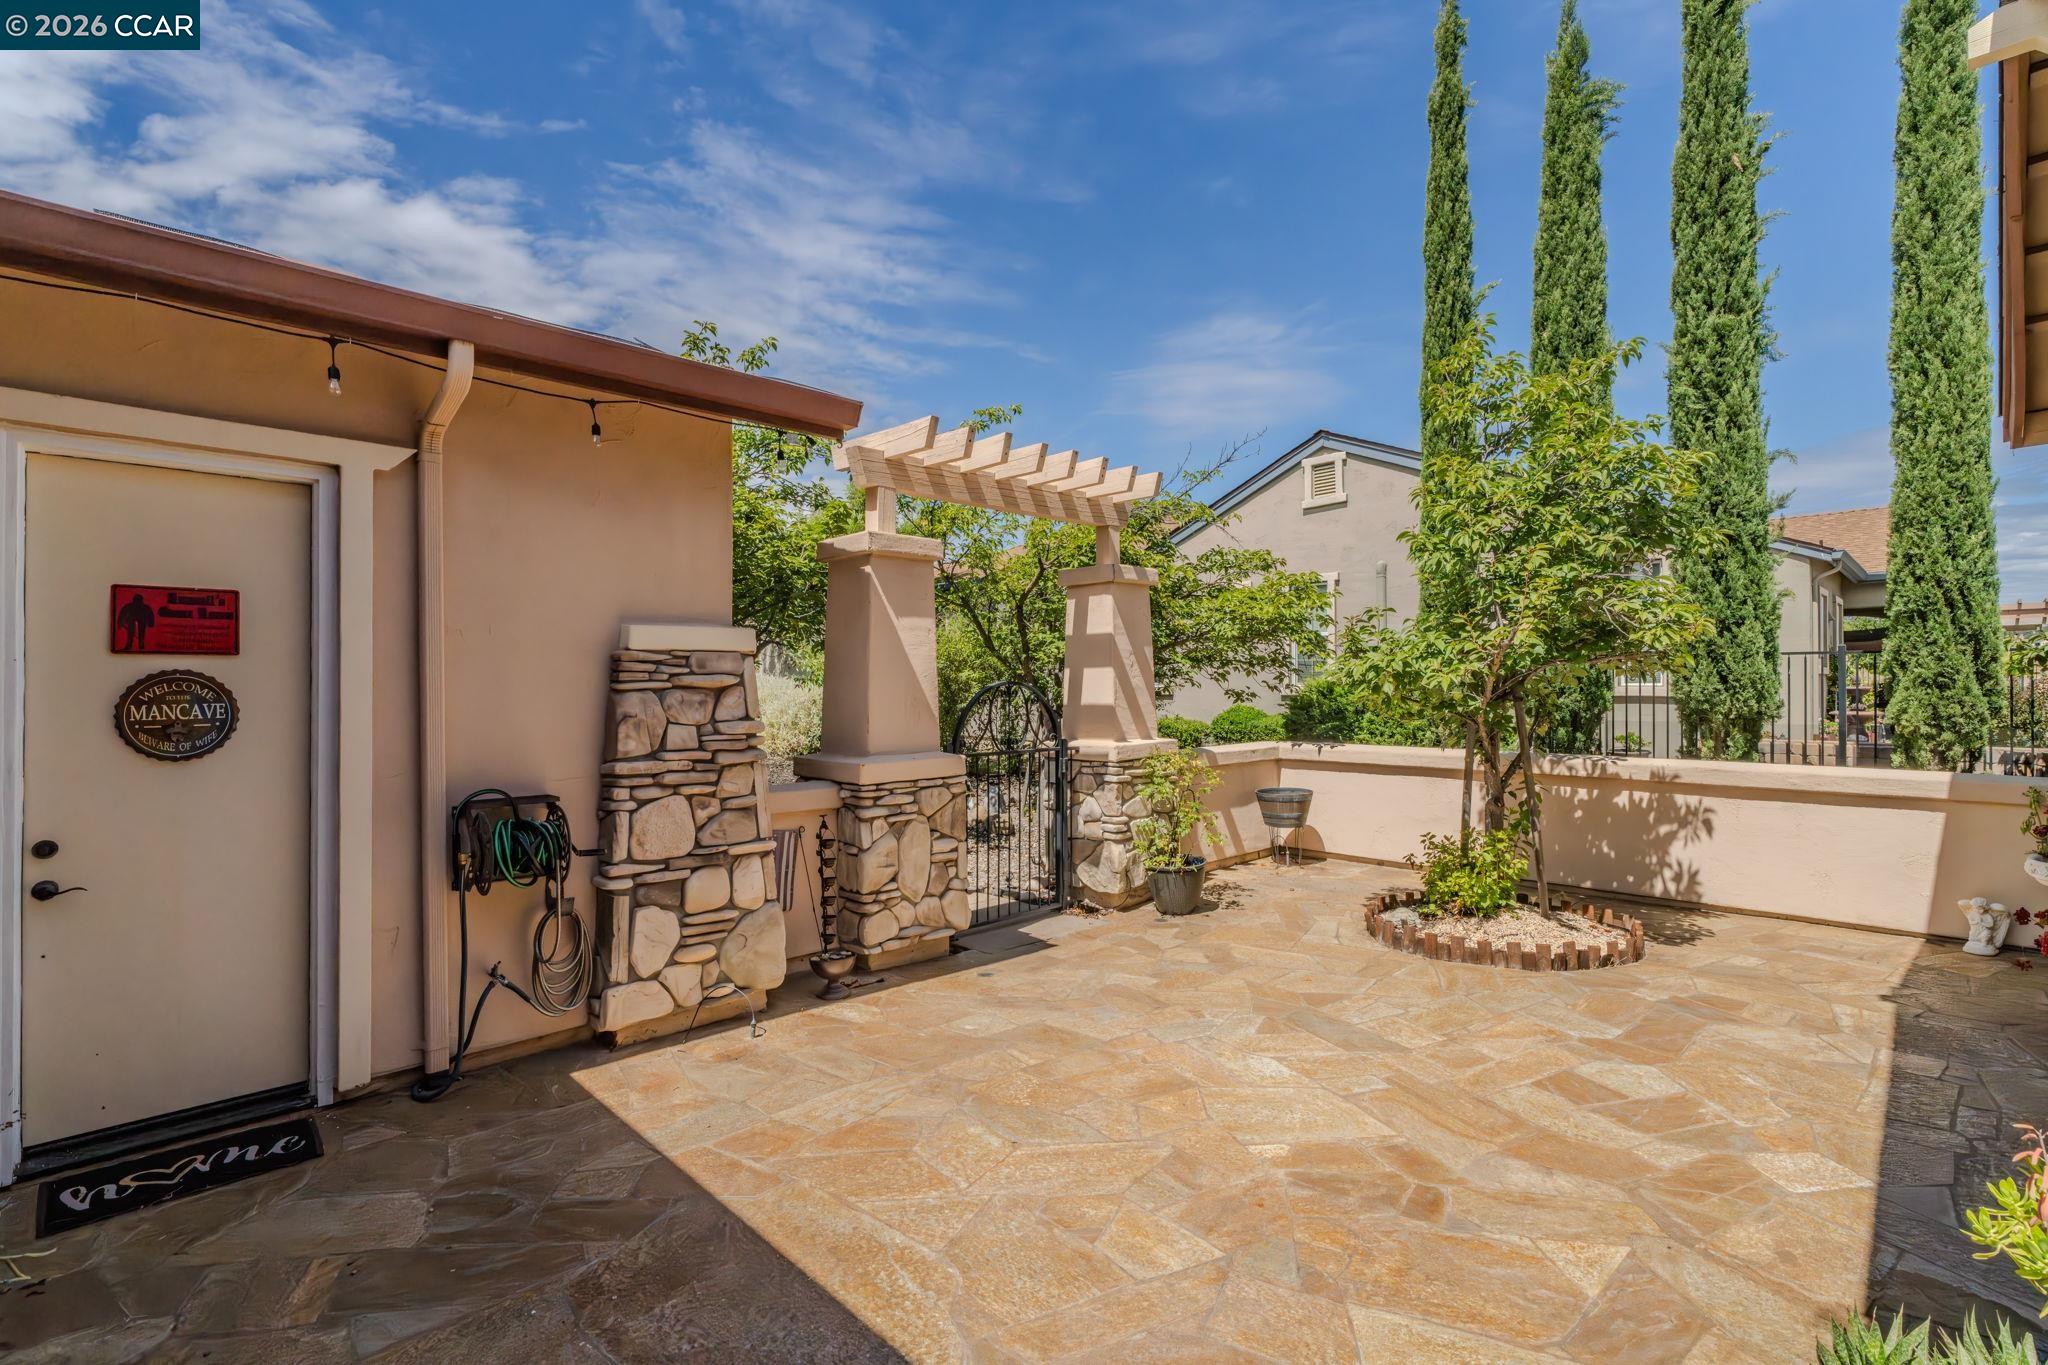
Stone-paved courtyard patio with a wooden pergola, stone columns, and tall cypress trees.
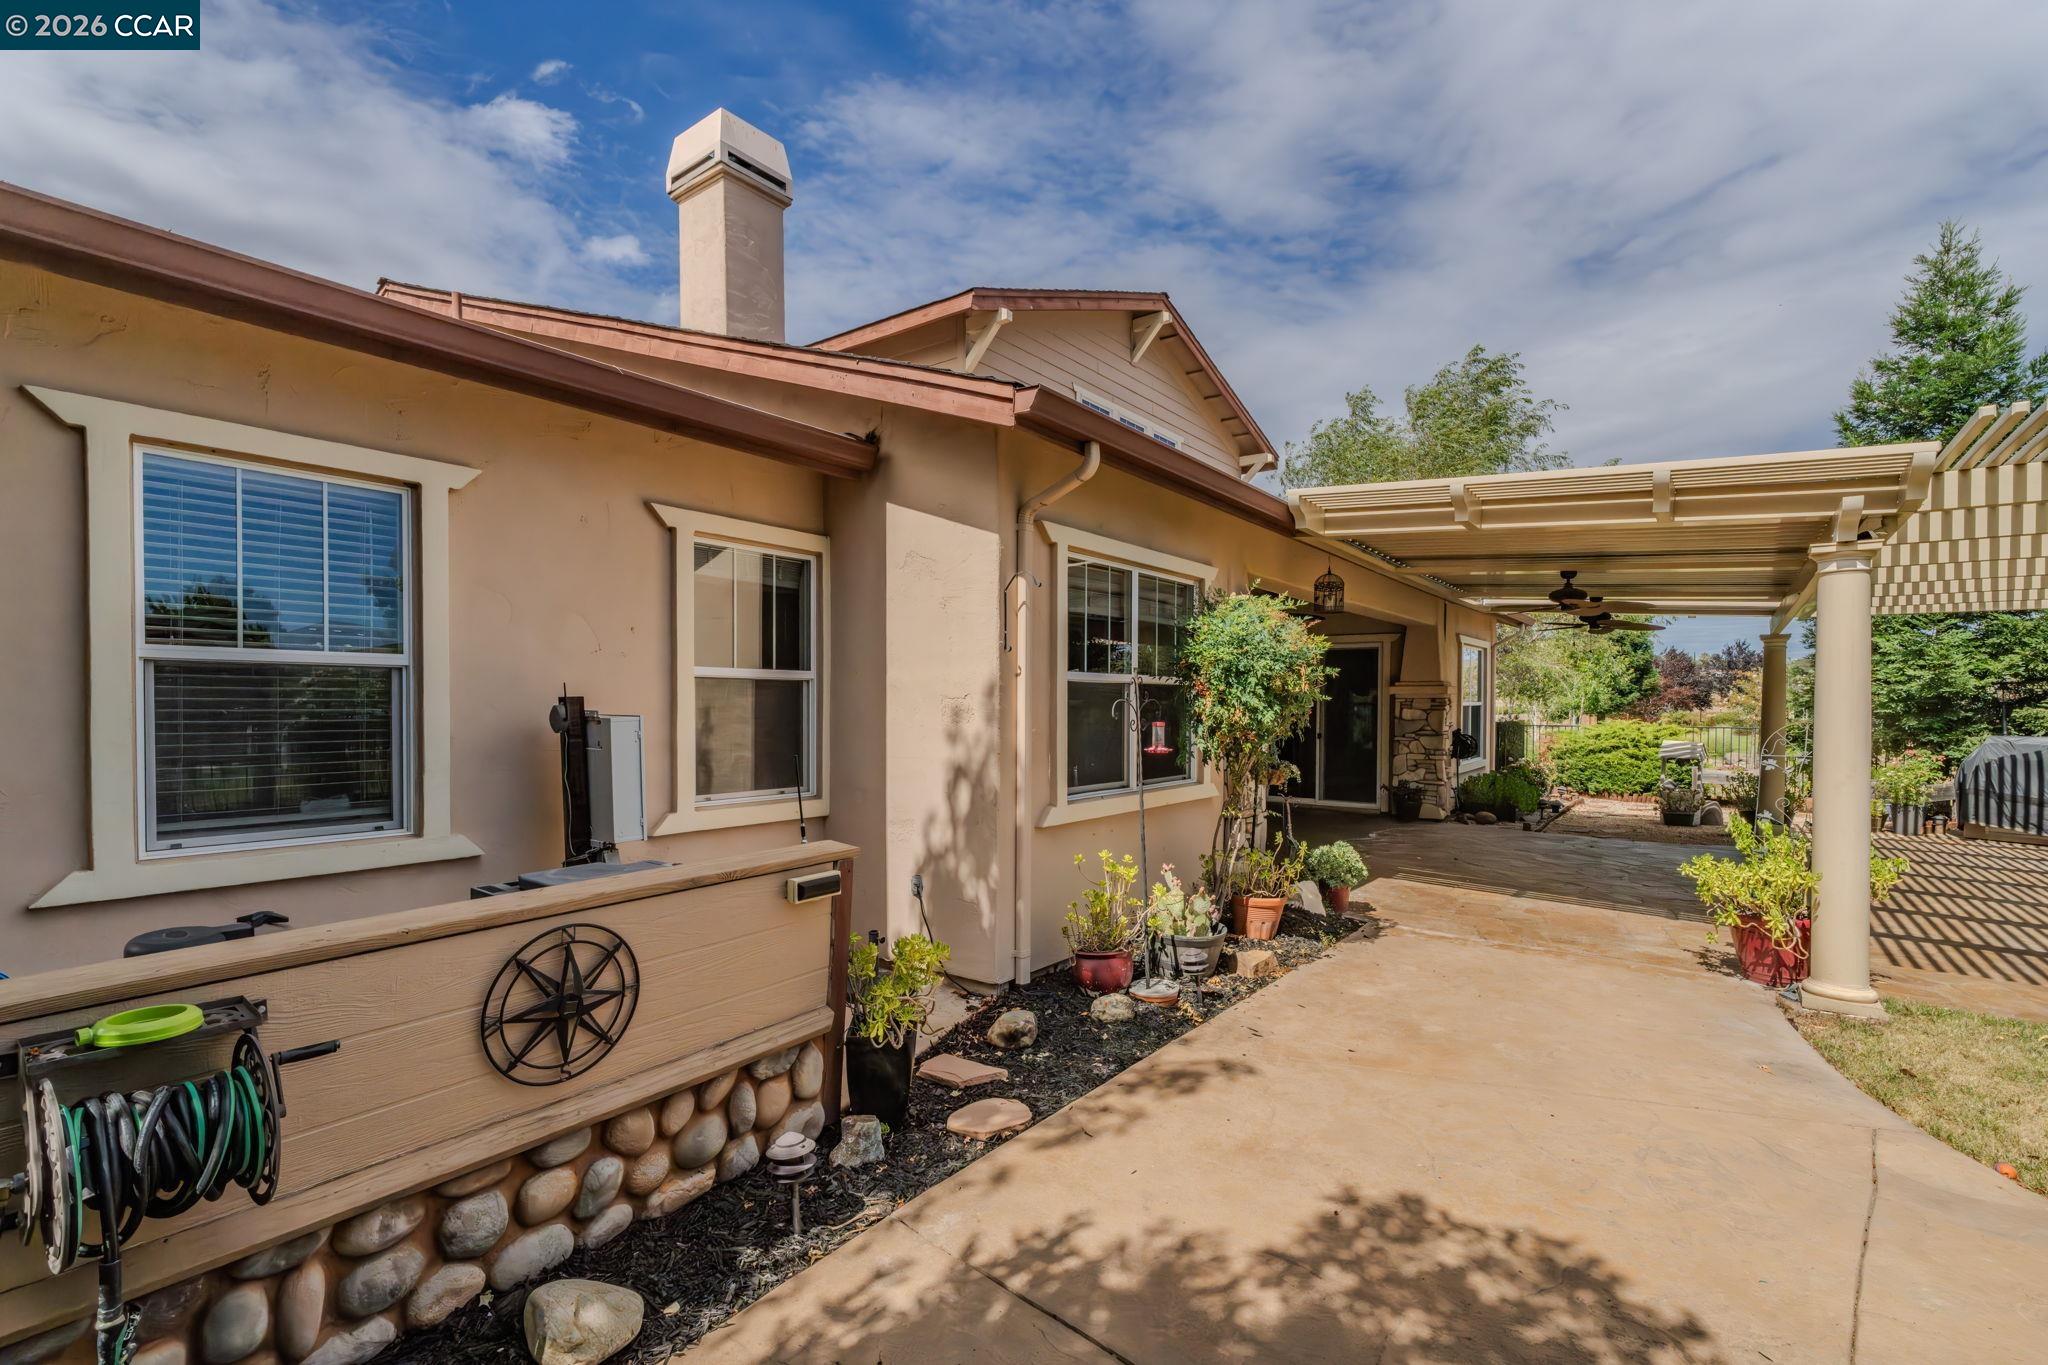
Home patio with a covered pergola, ceiling fan, potted plants, and stone-faced wall.
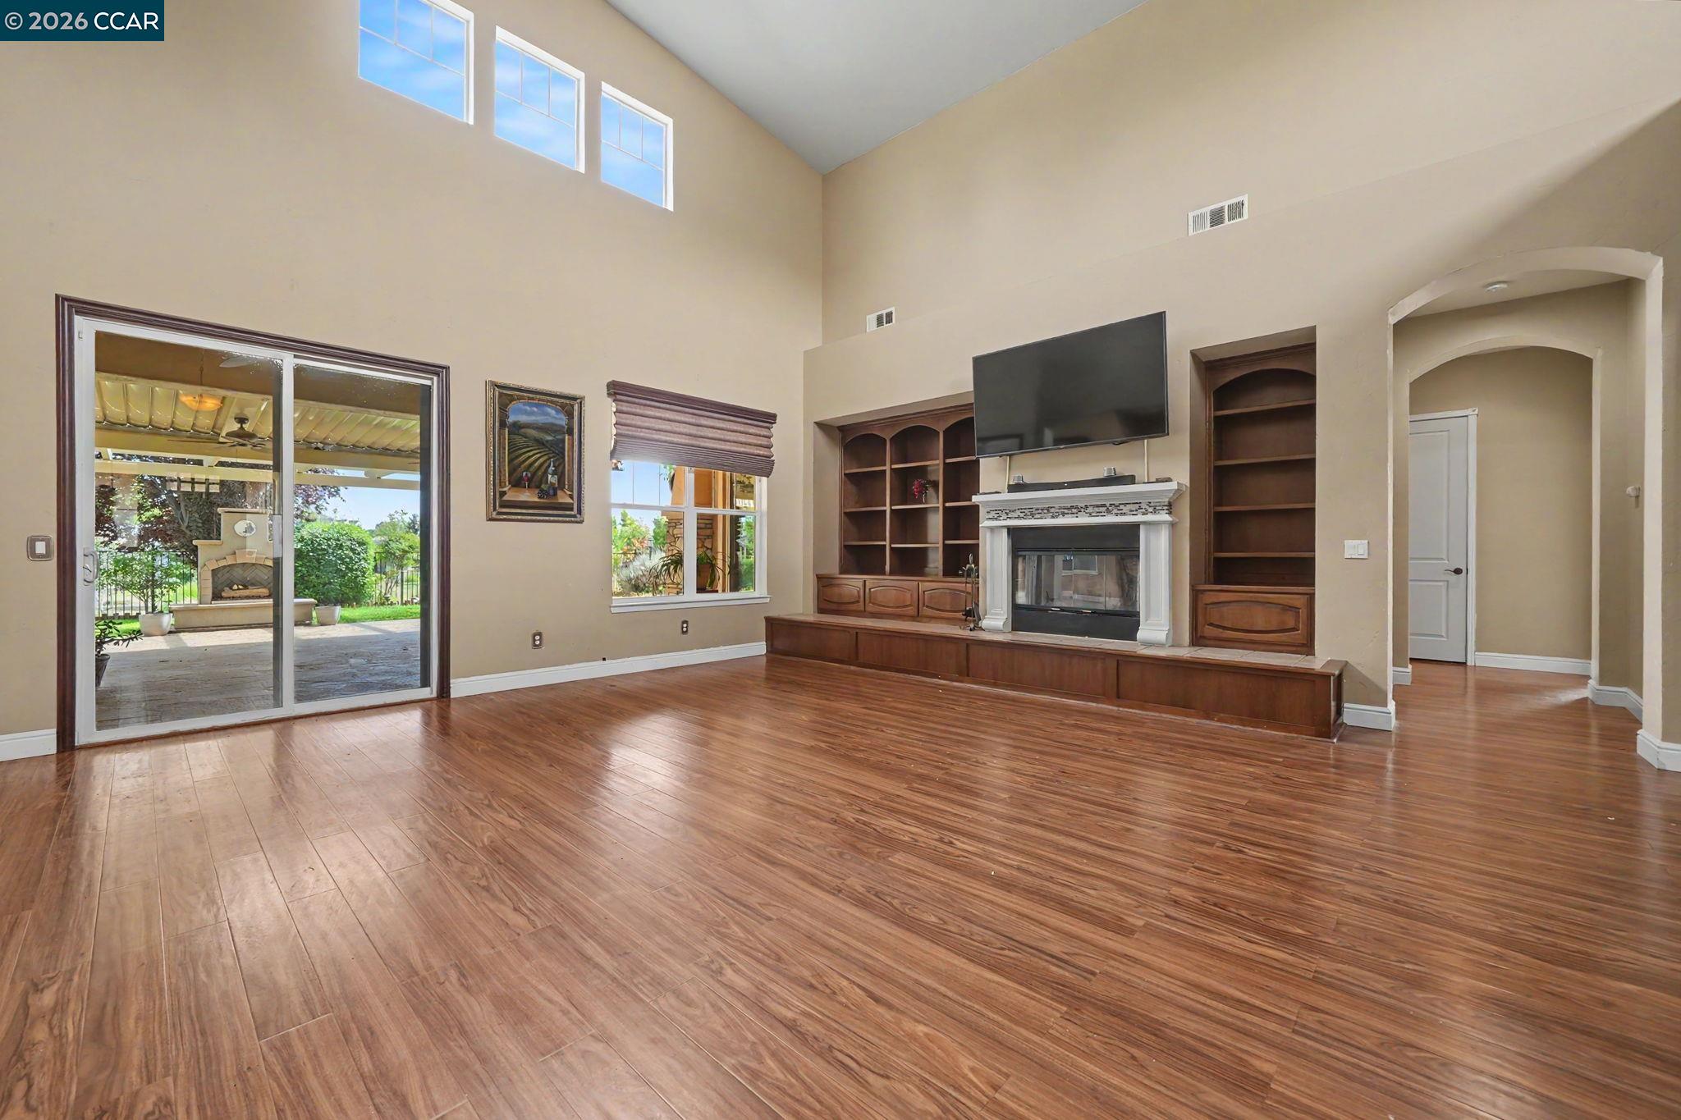
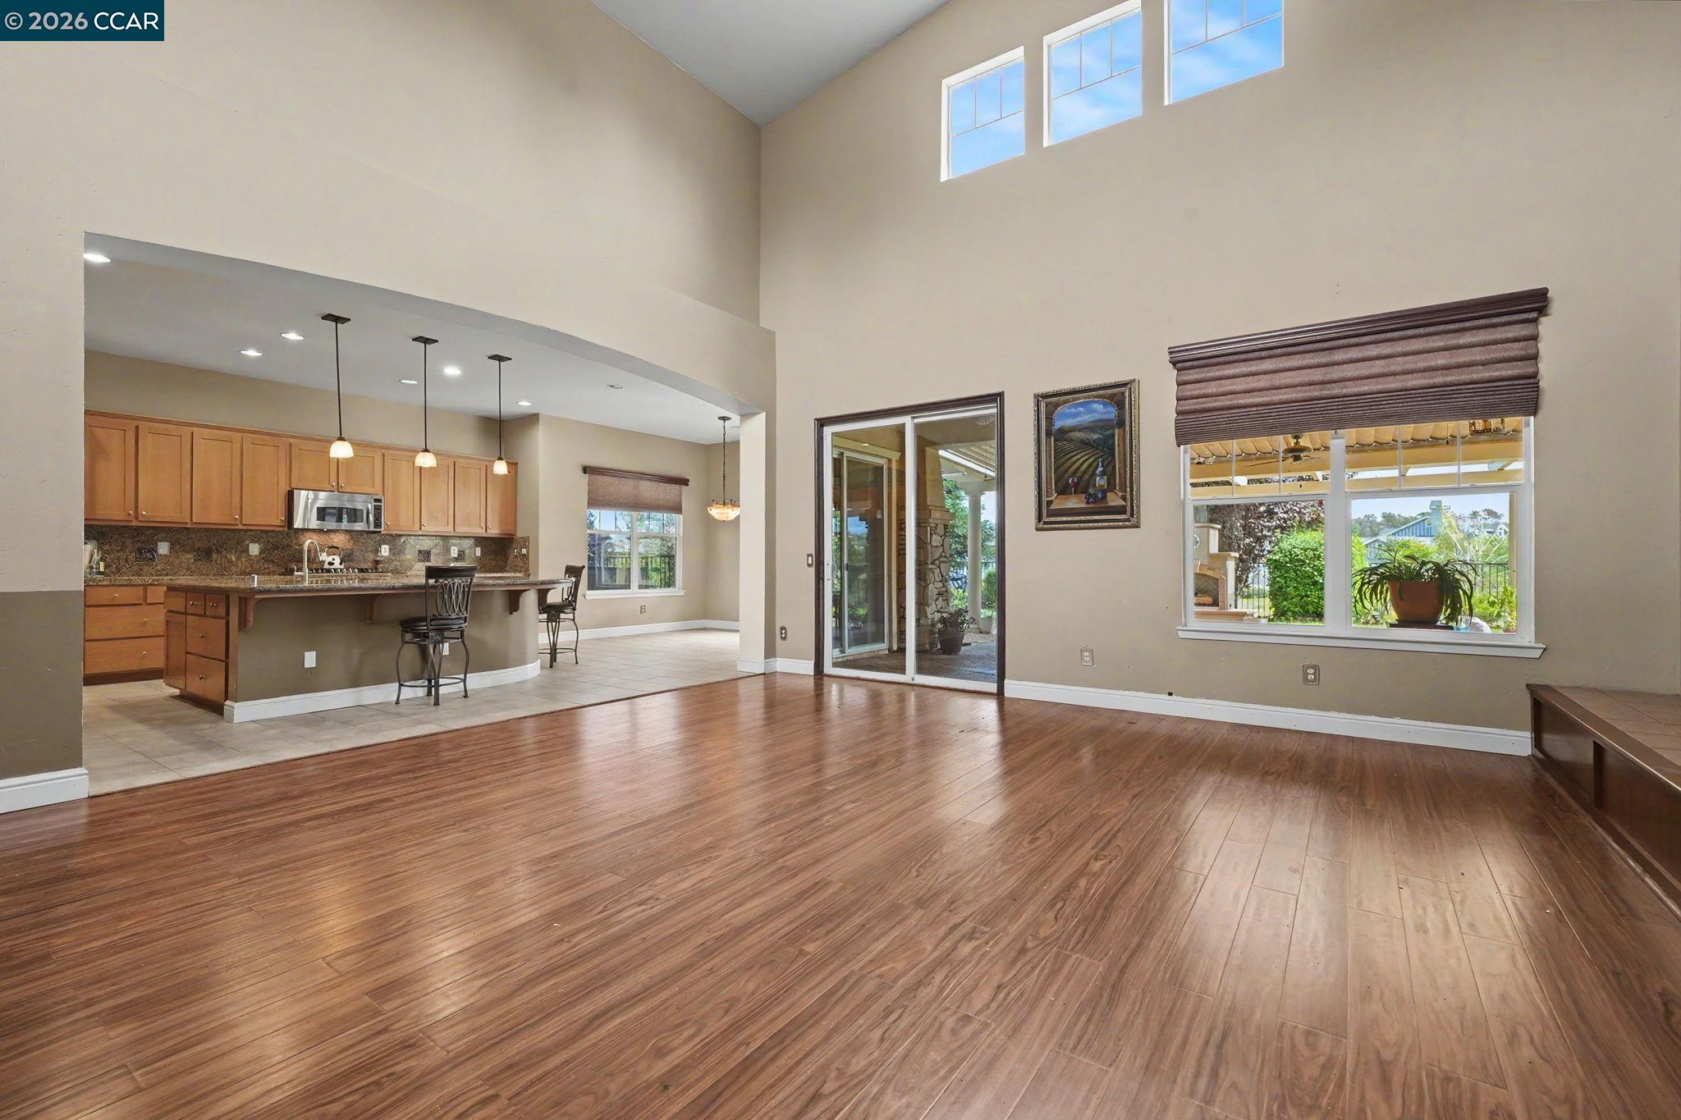
Living room with vaulted ceiling, hardwood floors, built-in fireplace and shelves, and sliding glass doors to a patio.
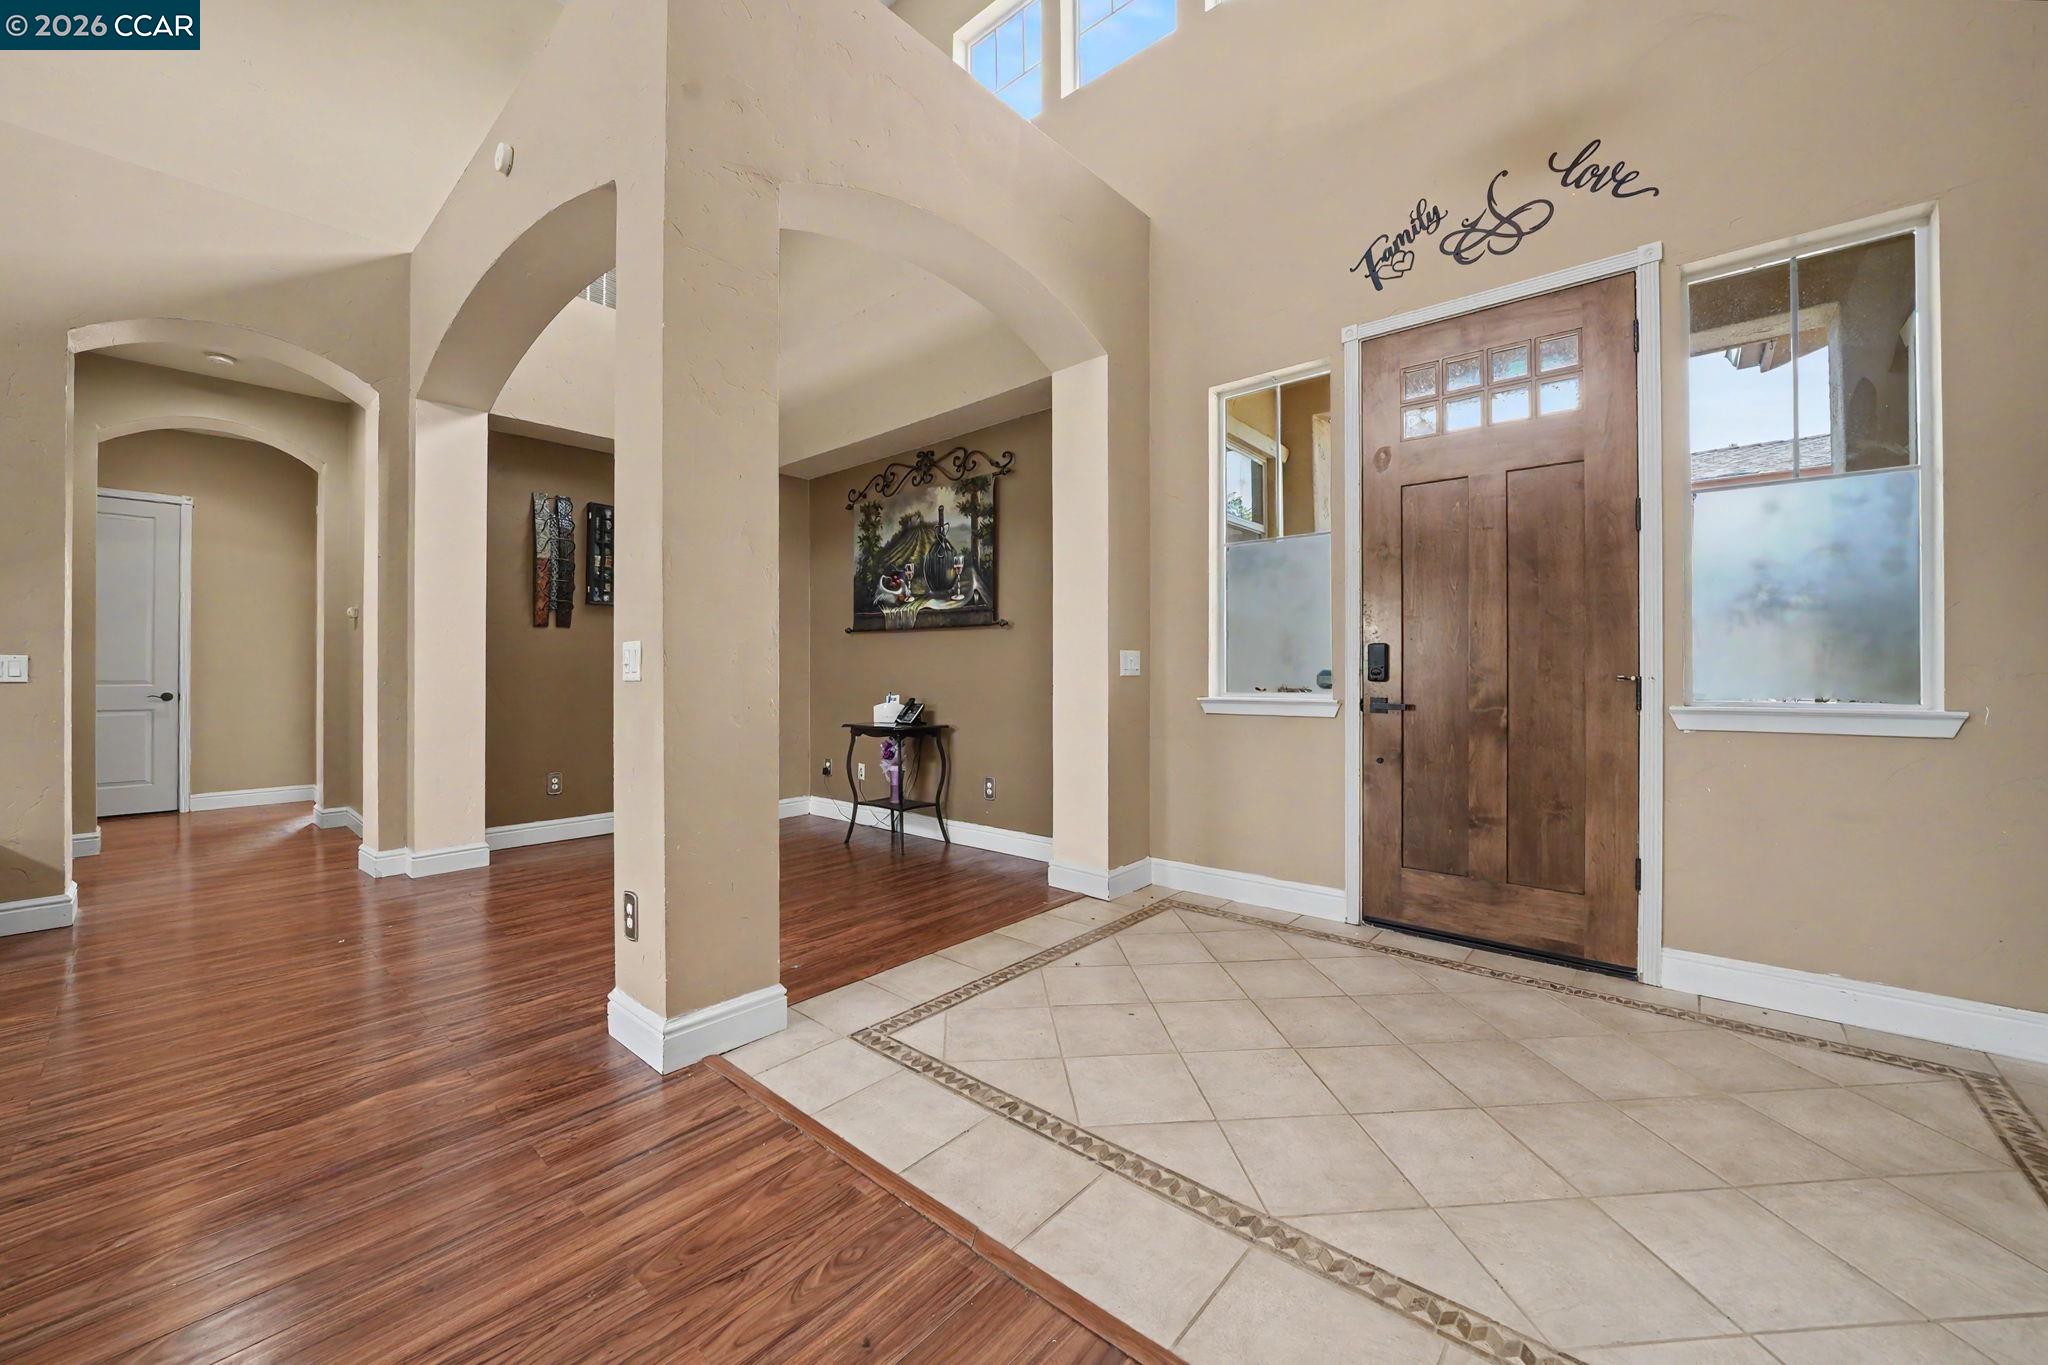
Entry foyer with a dark wood front door, tiled floor, hardwood flooring, and arched openings.
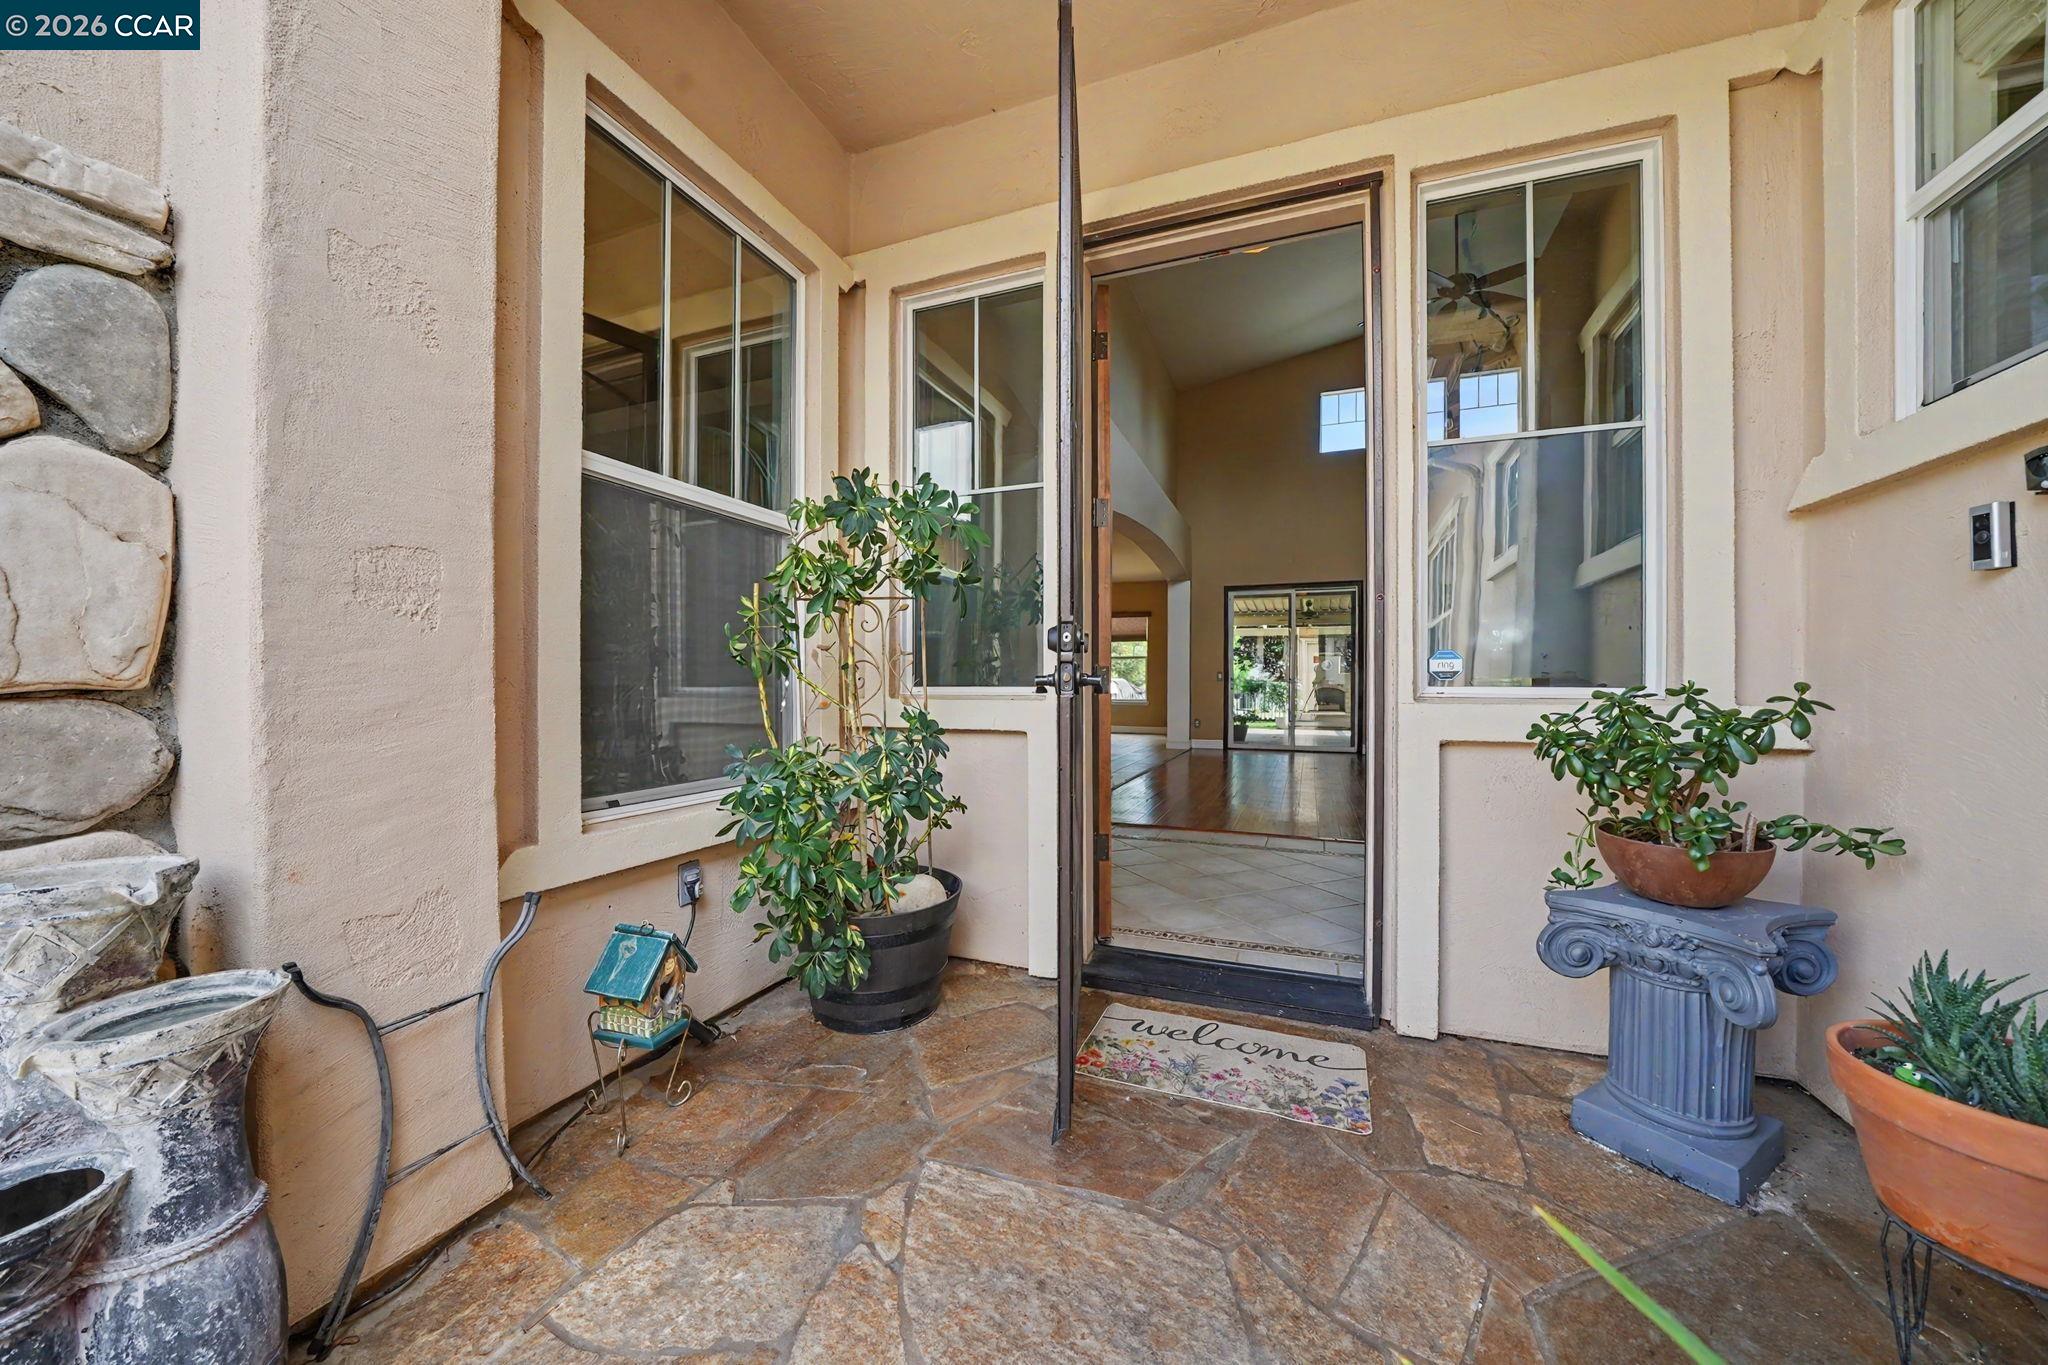
Covered entry porch with an open front door, potted plants, and a stone fountain beside the doorway.
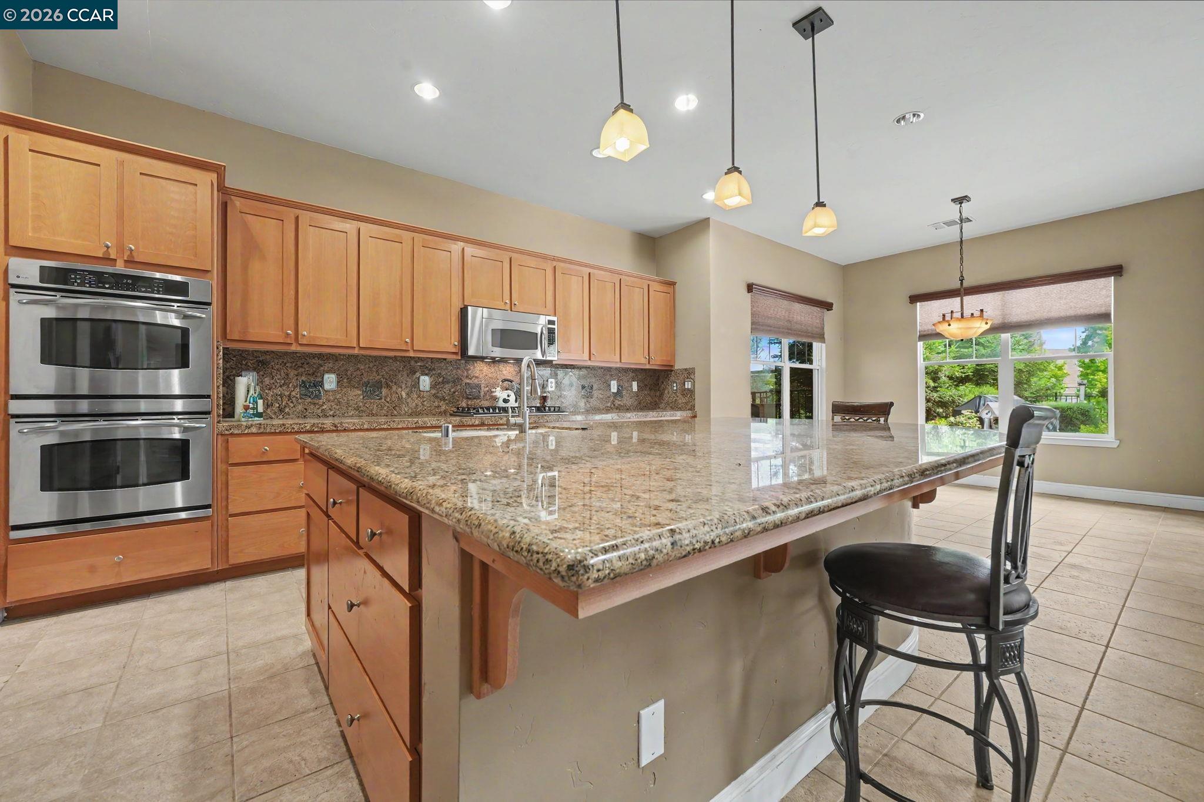
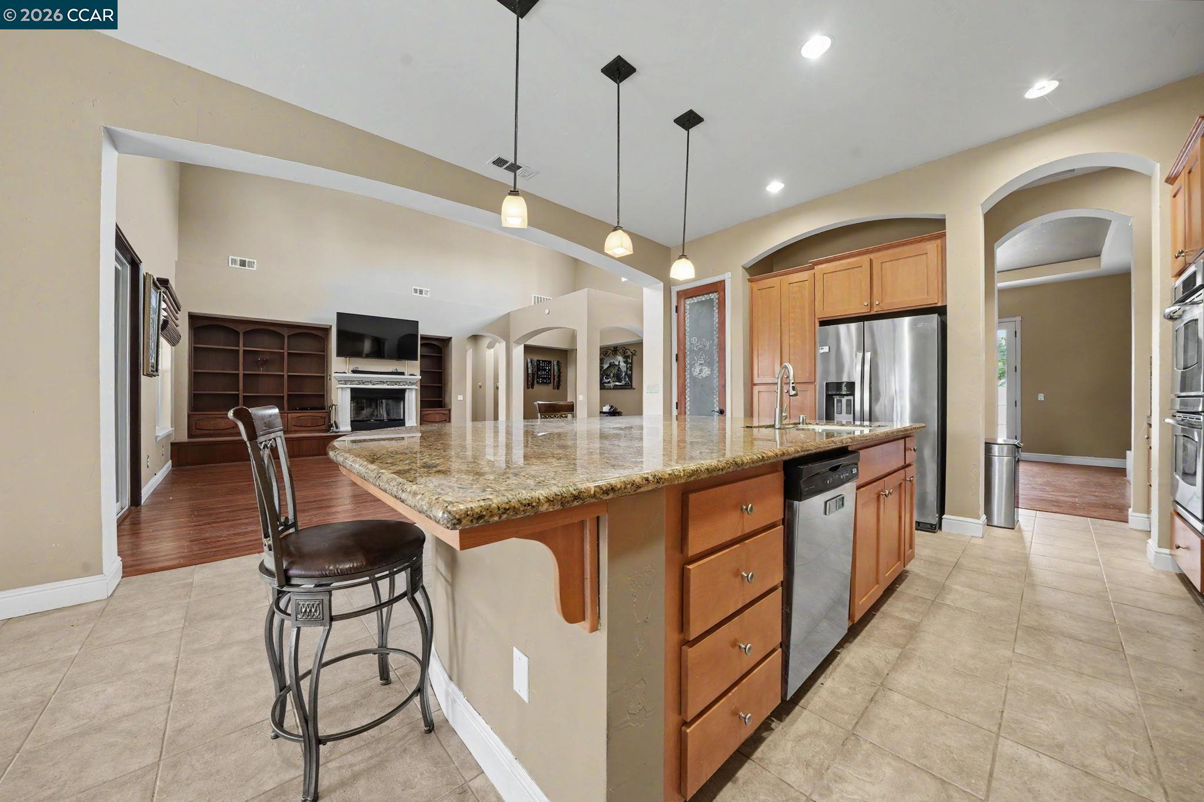
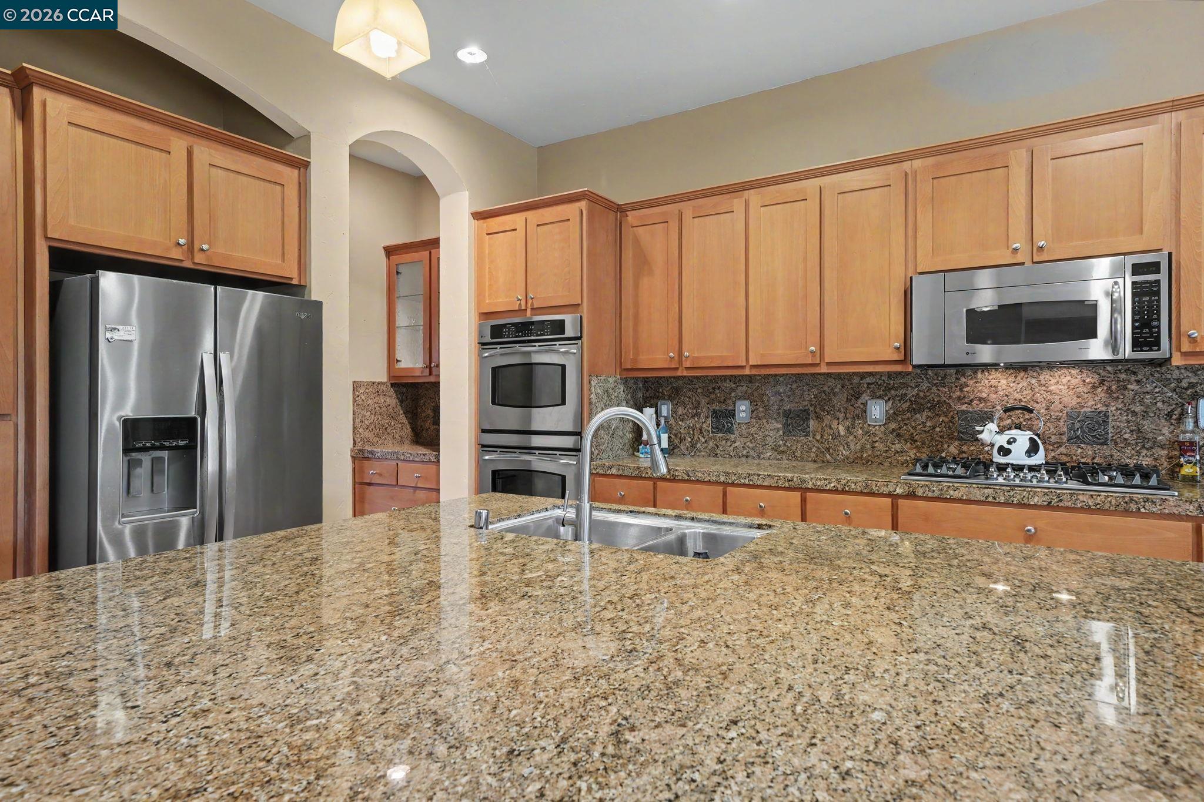
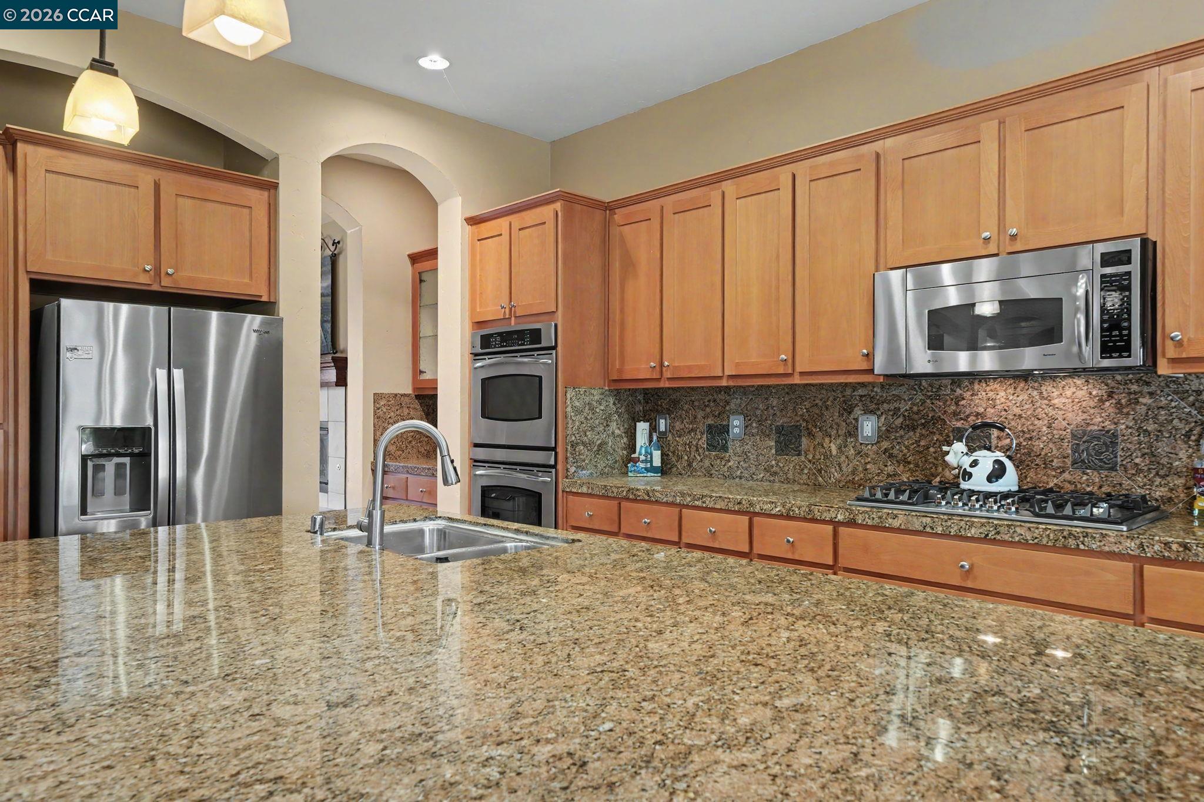
Kitchen with a large granite island, warm wood cabinets, and stainless steel appliances.
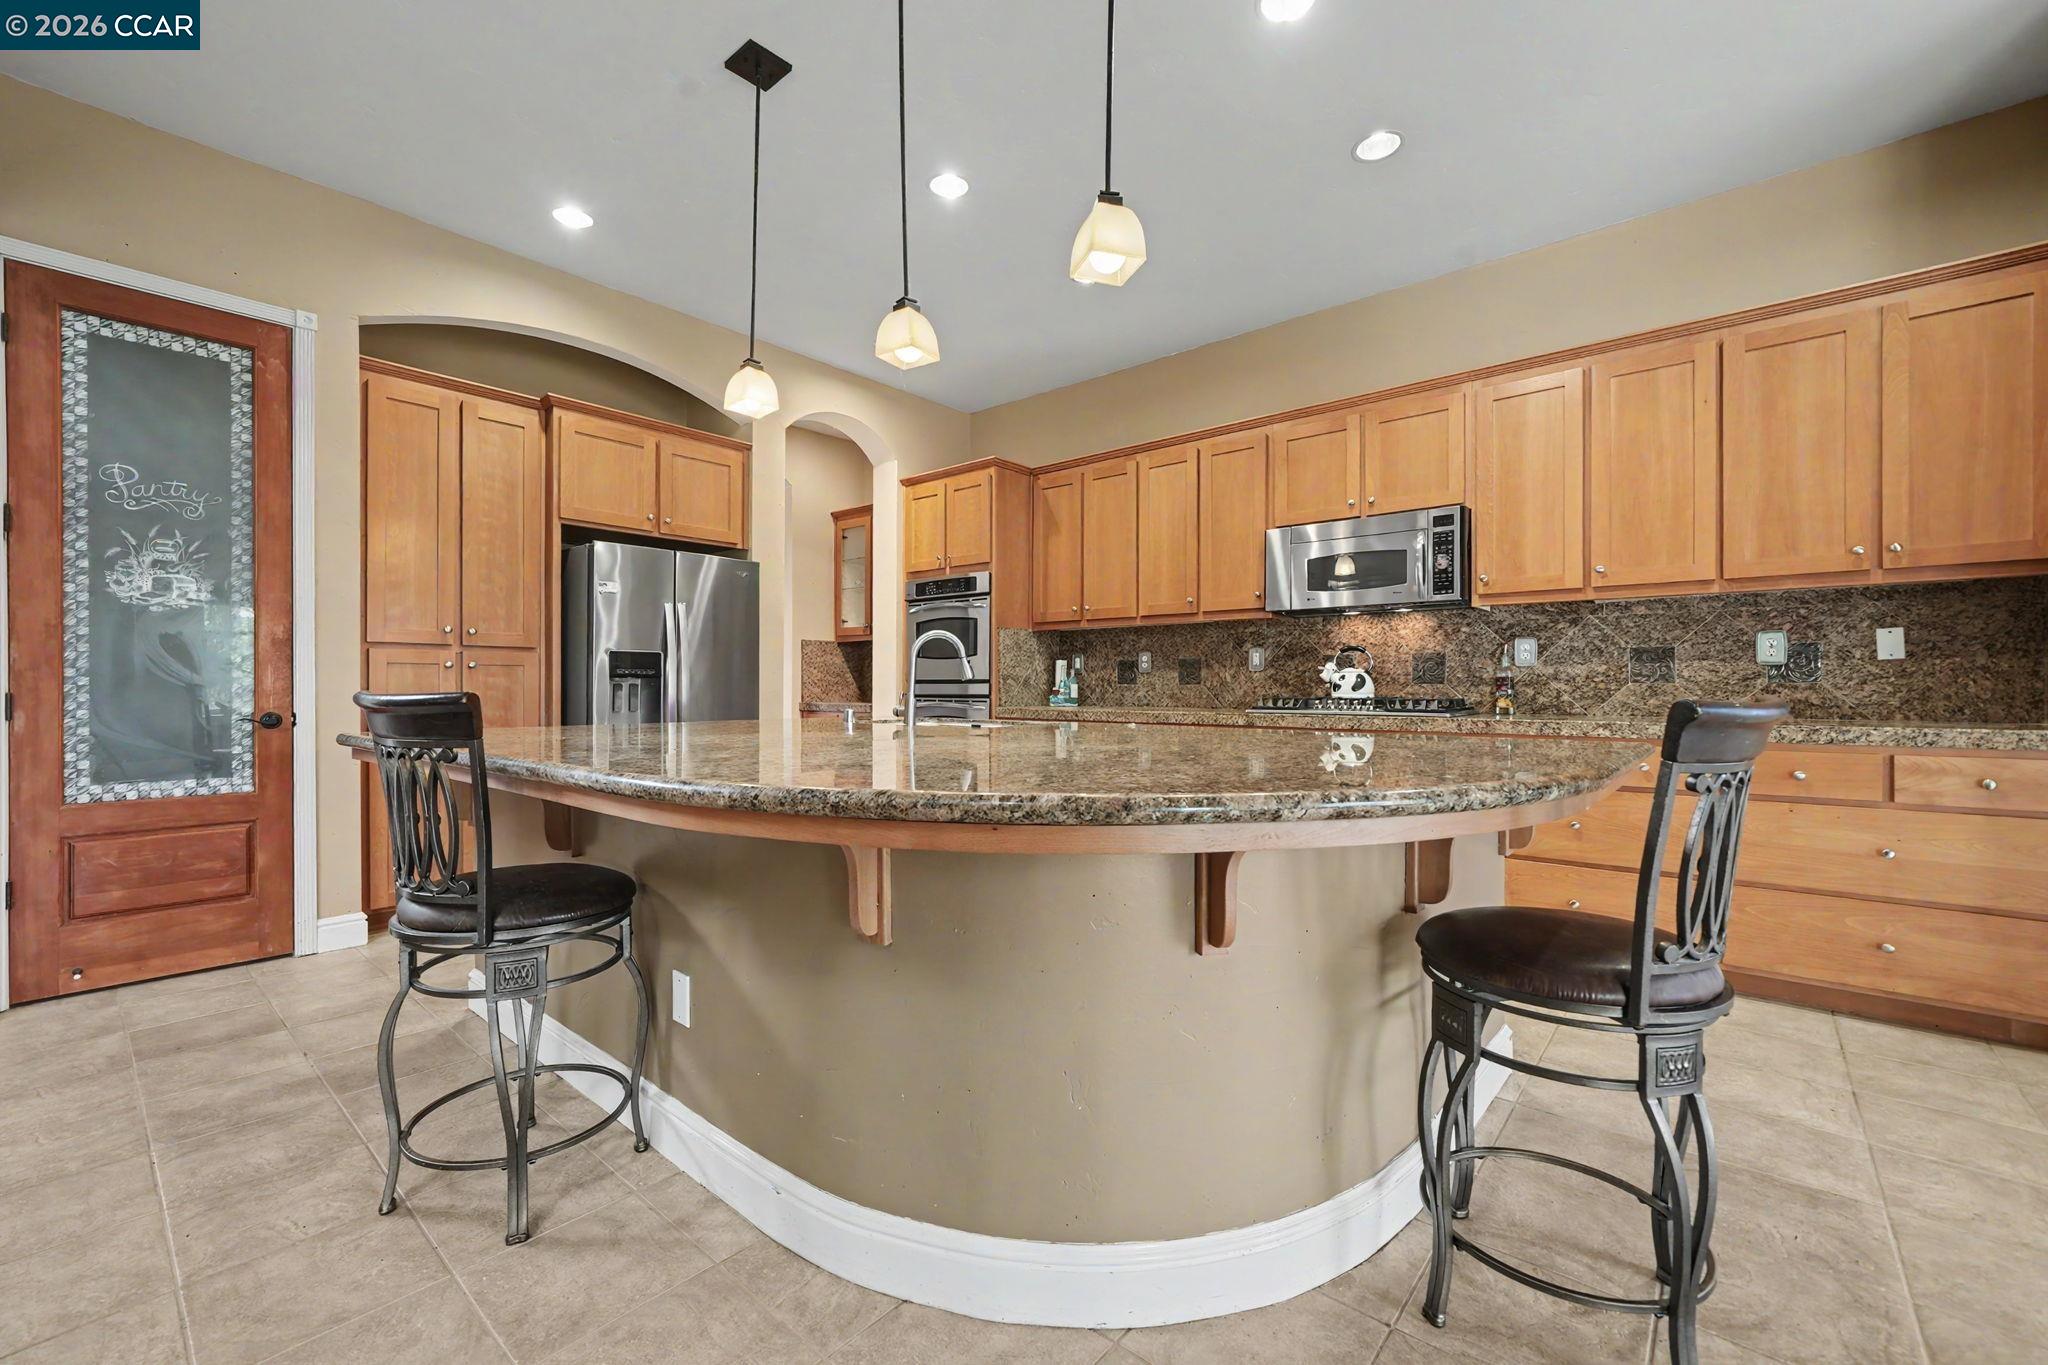
Kitchen with a curved granite peninsula, wood cabinetry, and stainless steel appliances.
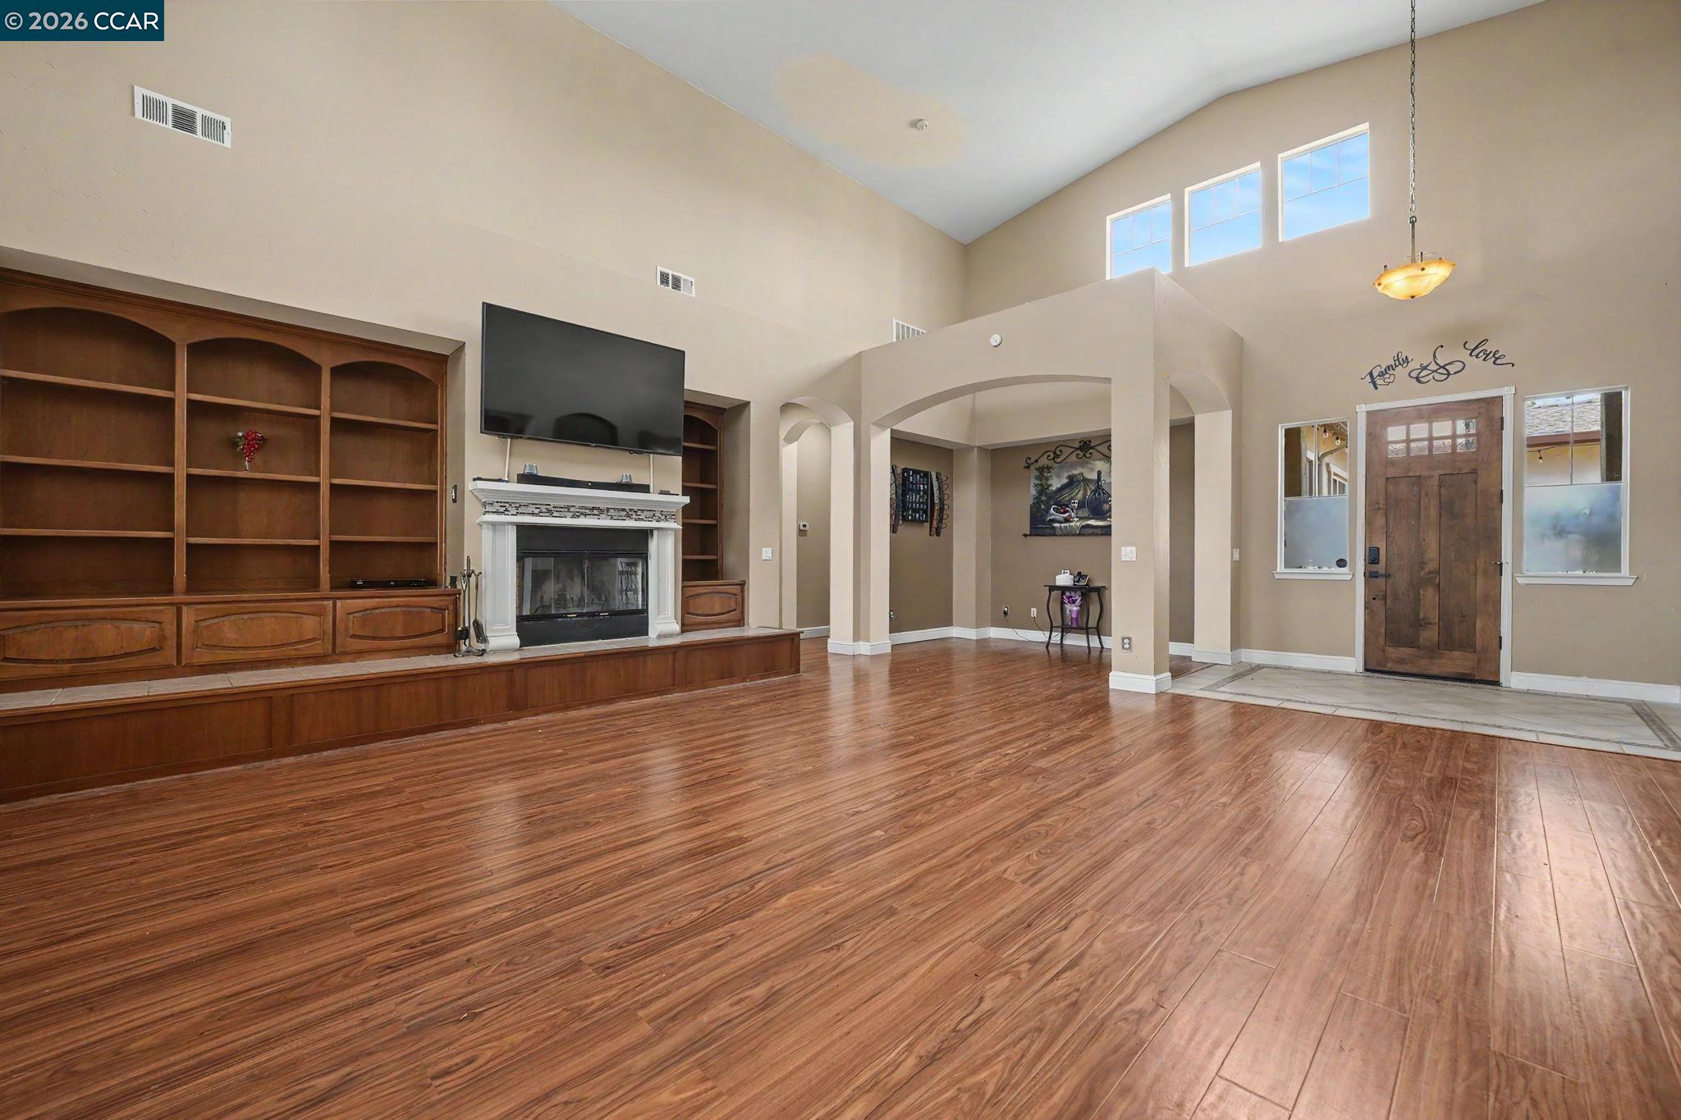
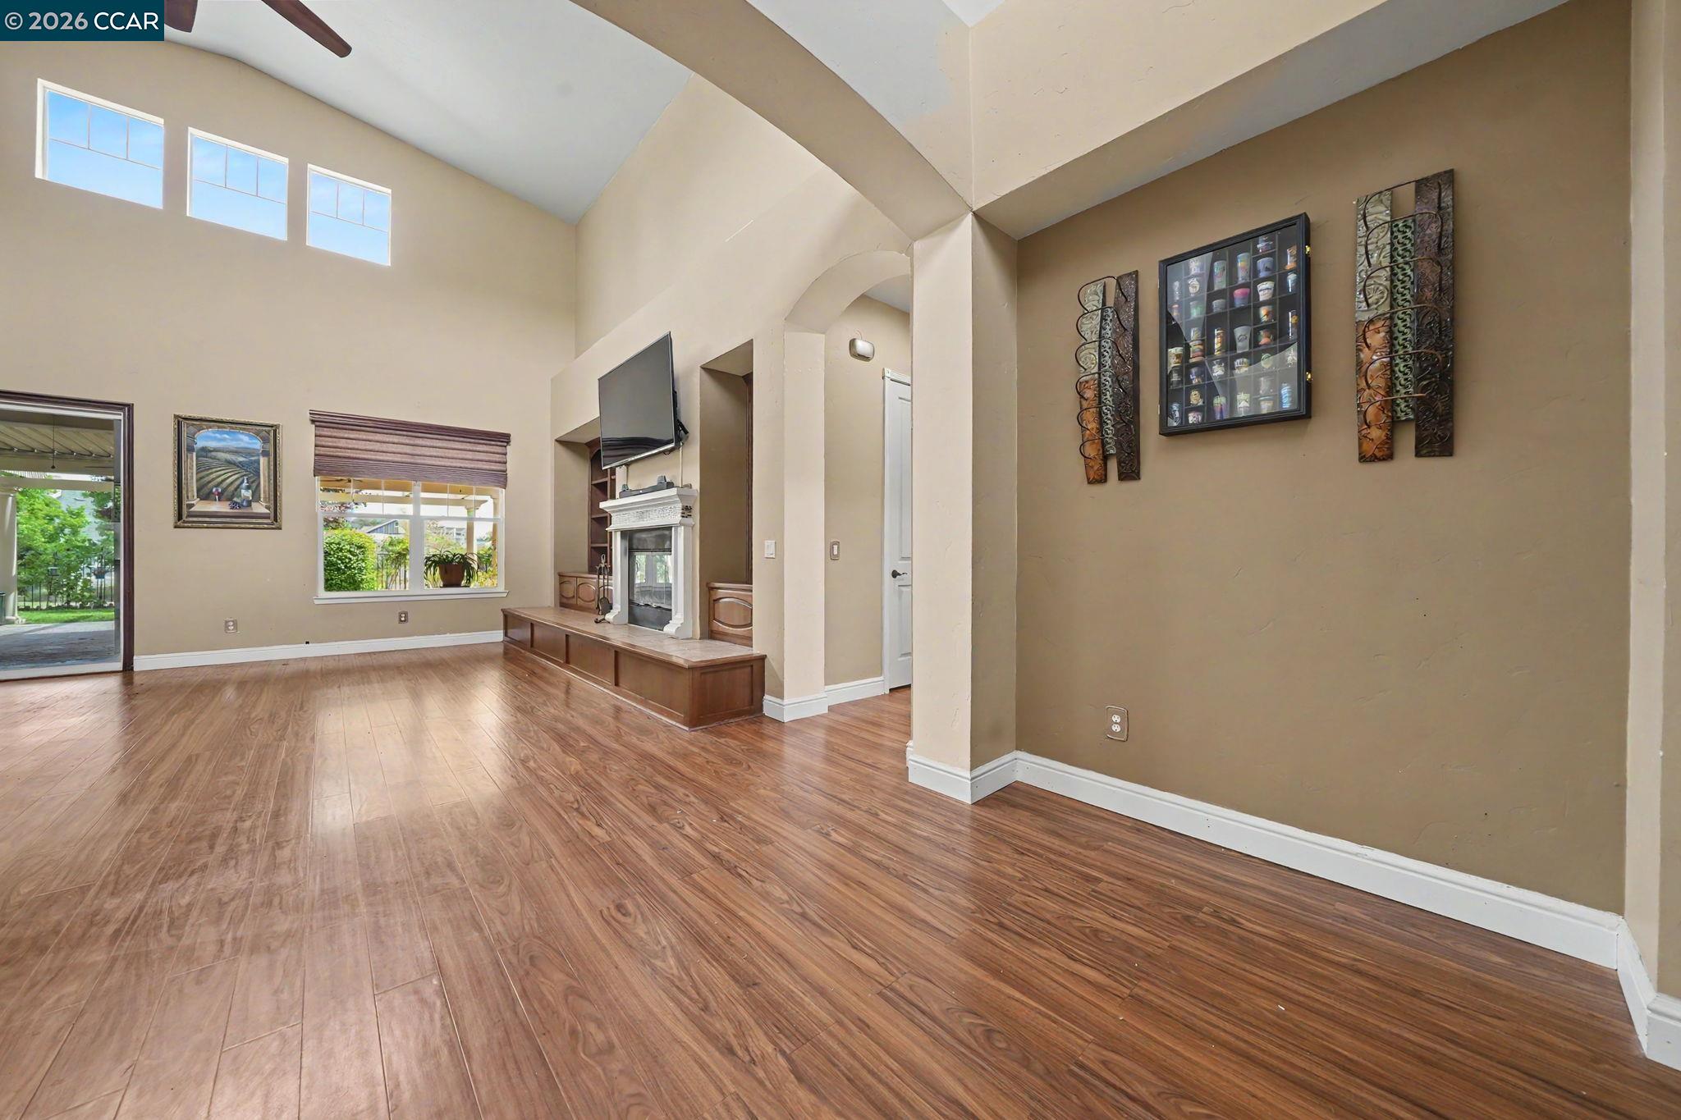
Living room with vaulted ceilings, built-in shelving, a fireplace, and warm wood floors.
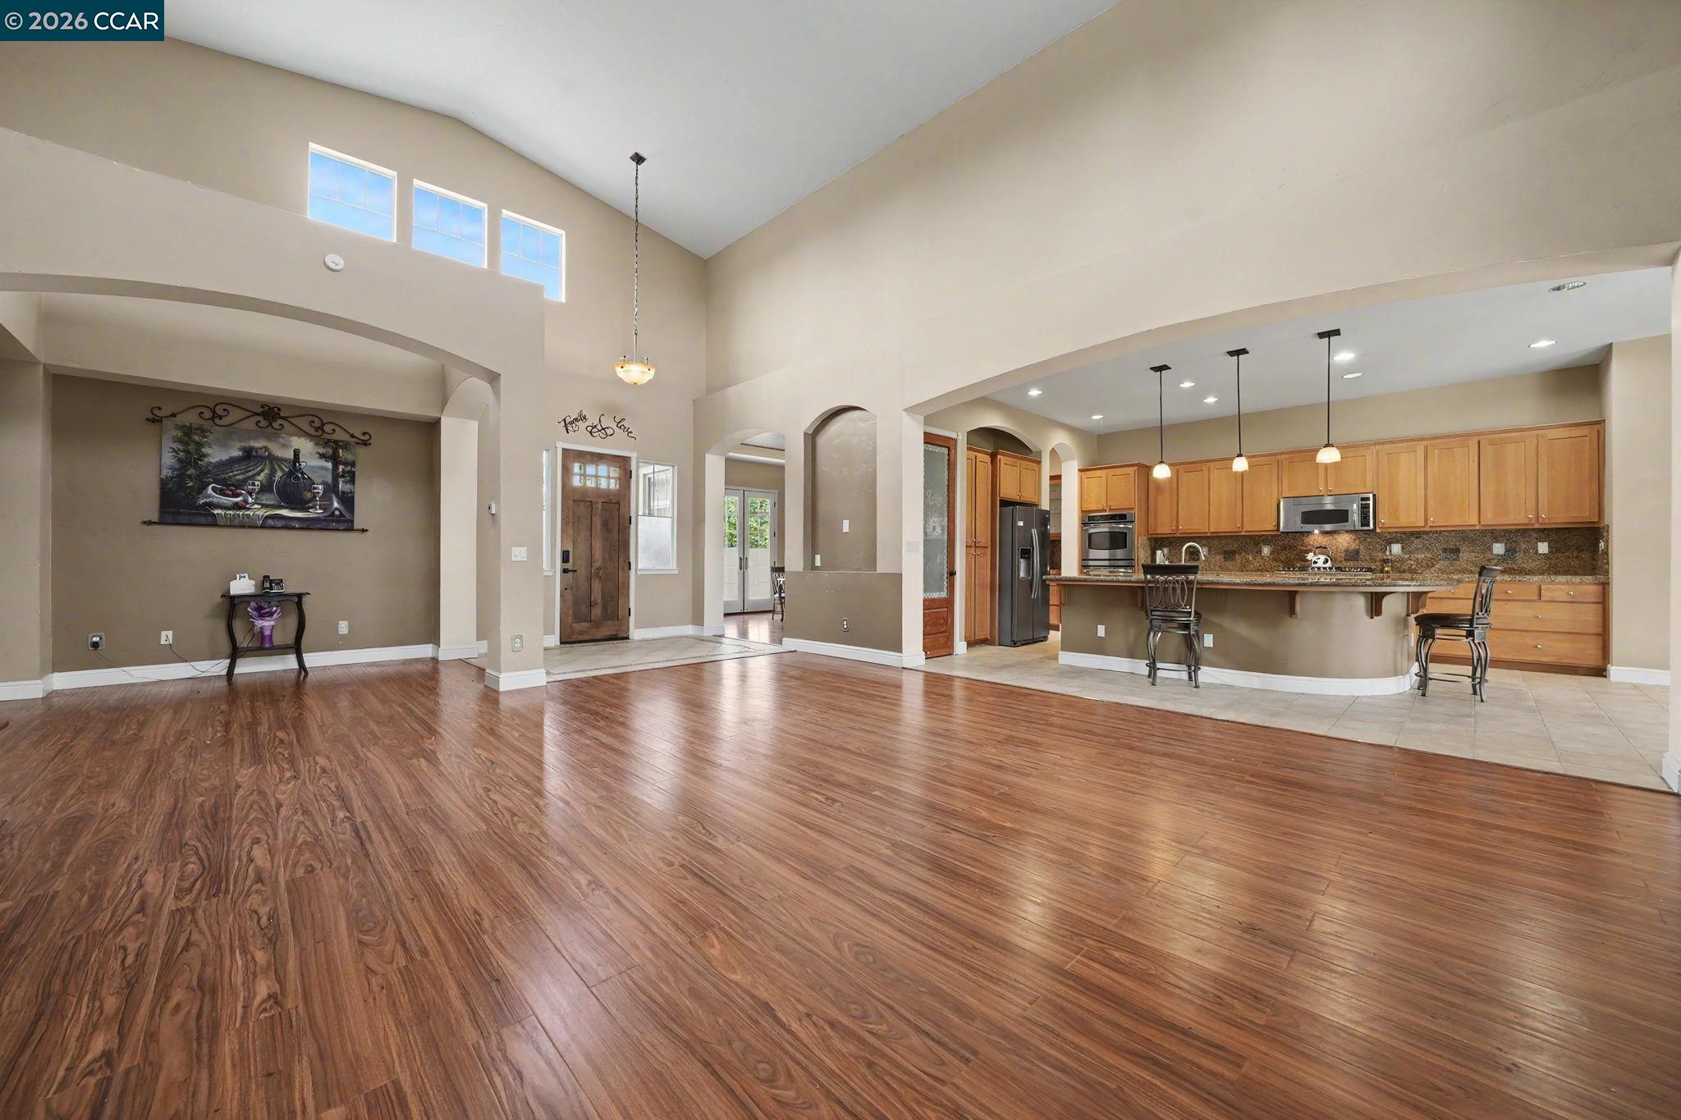
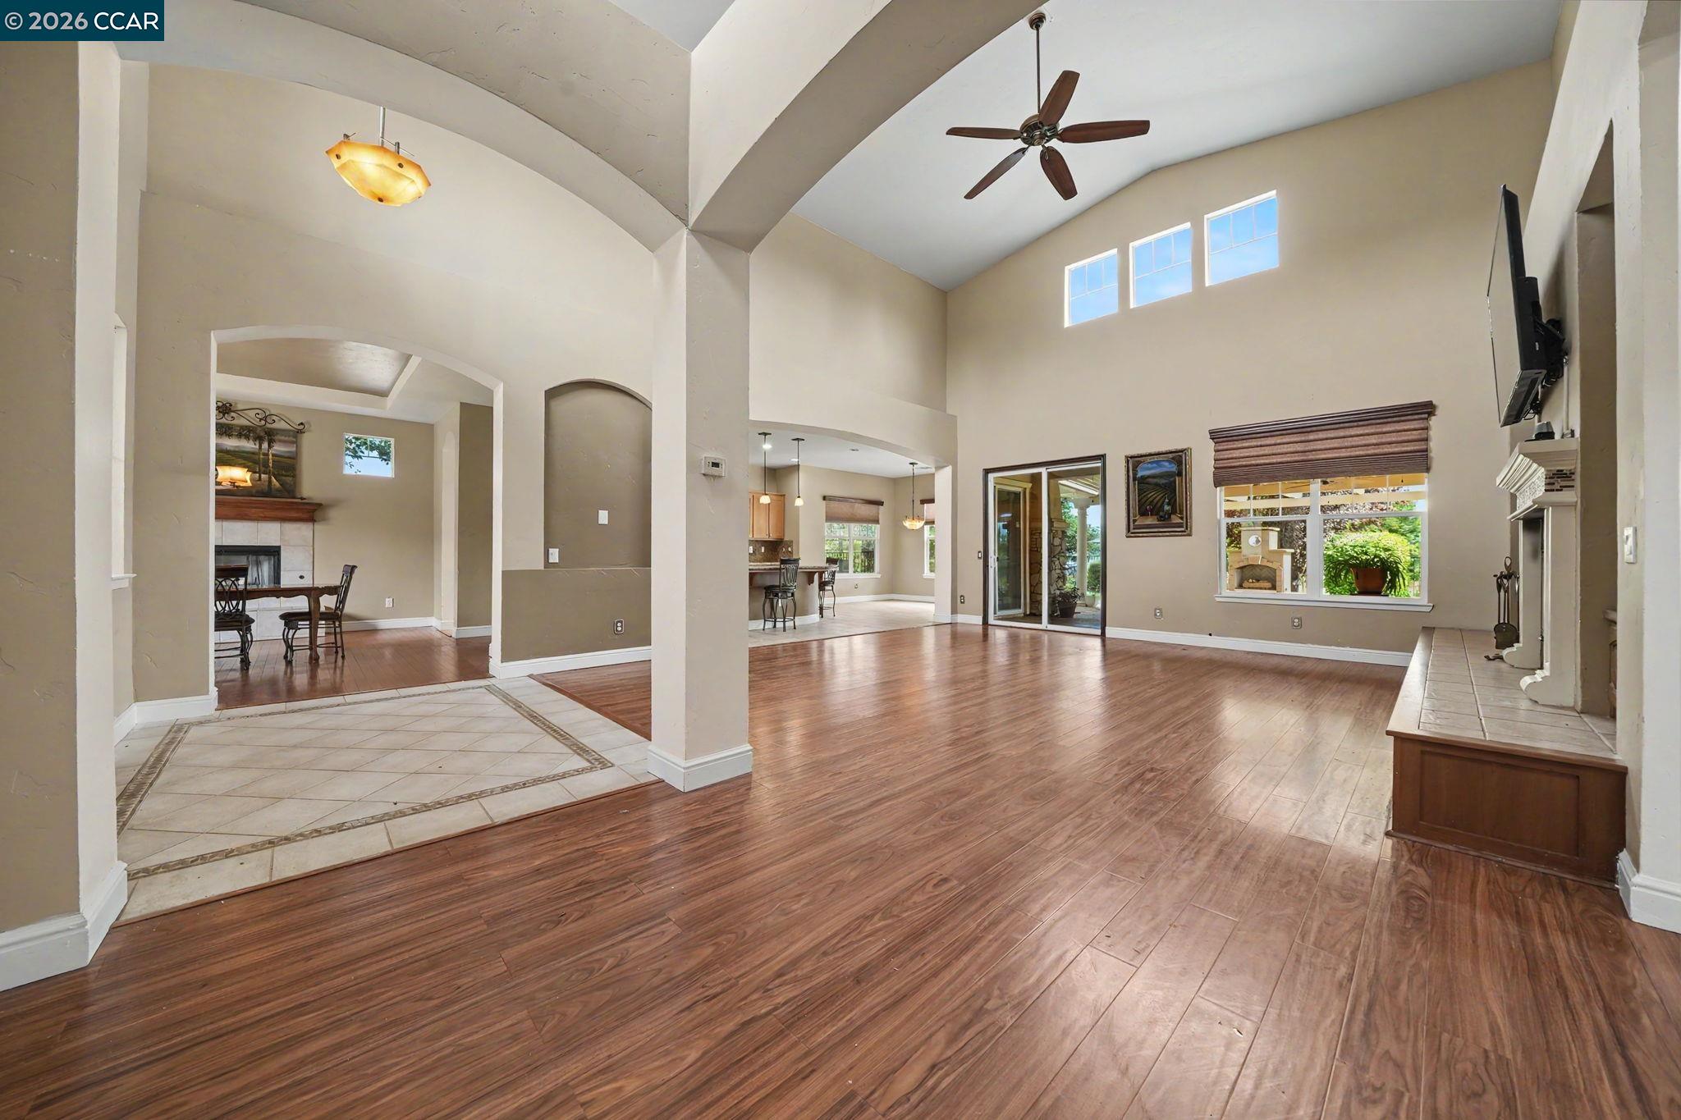
Open-plan living room and kitchen with vaulted ceilings, wood floors, and a breakfast bar.
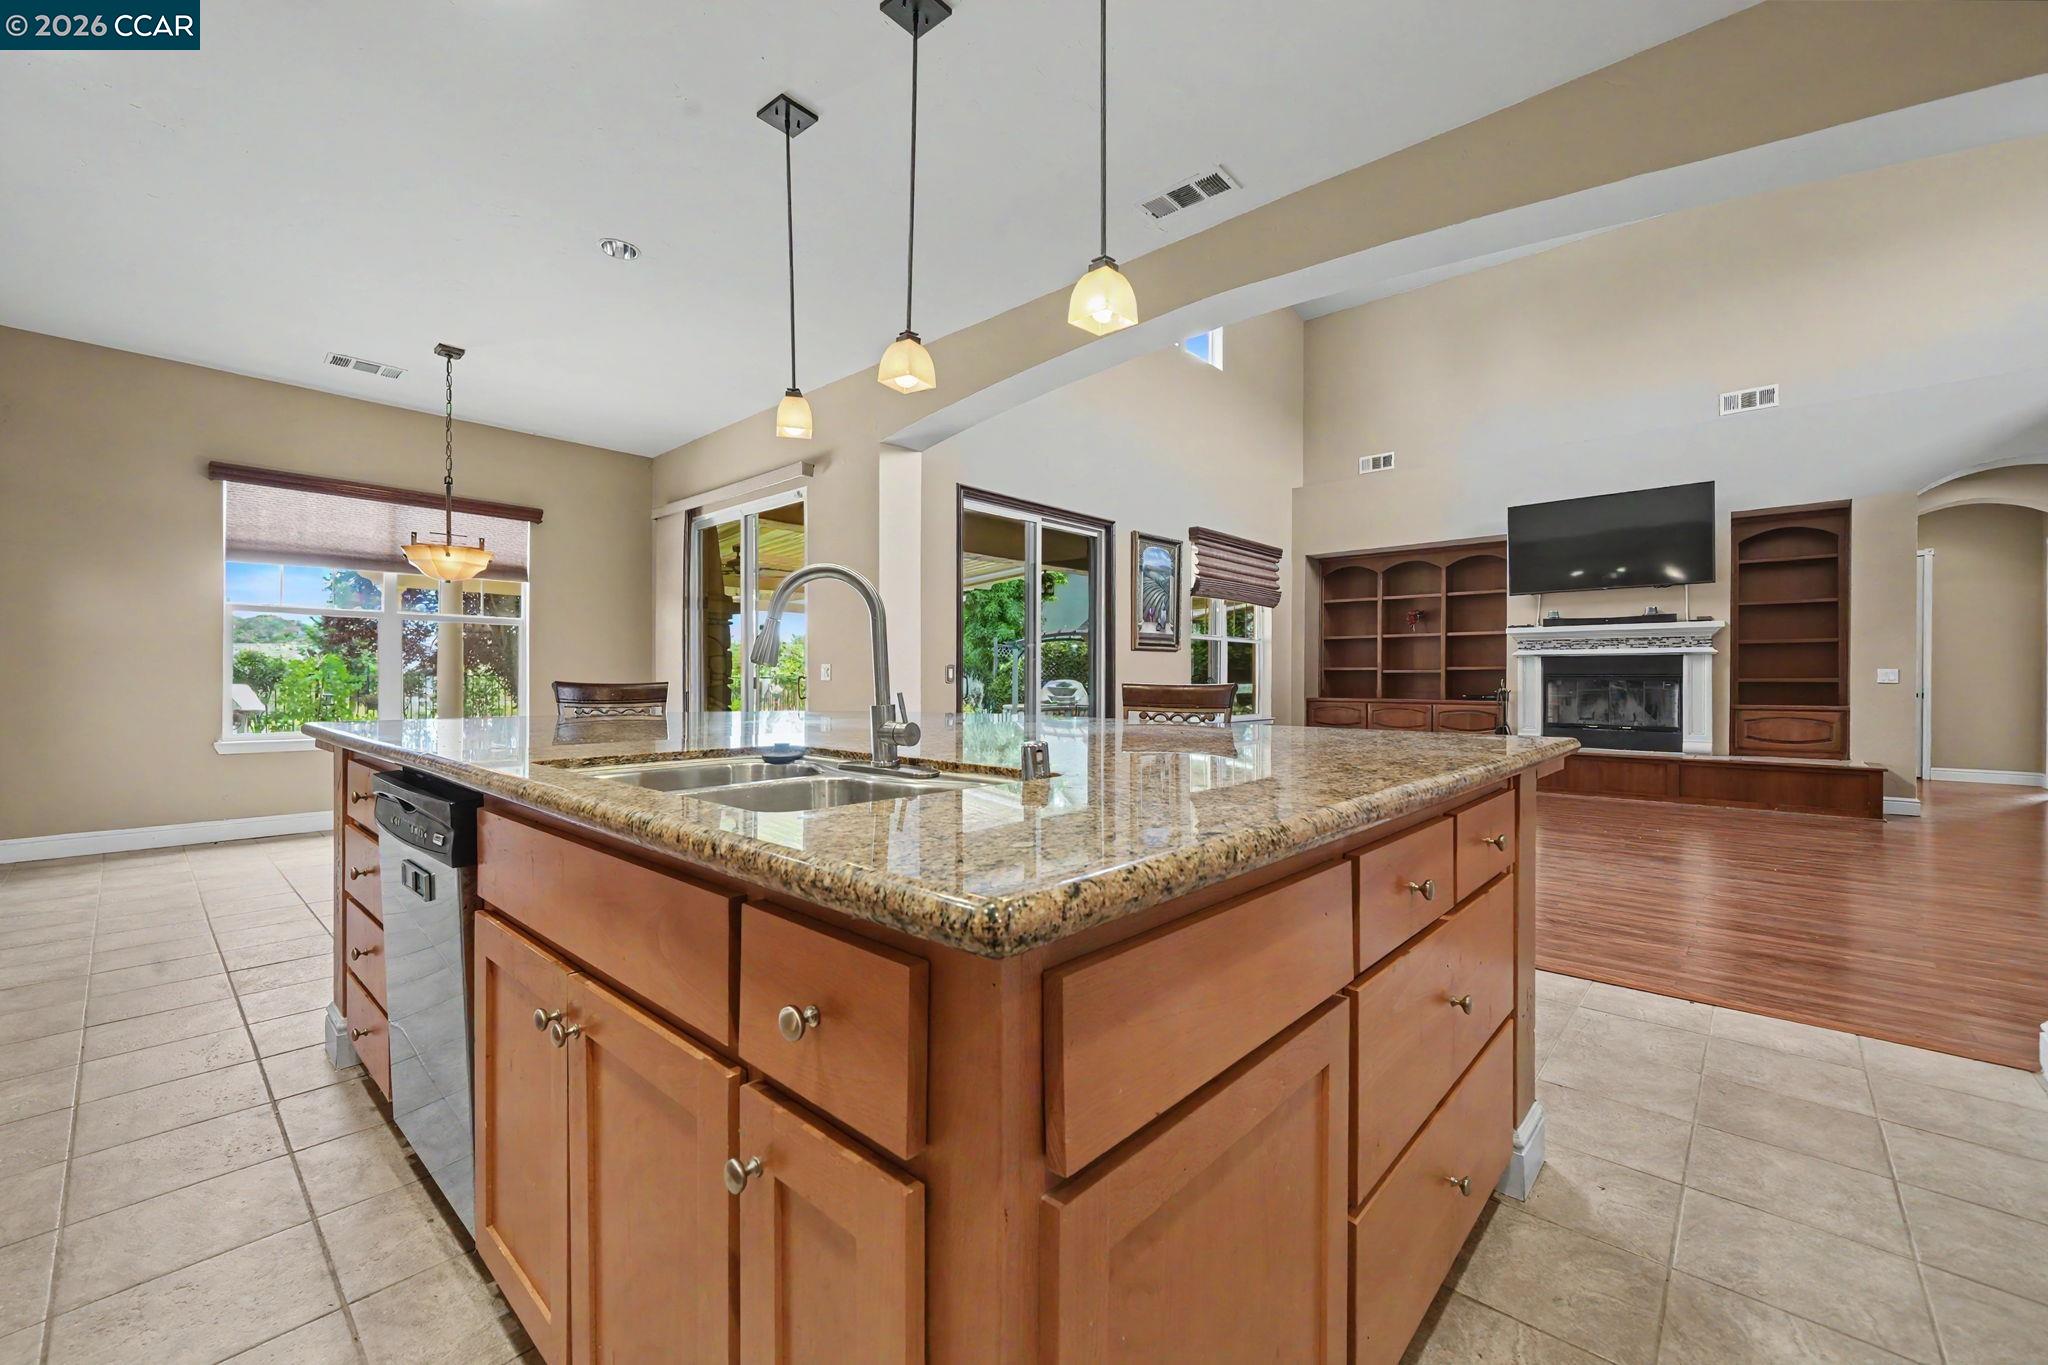
Open-plan living area with vaulted ceiling, high windows, kitchen island, and sliding doors to a patio.
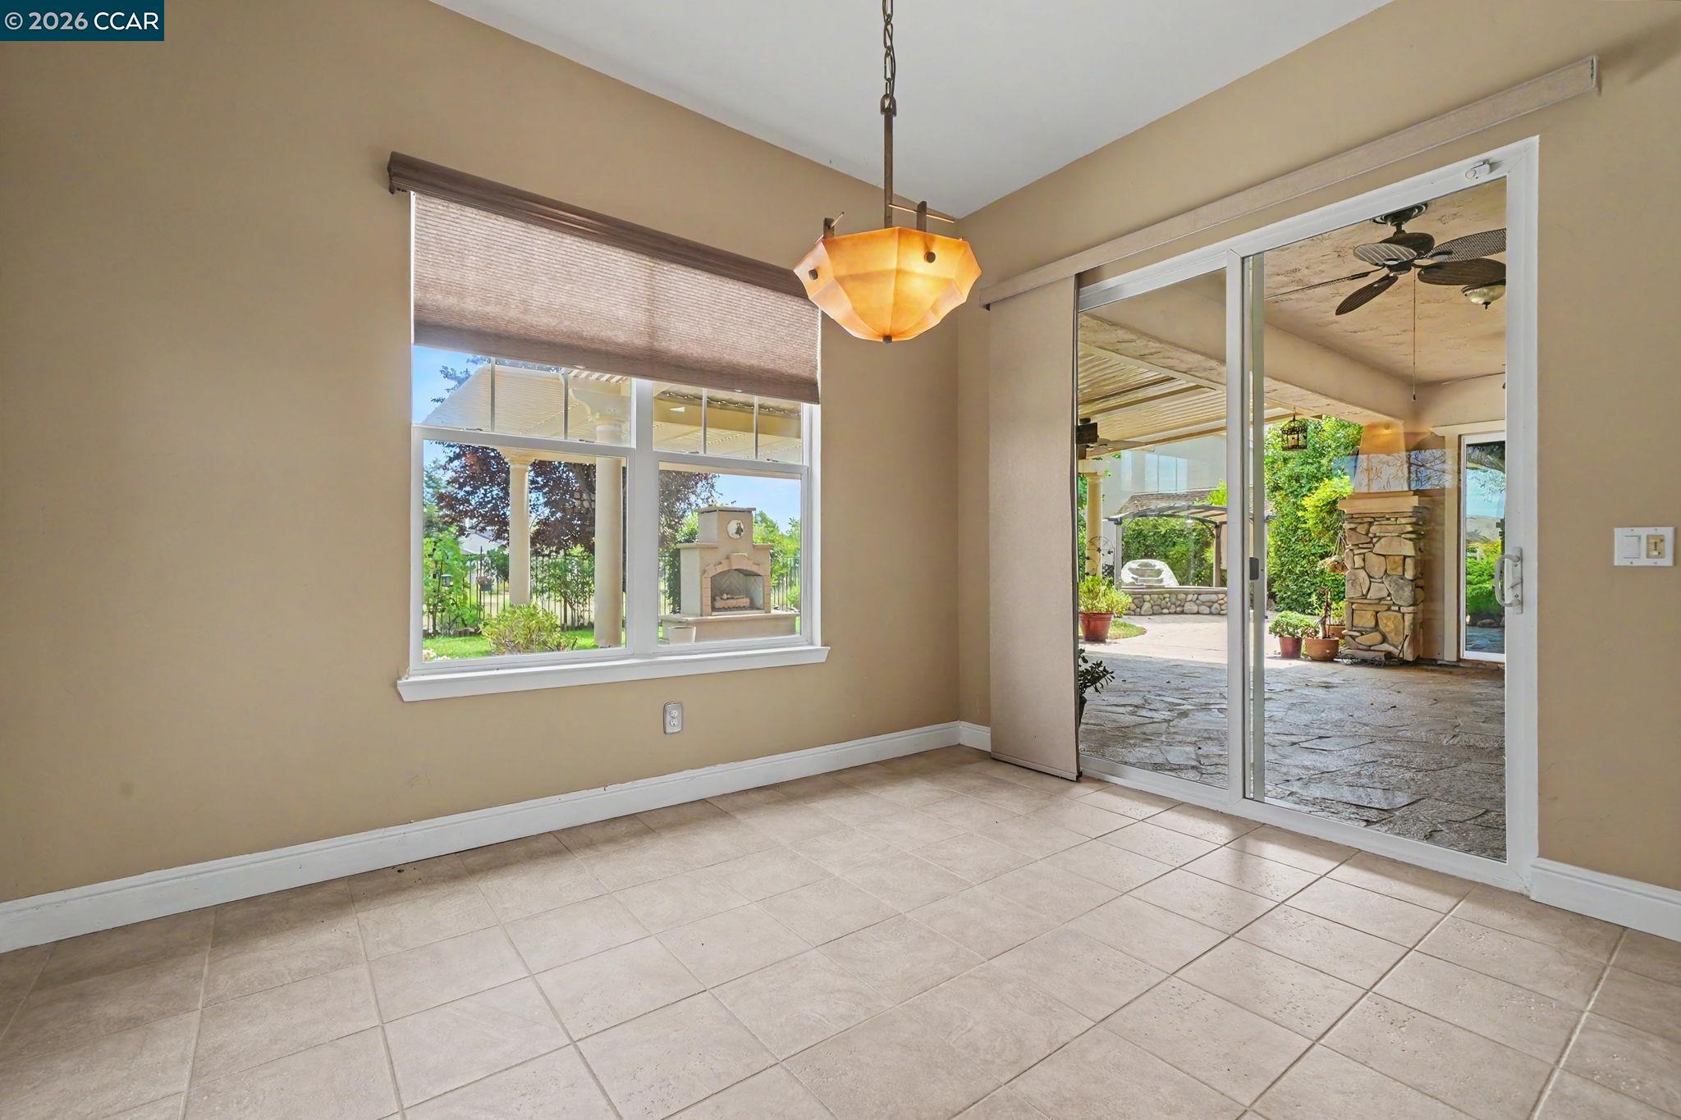
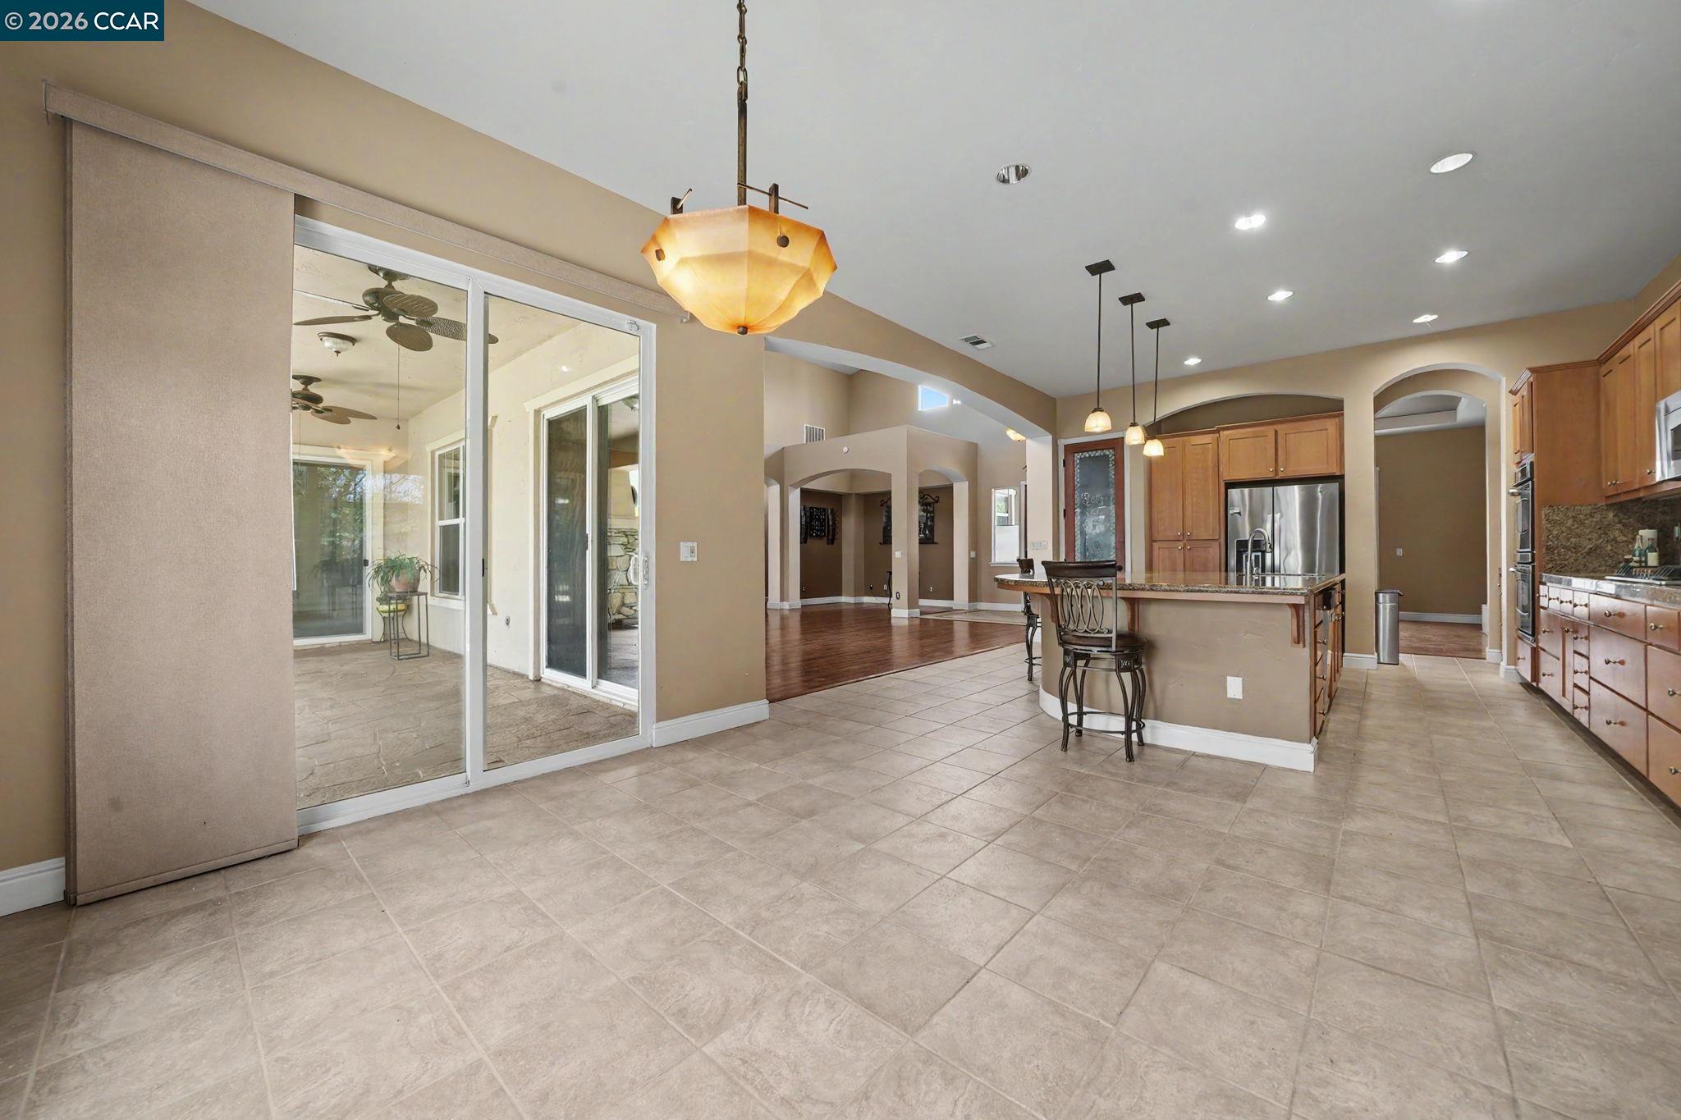
Empty tiled dining area with a pendant light and sliding doors opening to a covered patio.
Kitchen with a granite island and wood cabinets opening to a living area with built-ins and a fireplace.
Spacious kitchen with a large granite-topped island, wood cabinetry, and an open living area with a fireplace.
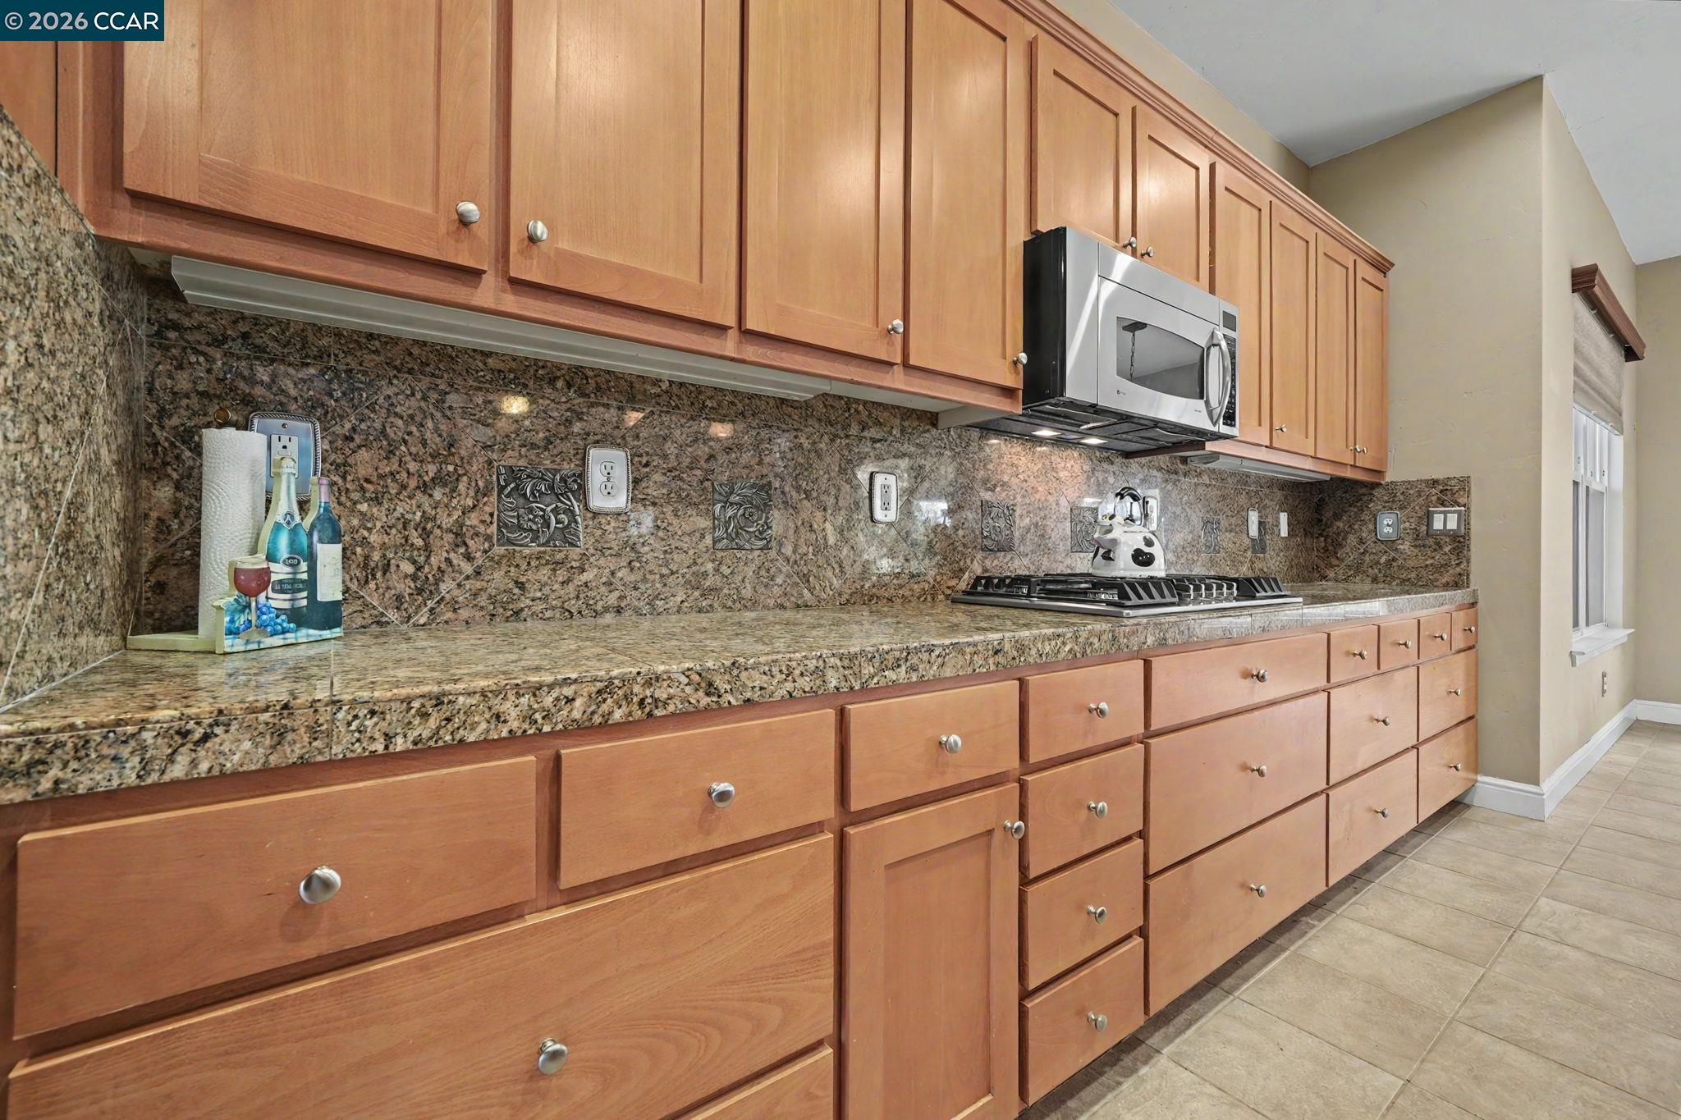
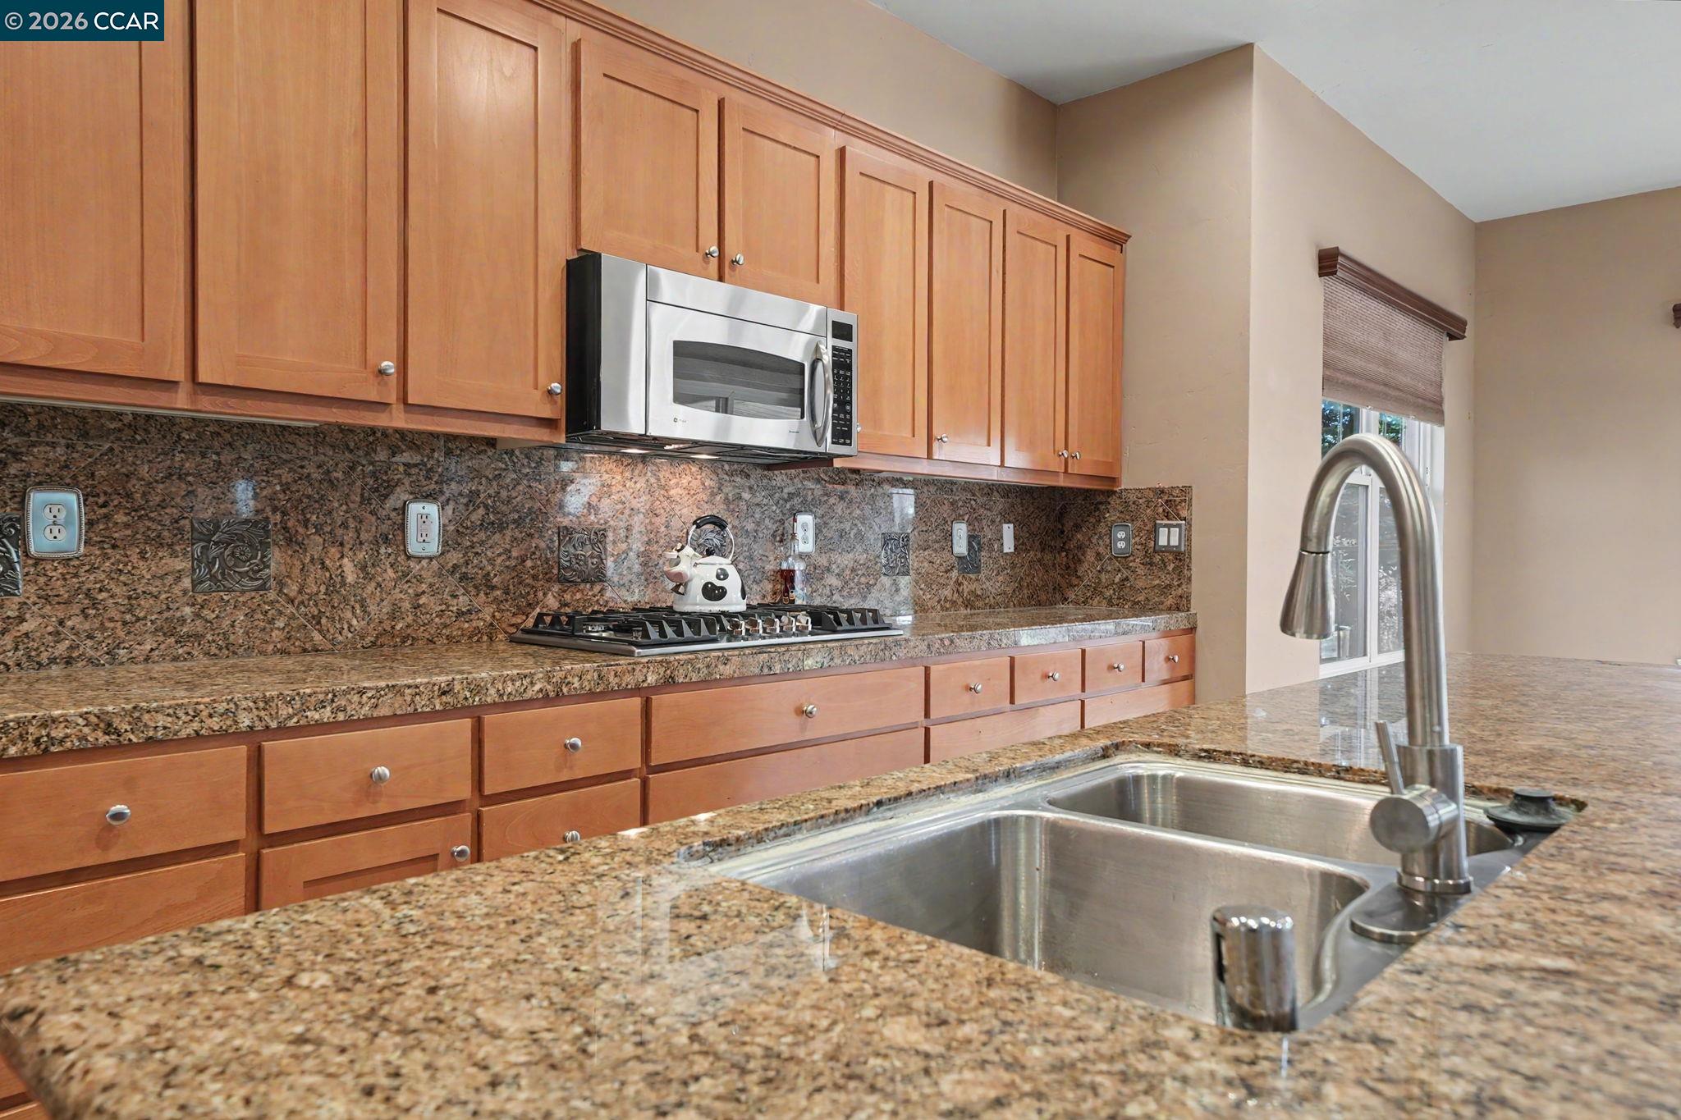
Kitchen with warm wood cabinets, granite counters, and a stainless steel microwave above the cooktop.
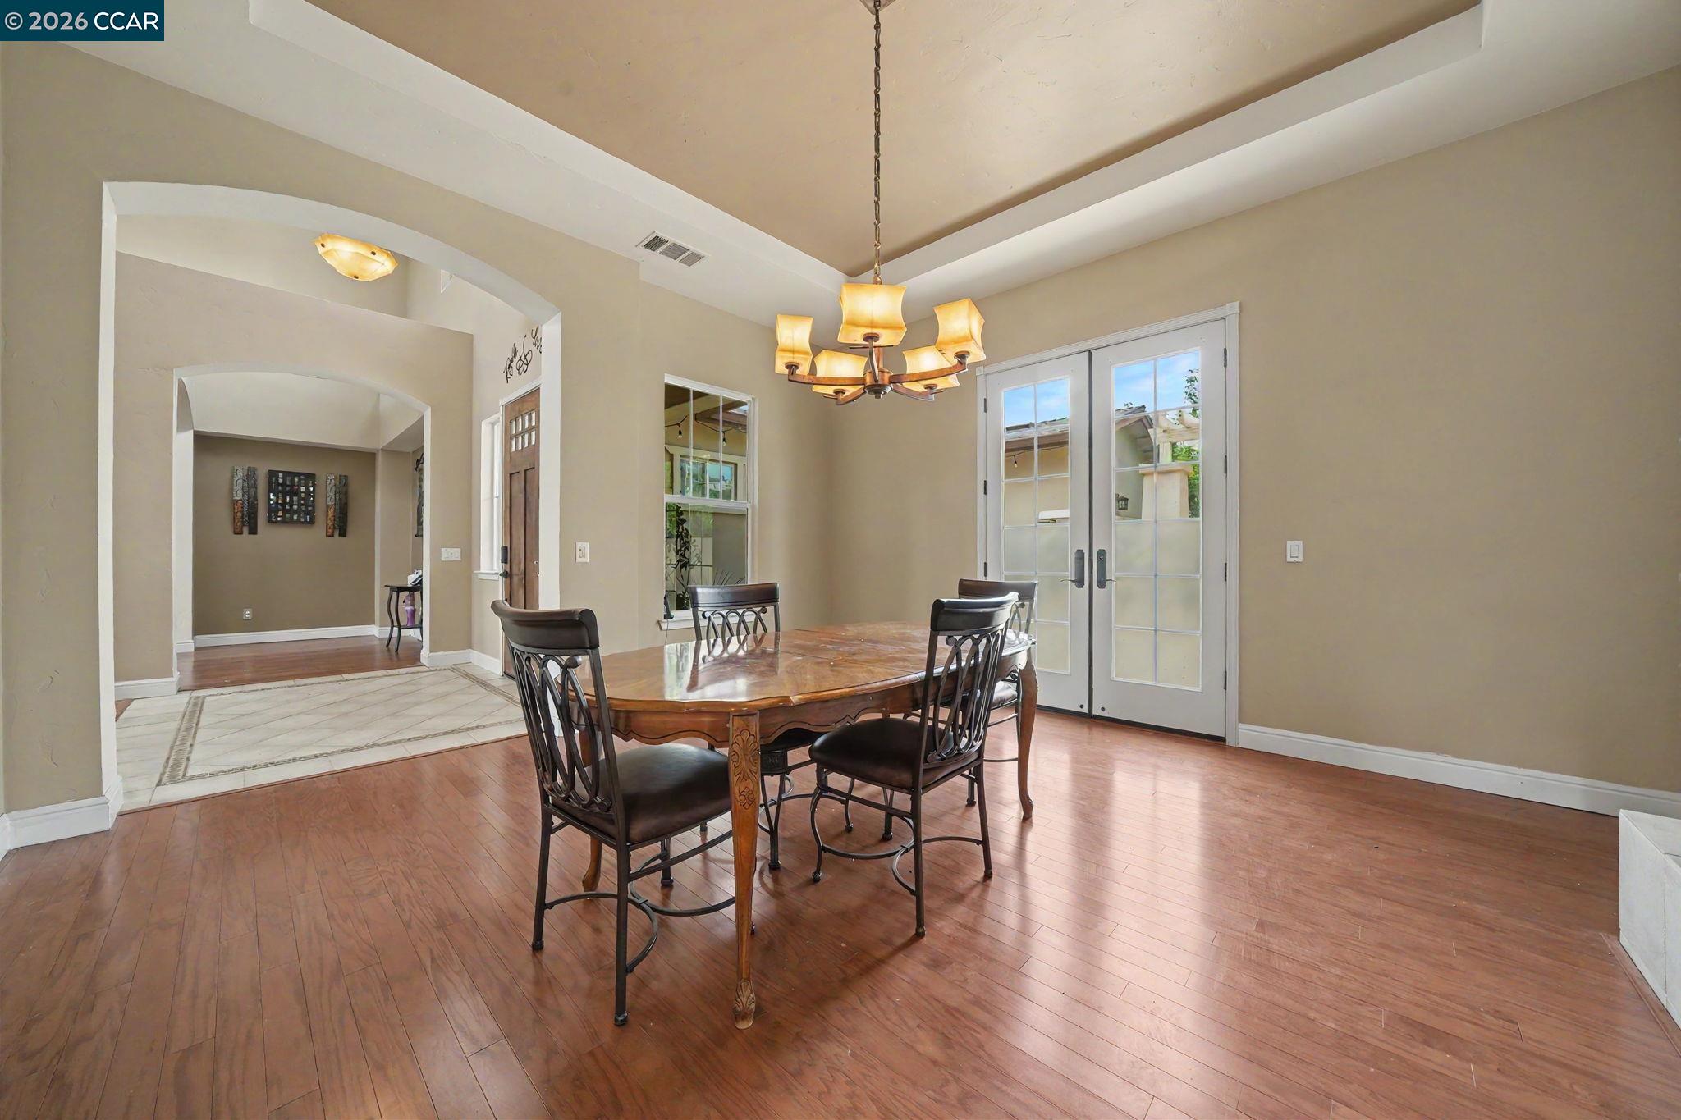
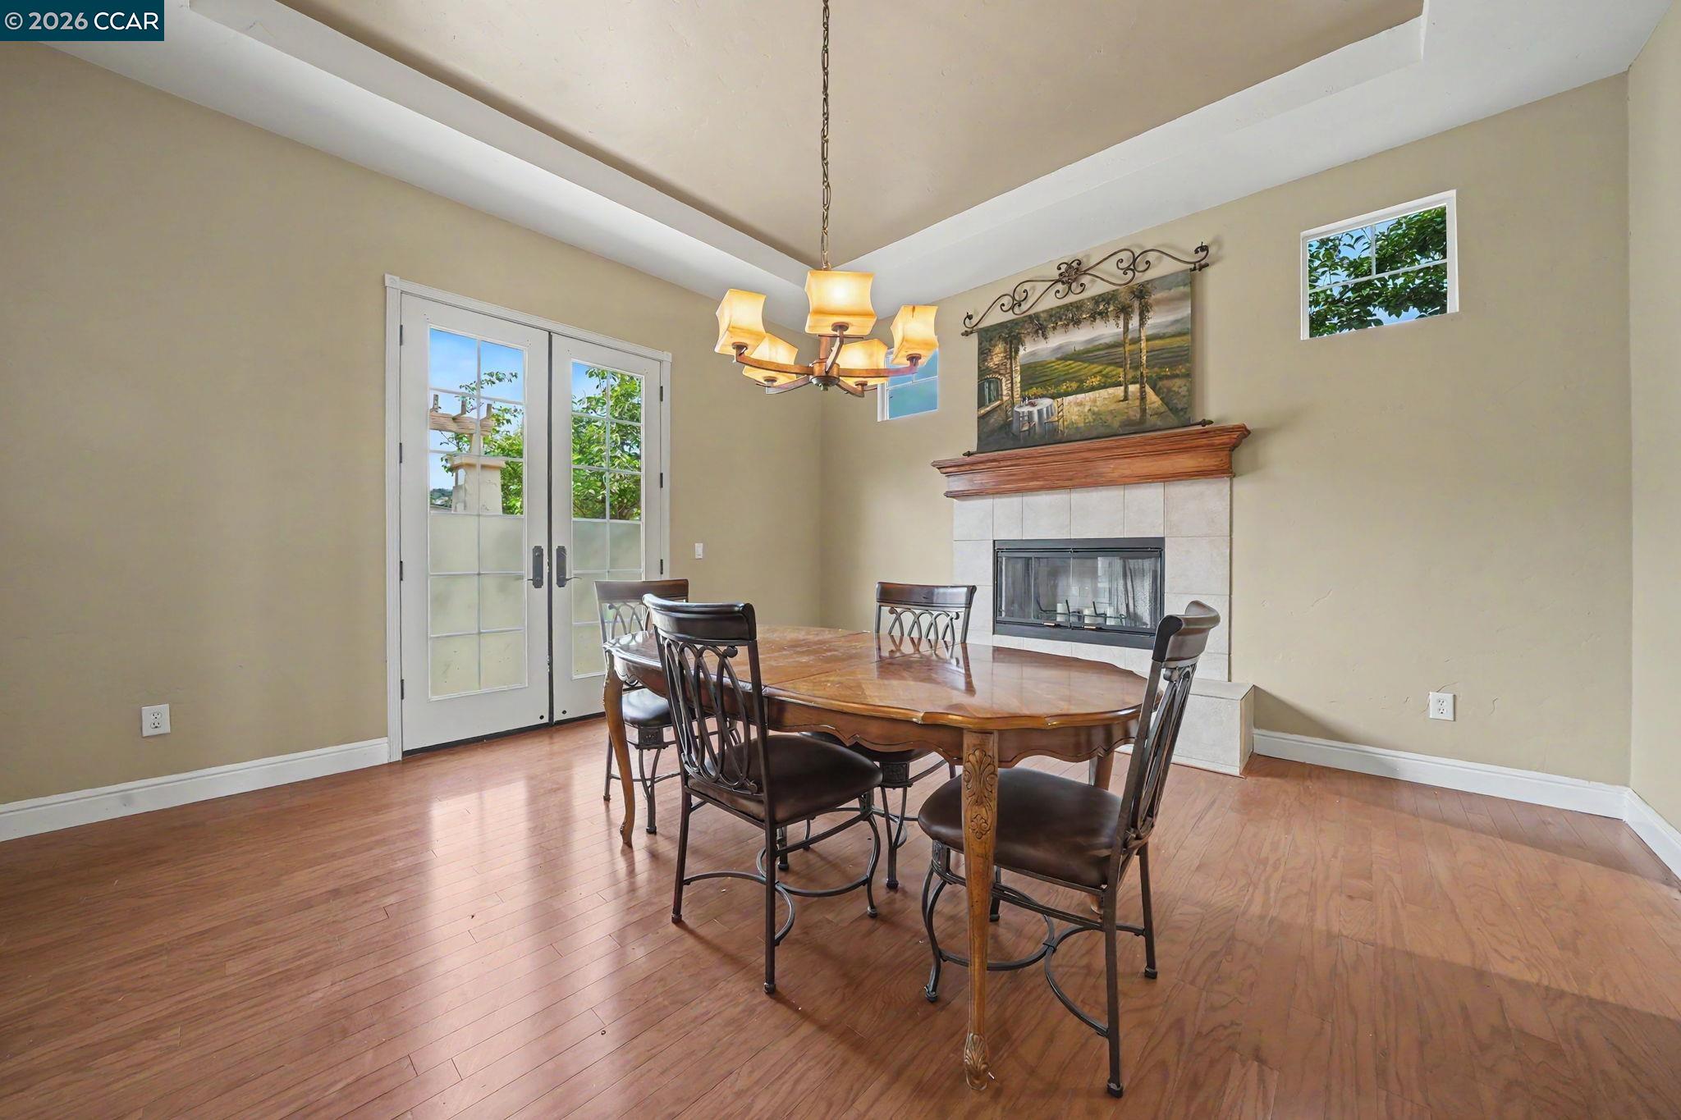
Dining room with a wooden table, chandelier, hardwood floors, and glass-paneled French doors.
Kitchen with wood cabinets, granite counters, gas cooktop, and a double-basin sink.
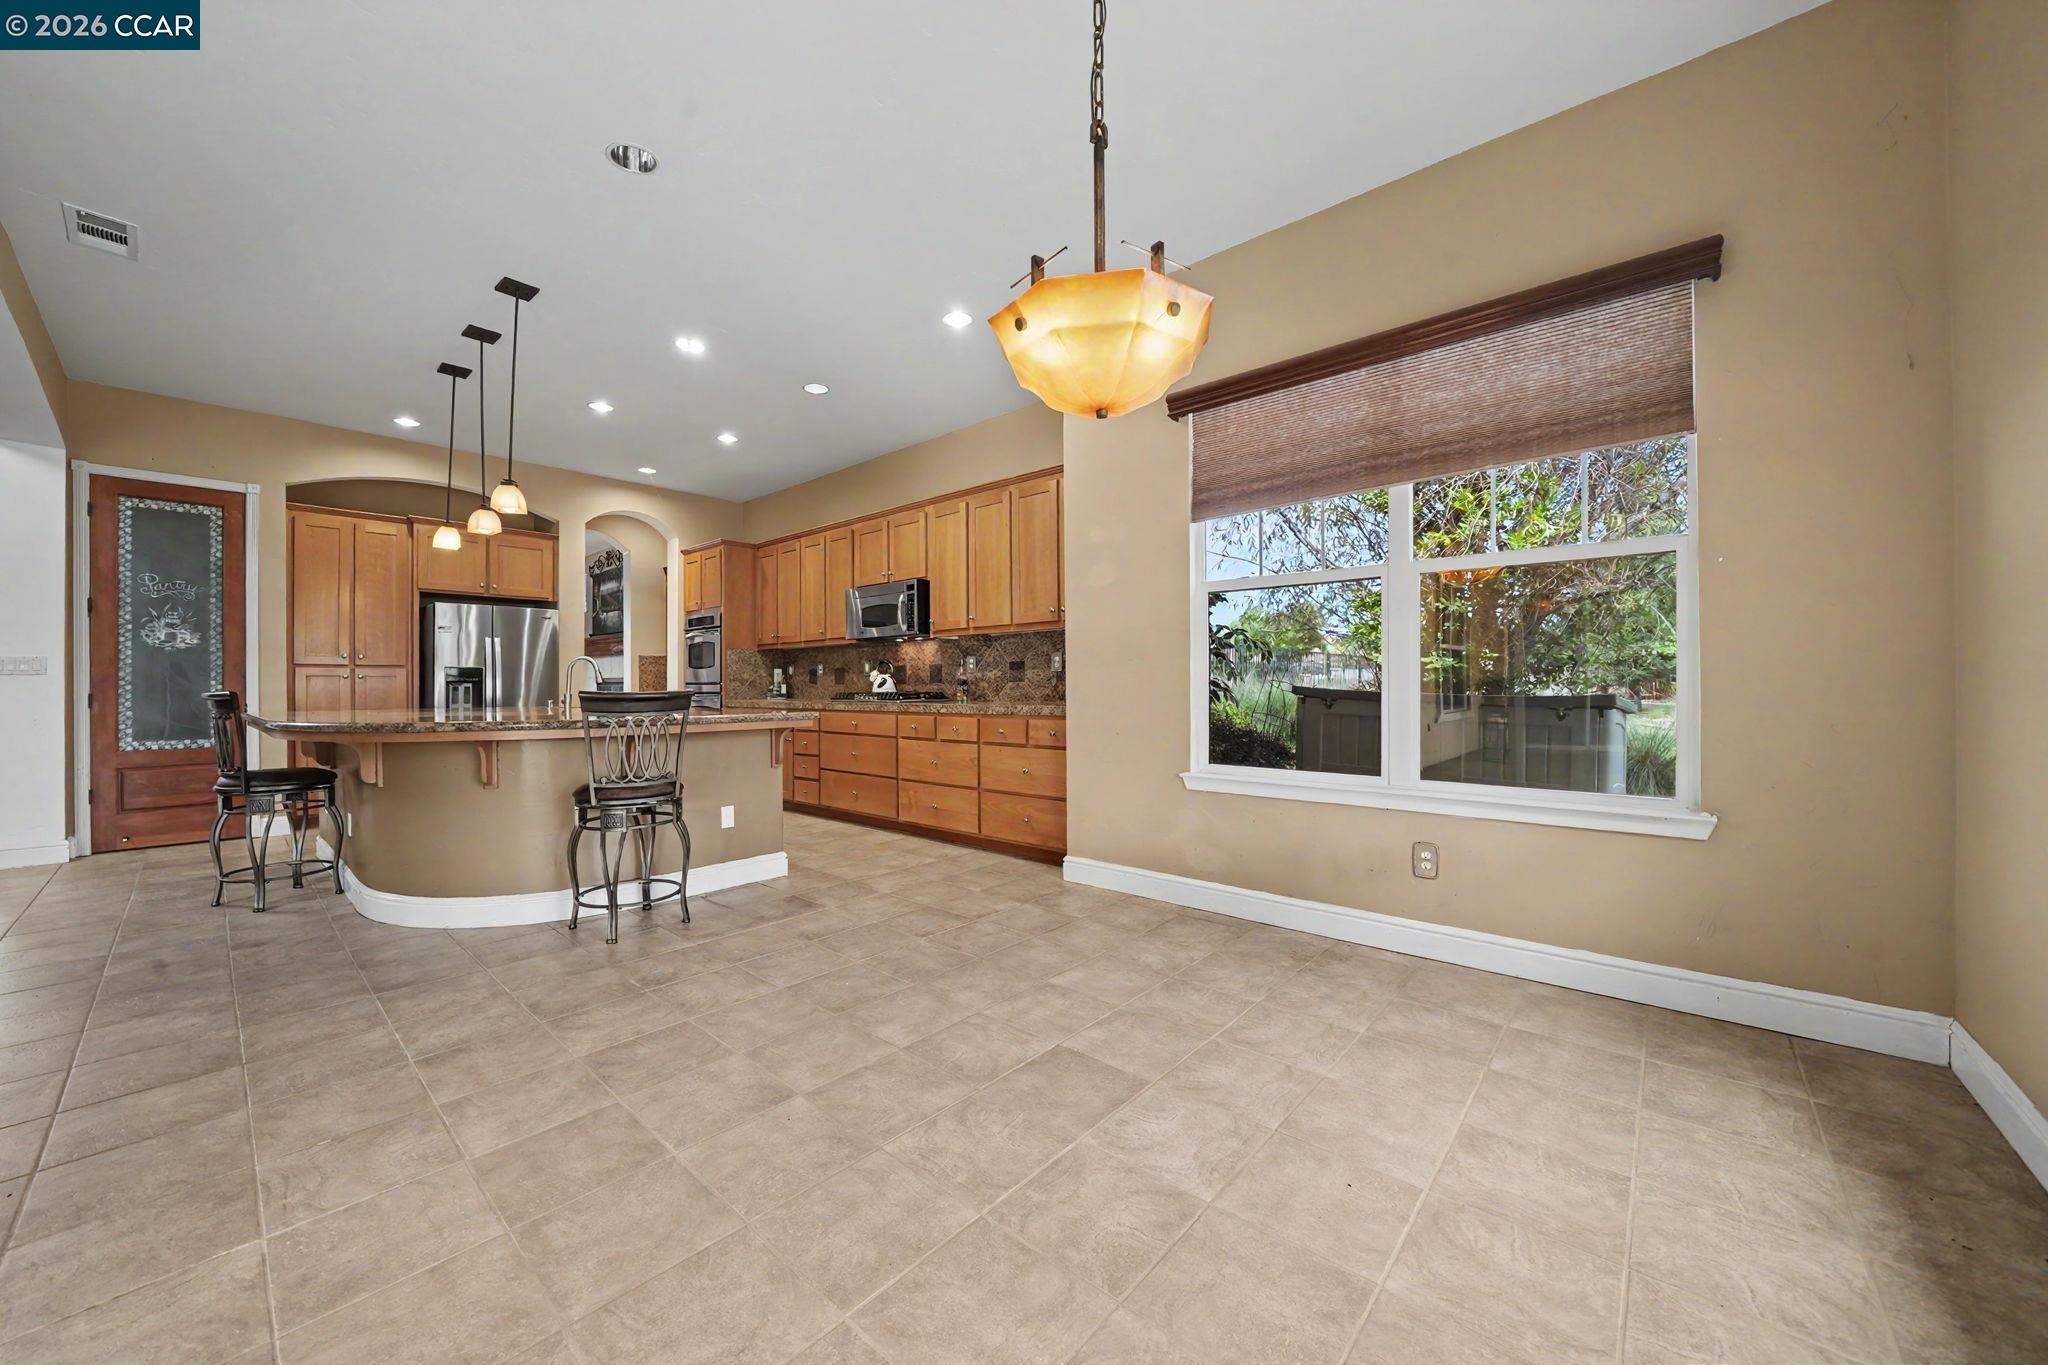
Kitchen with a large granite island, wood cabinetry, and stainless steel appliances.
Kitchen with a granite island, warm wood cabinets, stainless appliances, and double wall ovens.
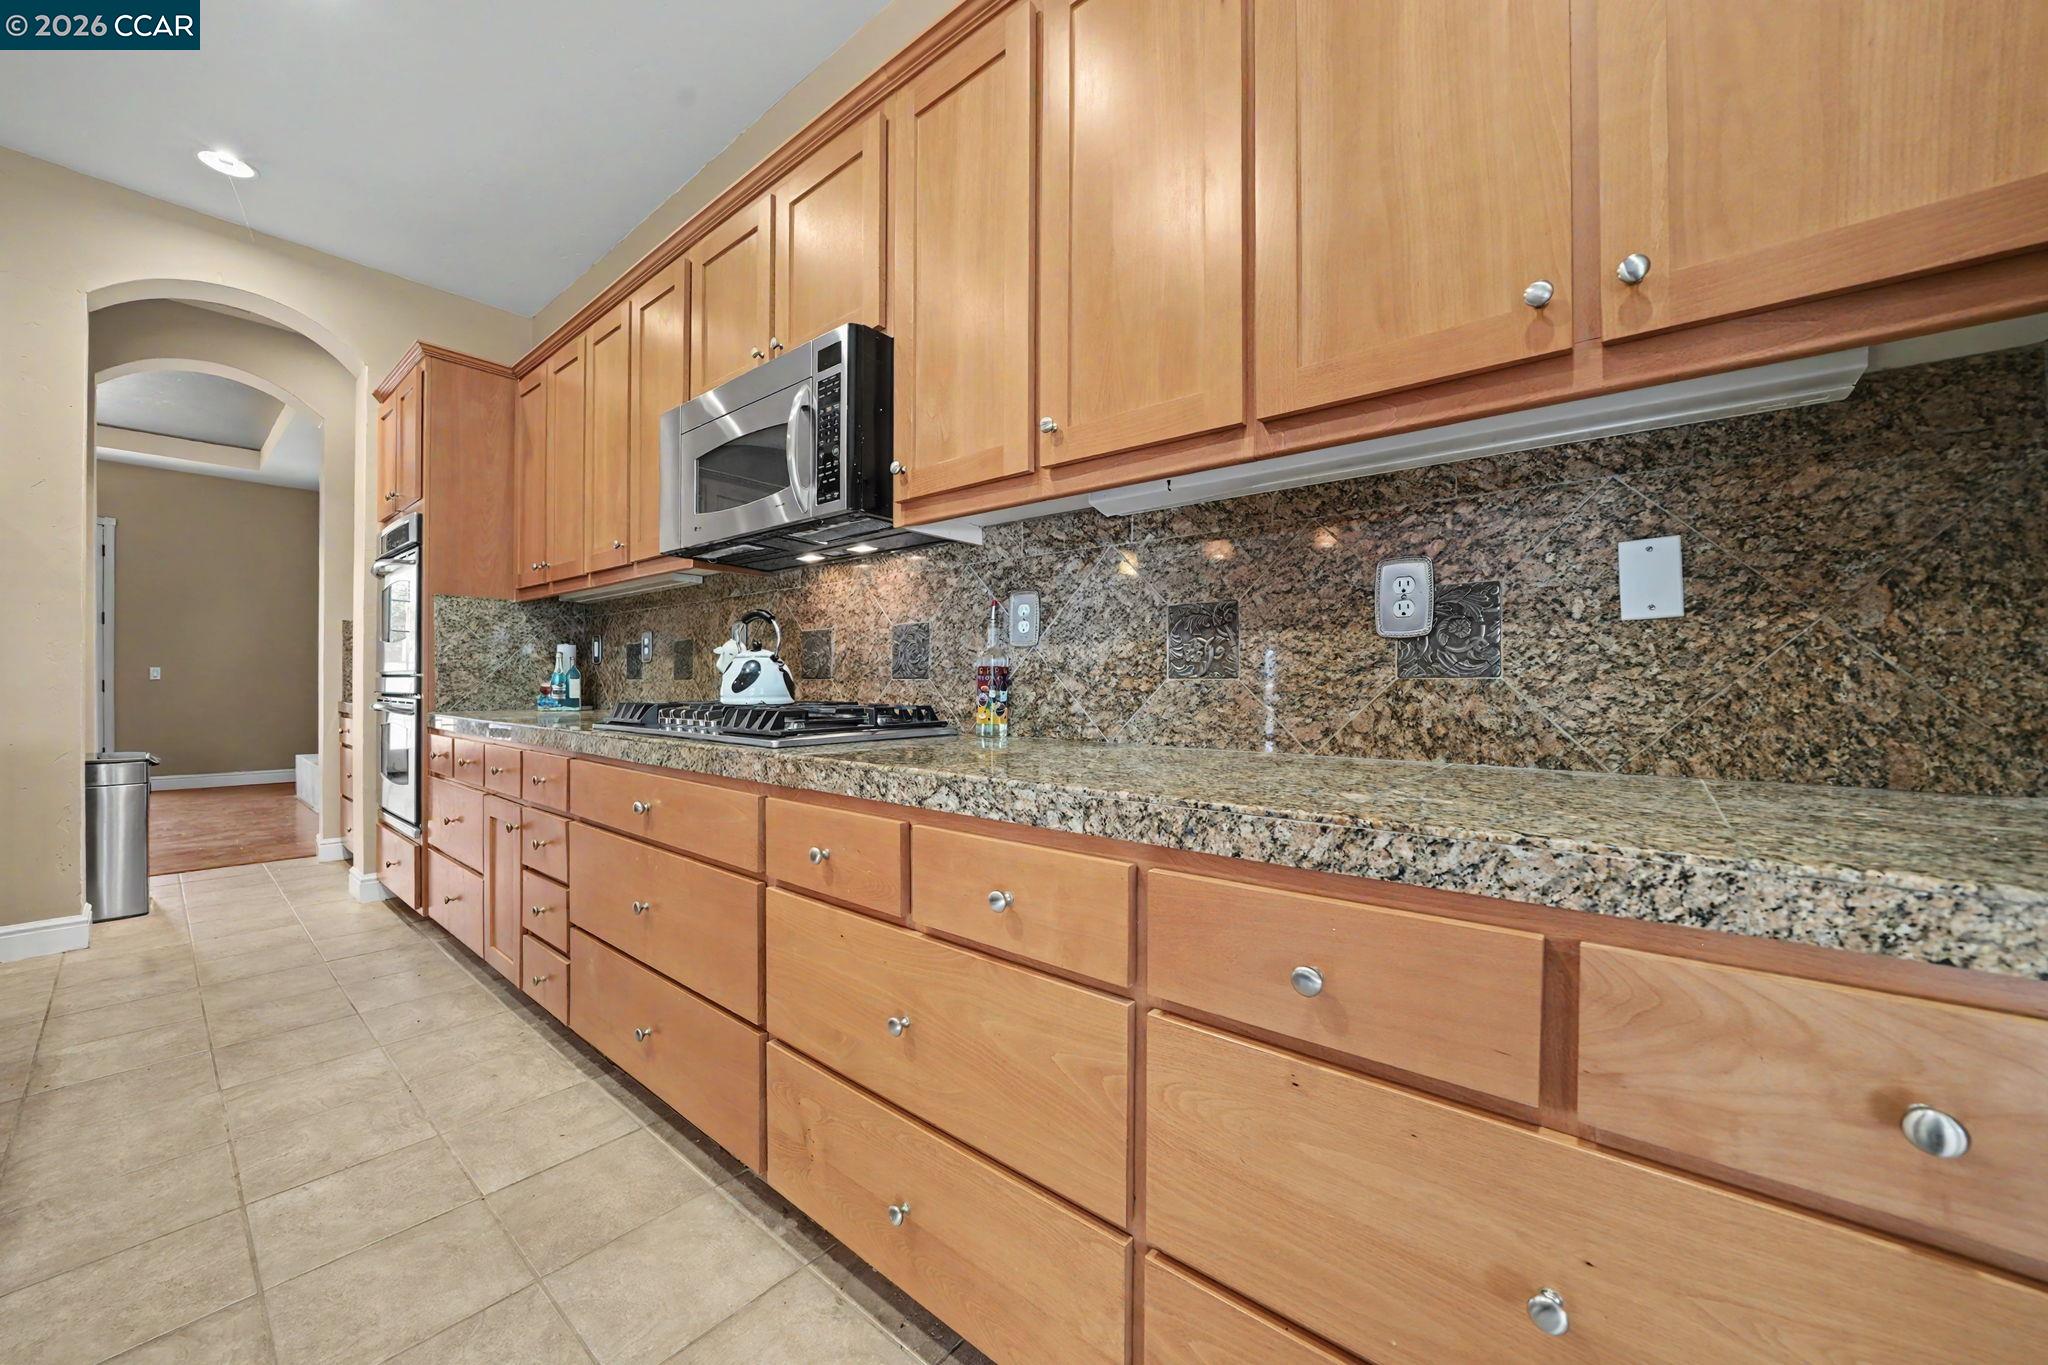
Kitchen with extensive warm wood cabinetry, granite counters, gas cooktop, and built-in stainless steel appliances.
Open kitchen with a granite island, wood cabinets, and sliding glass doors to a tiled patio.
Kitchen with warm wood cabinets, stainless steel appliances, granite breakfast bar, and a large window.
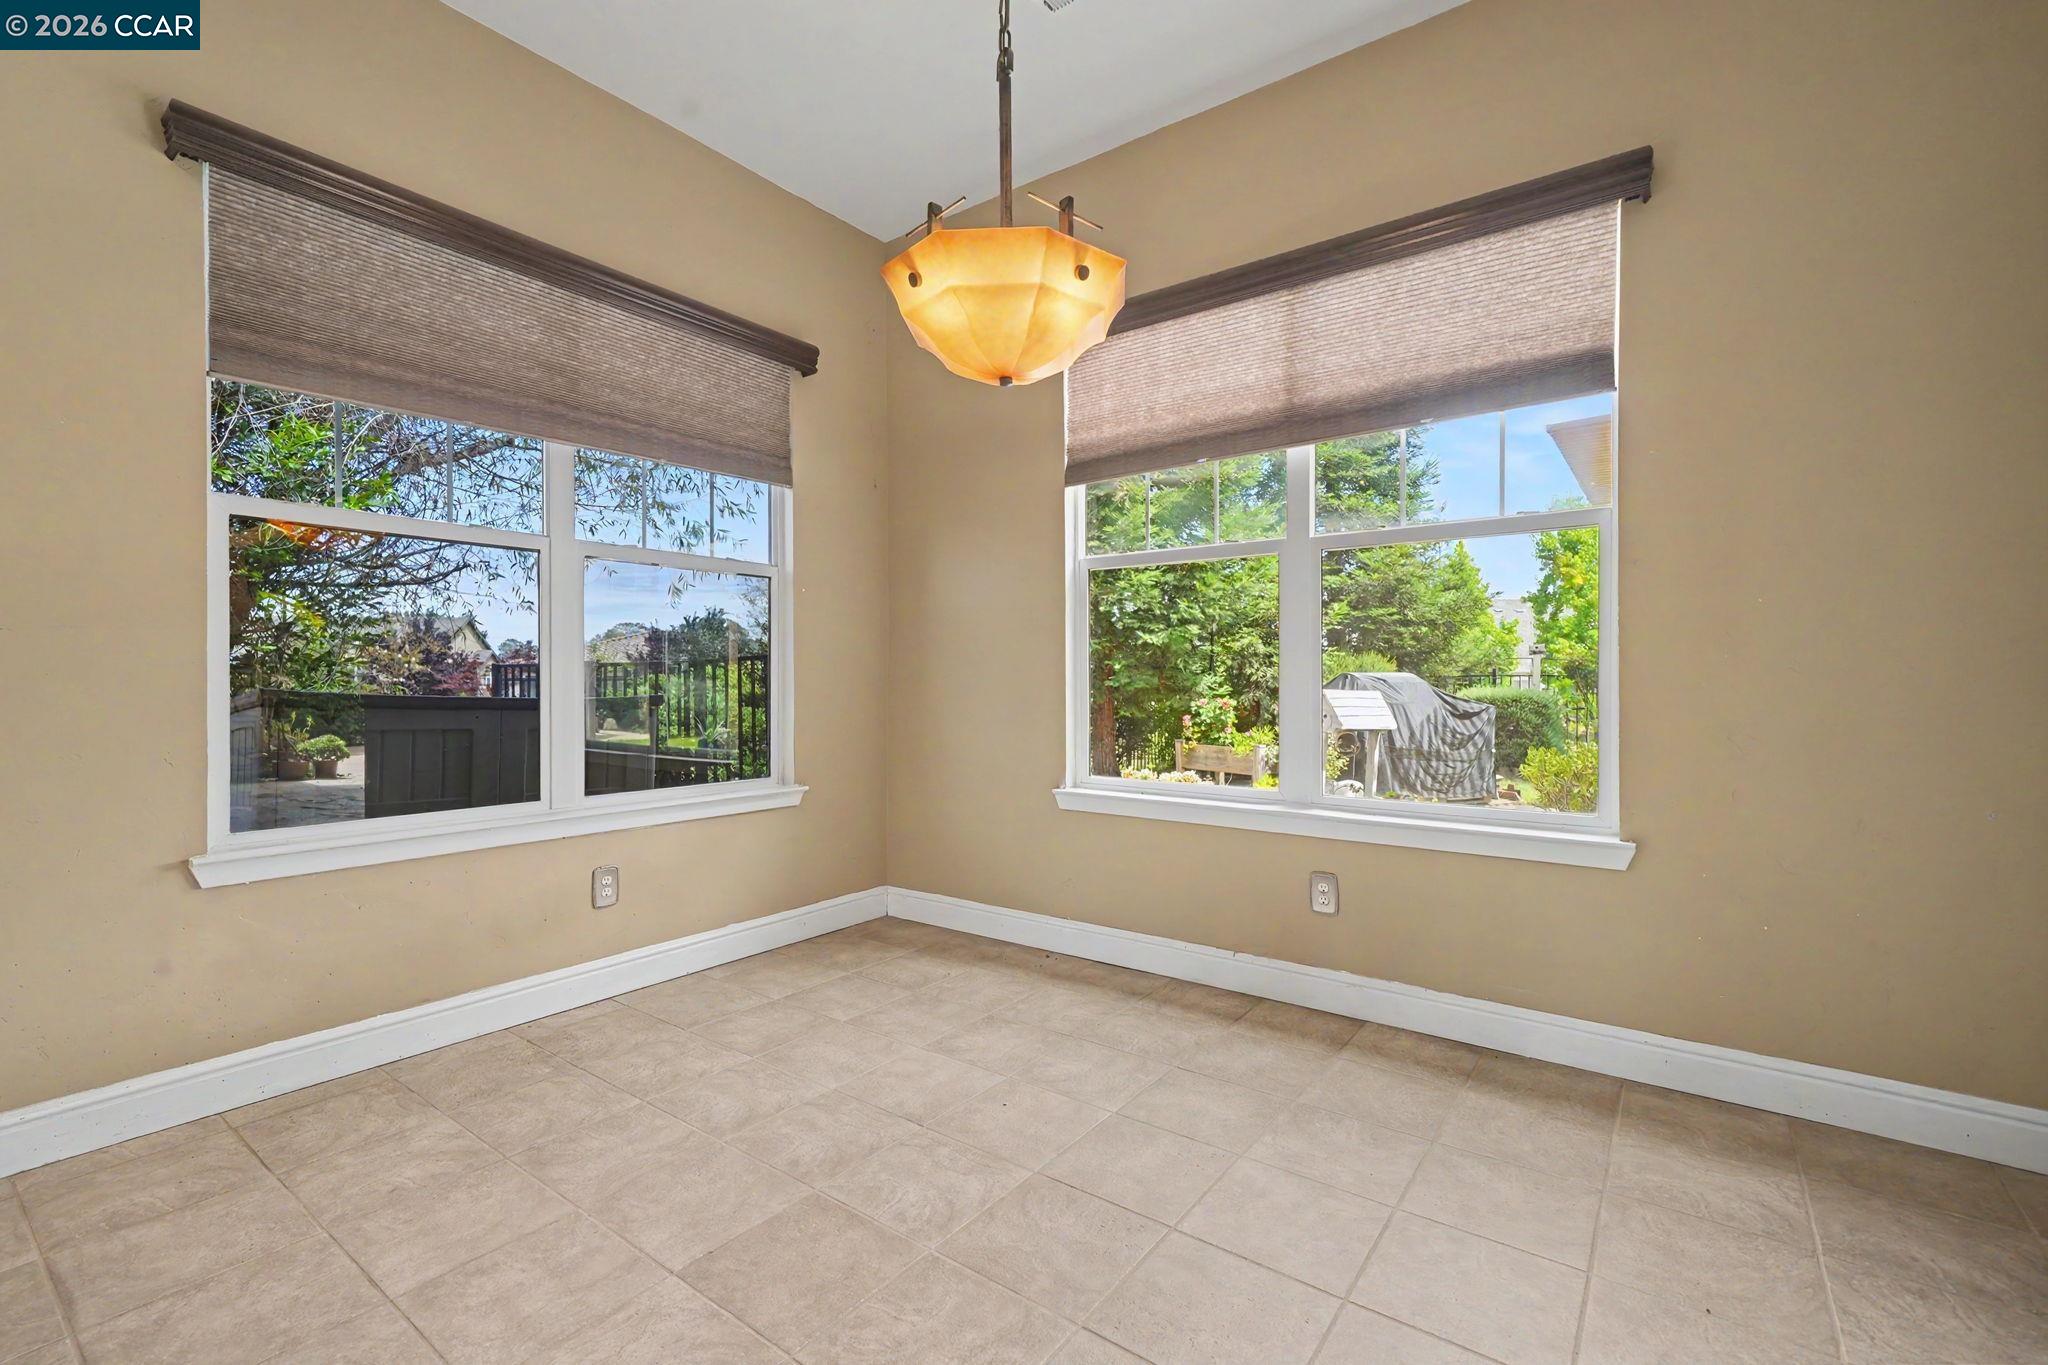
Empty tiled dining area with a pendant light and large windows overlooking a leafy backyard.
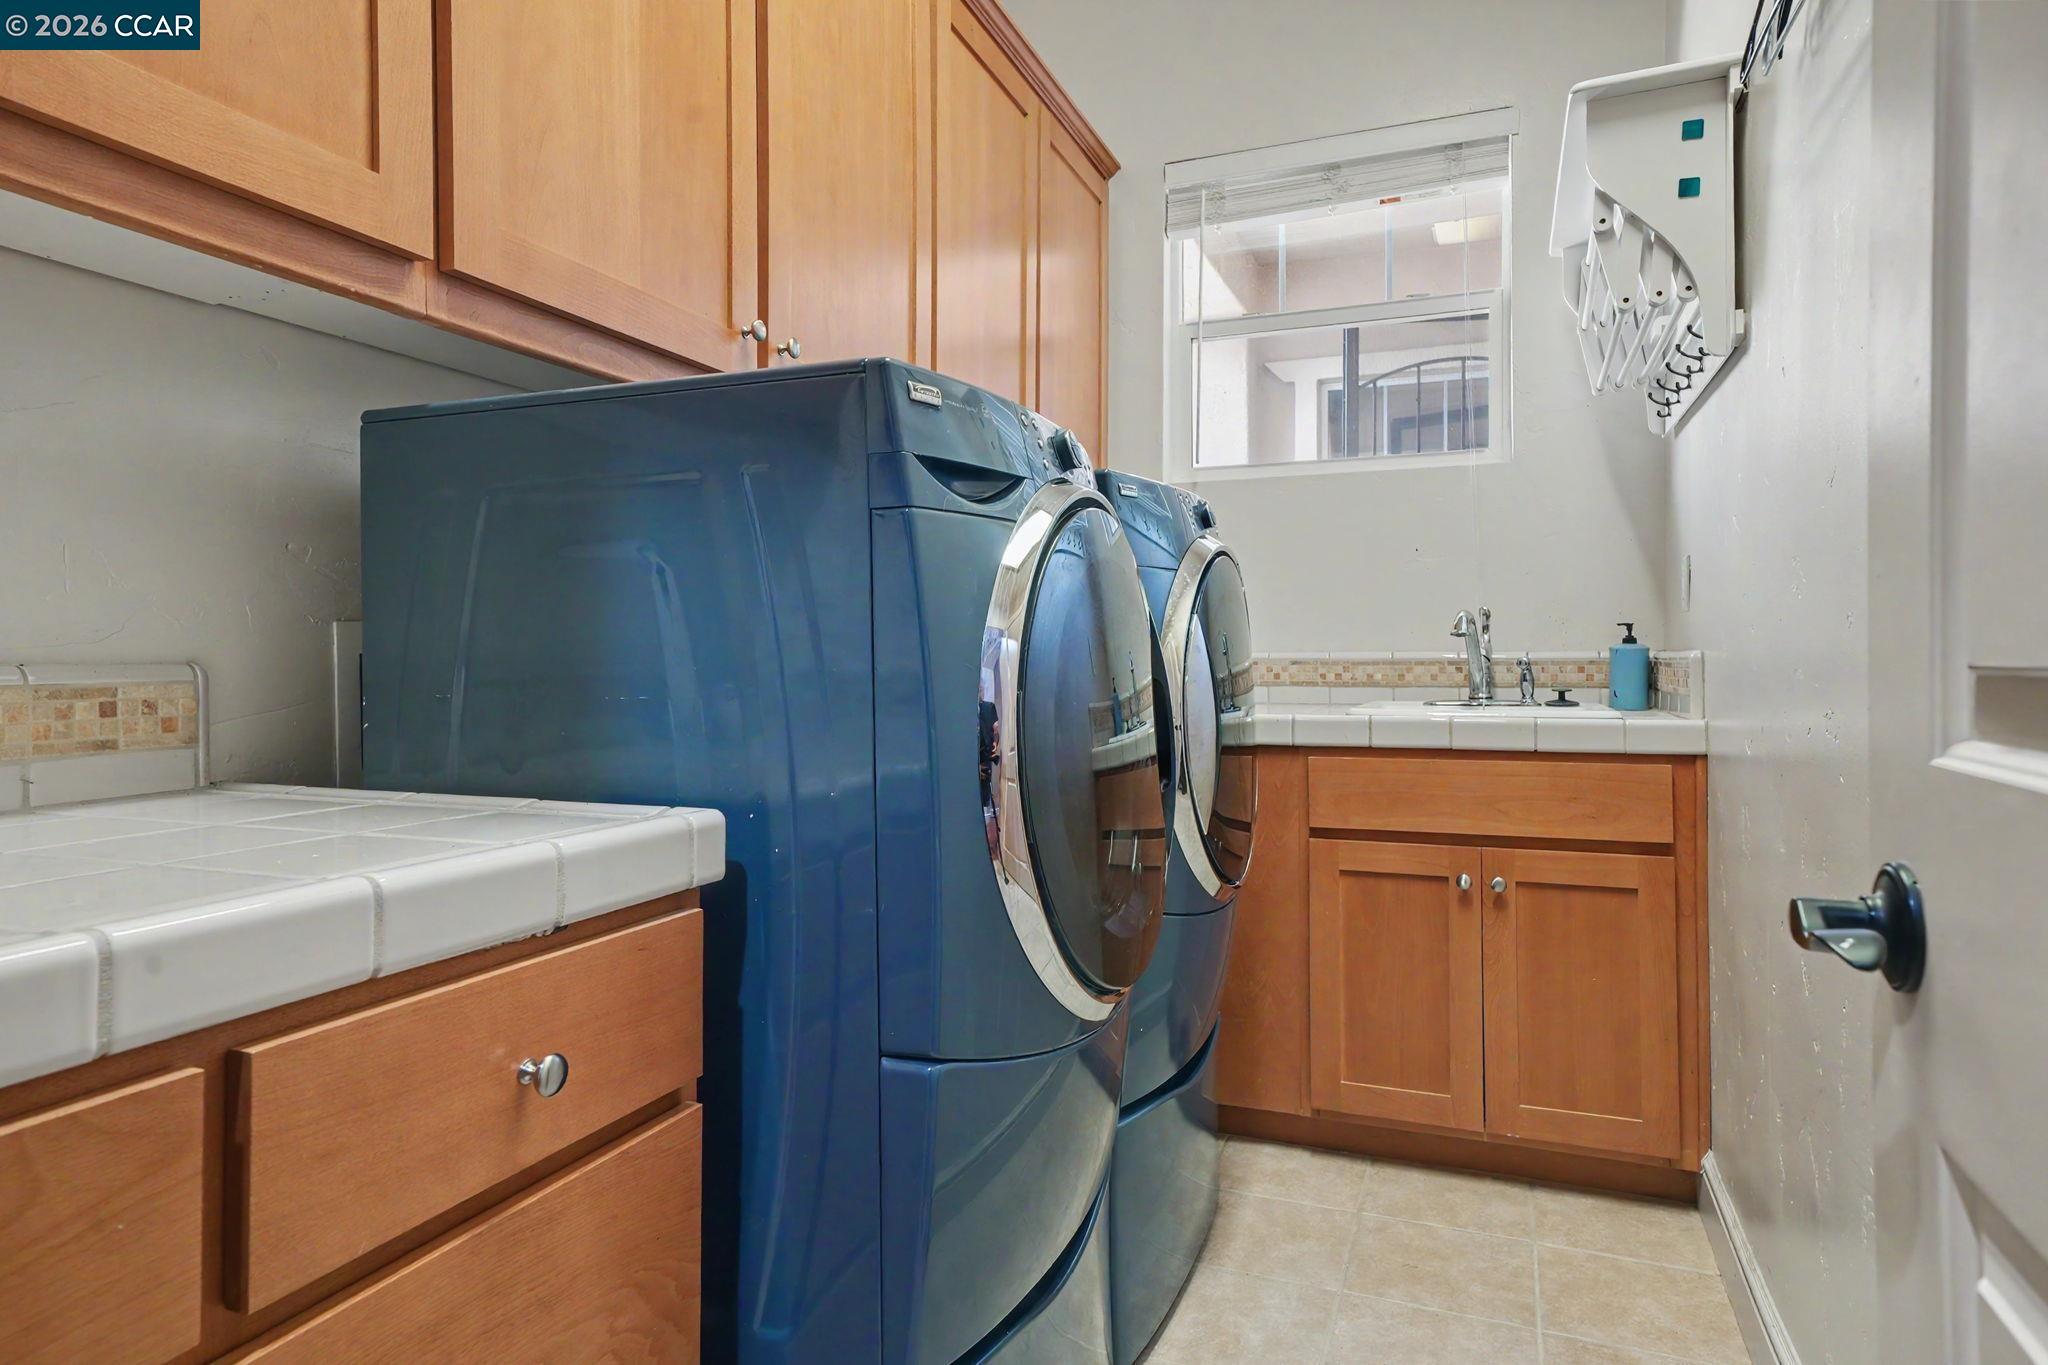
Laundry room with blue front-loading washer and dryer, wood cabinets, tiled counters, and a utility sink.
Living room with vaulted ceiling, wood-look floors, fireplace, and mounted television.
Open-plan living room with vaulted ceilings, wood floors, and adjoining dining and kitchen areas.
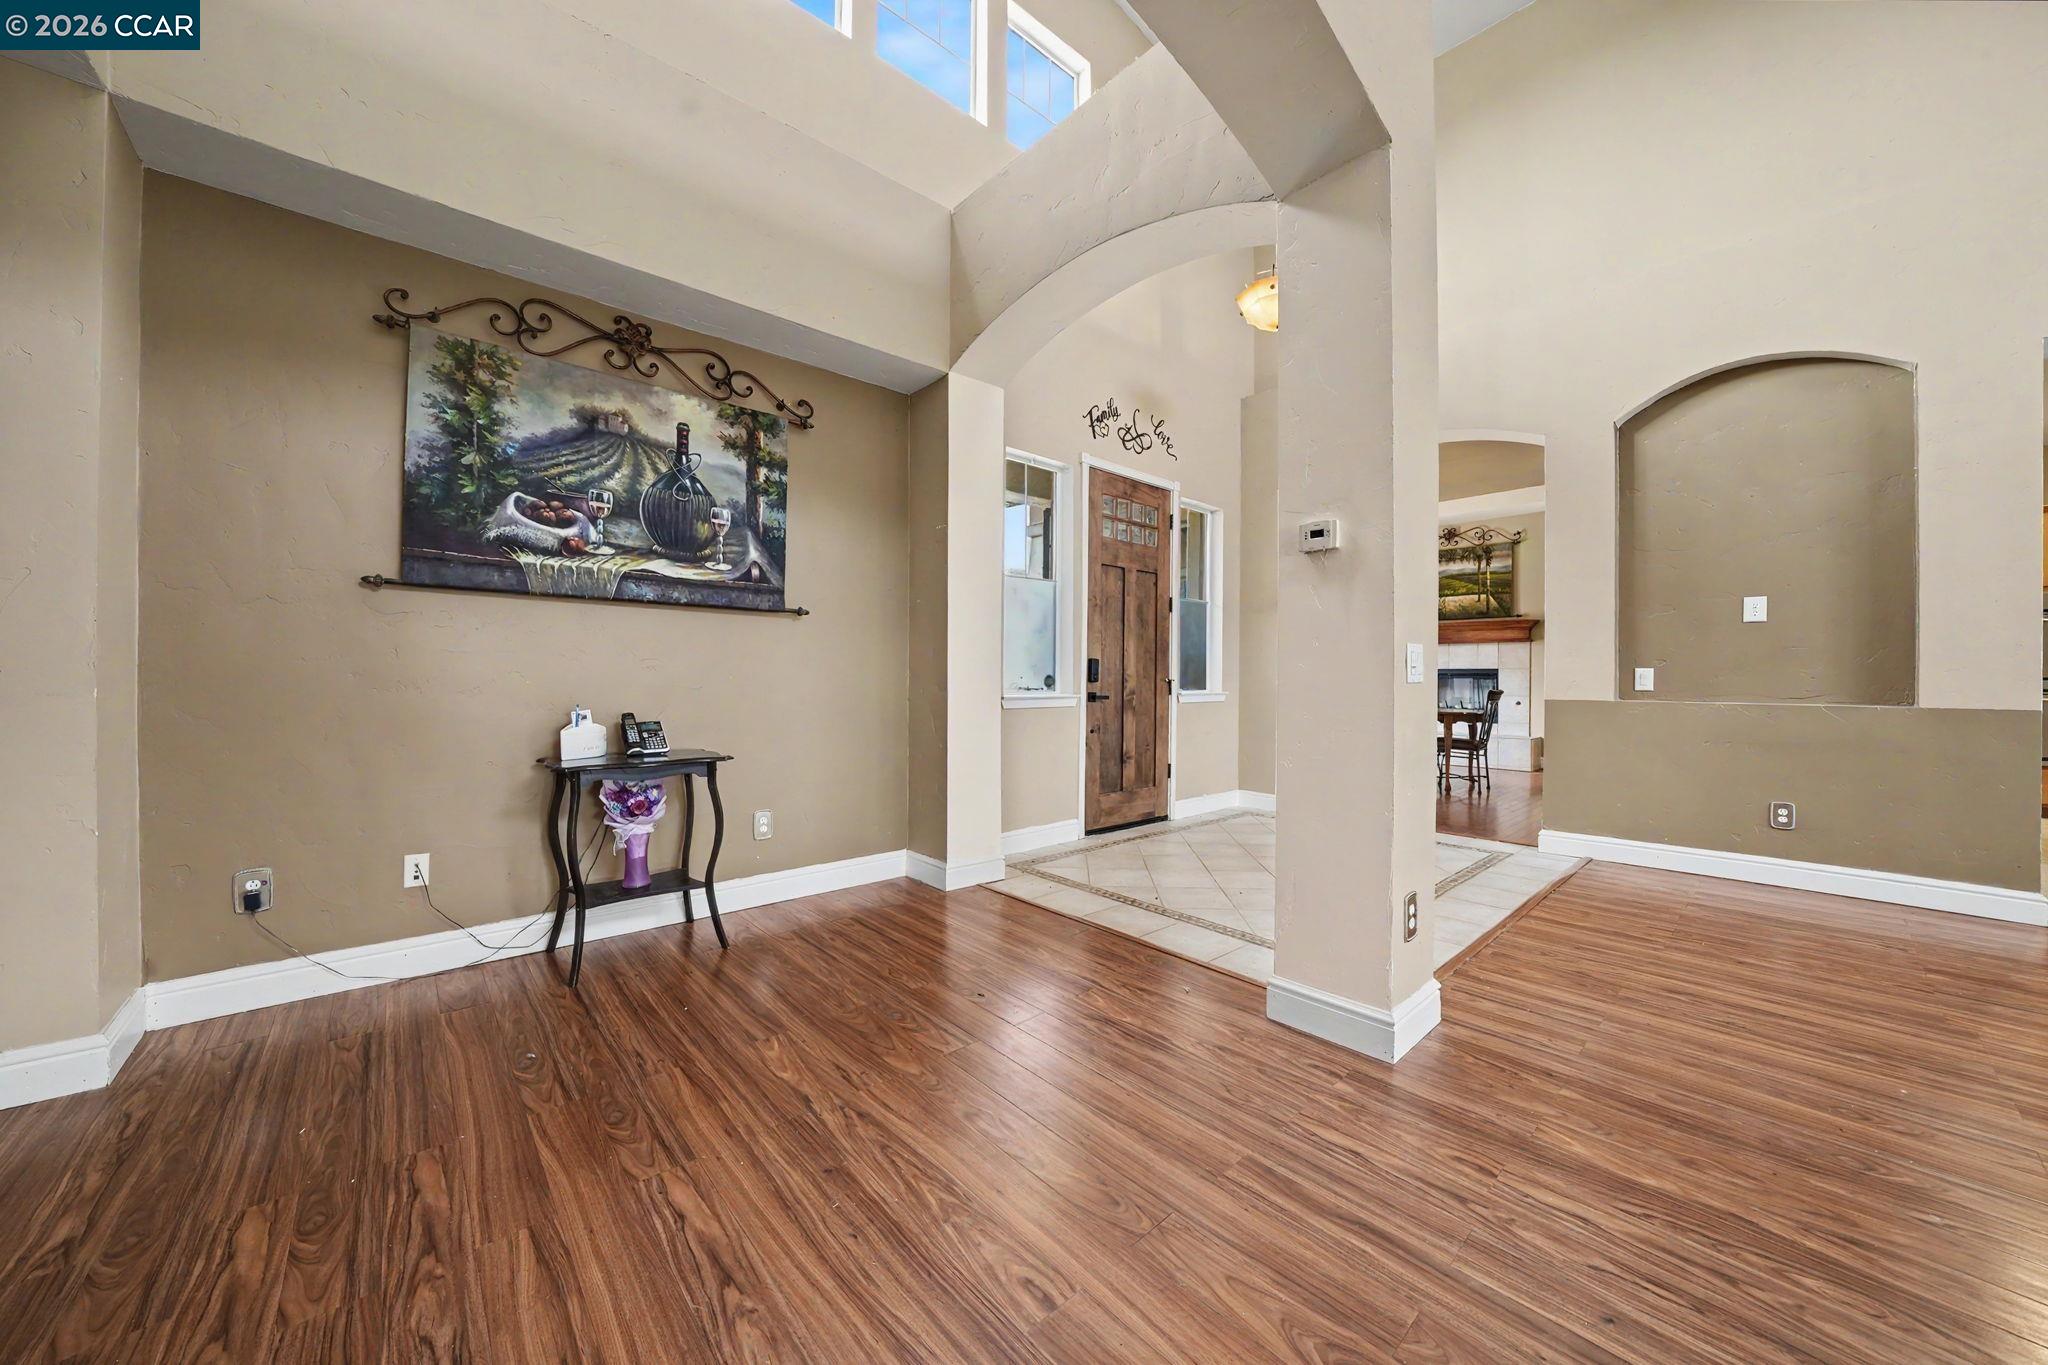
Entry foyer with vaulted ceiling, wood-look flooring, and arched openings beside the front door.
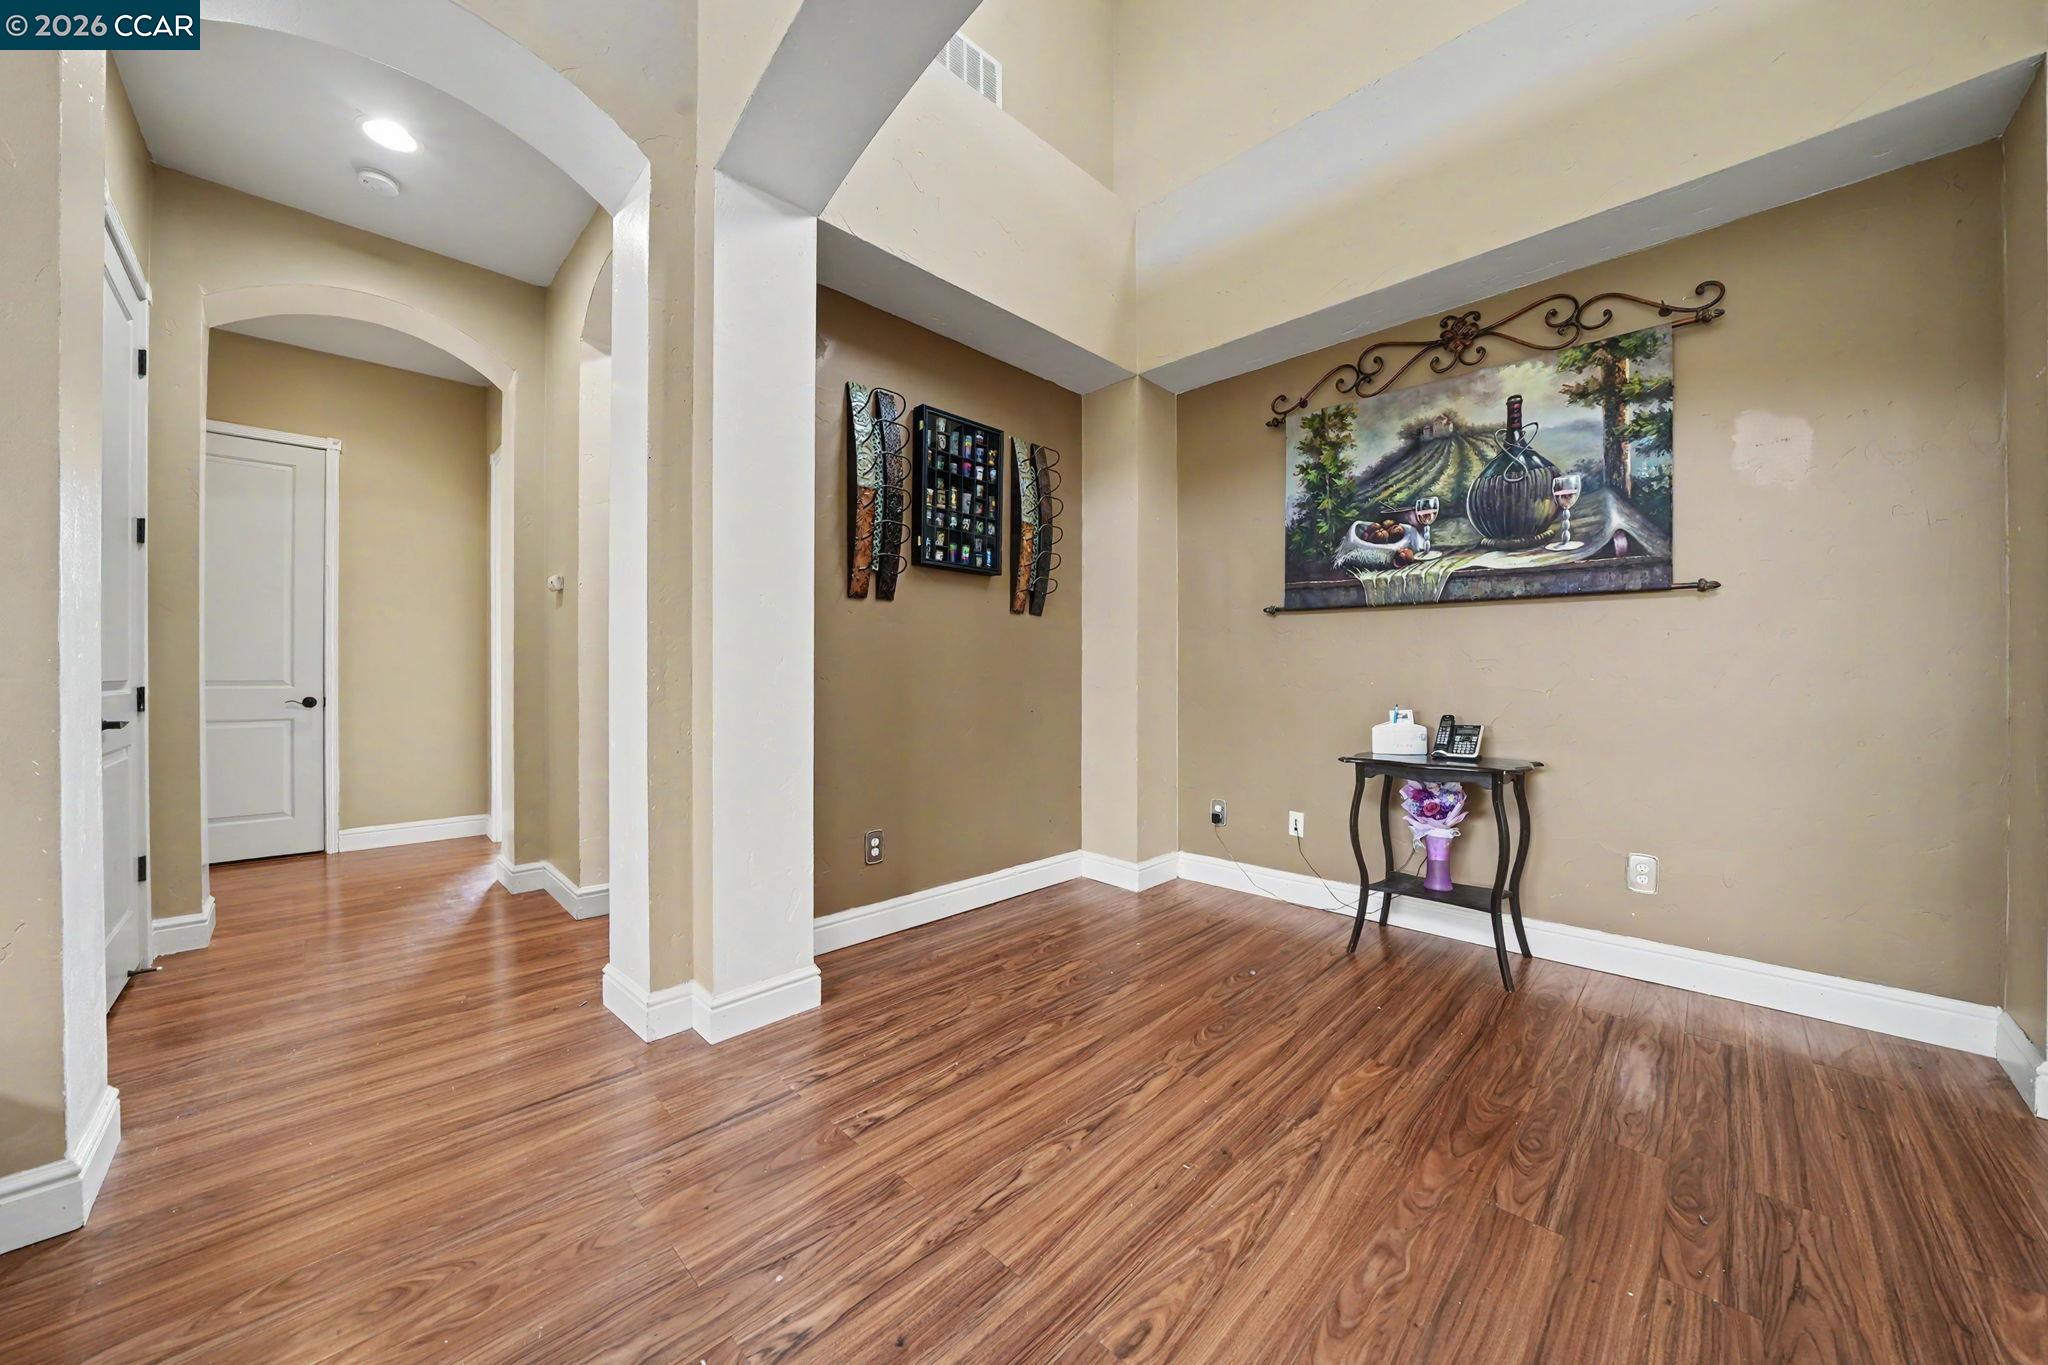
Foyer with wood-look flooring, vaulted ceiling, and a console table beneath vineyard artwork.
Dining room with a wooden table, French doors, and a tiled fireplace.
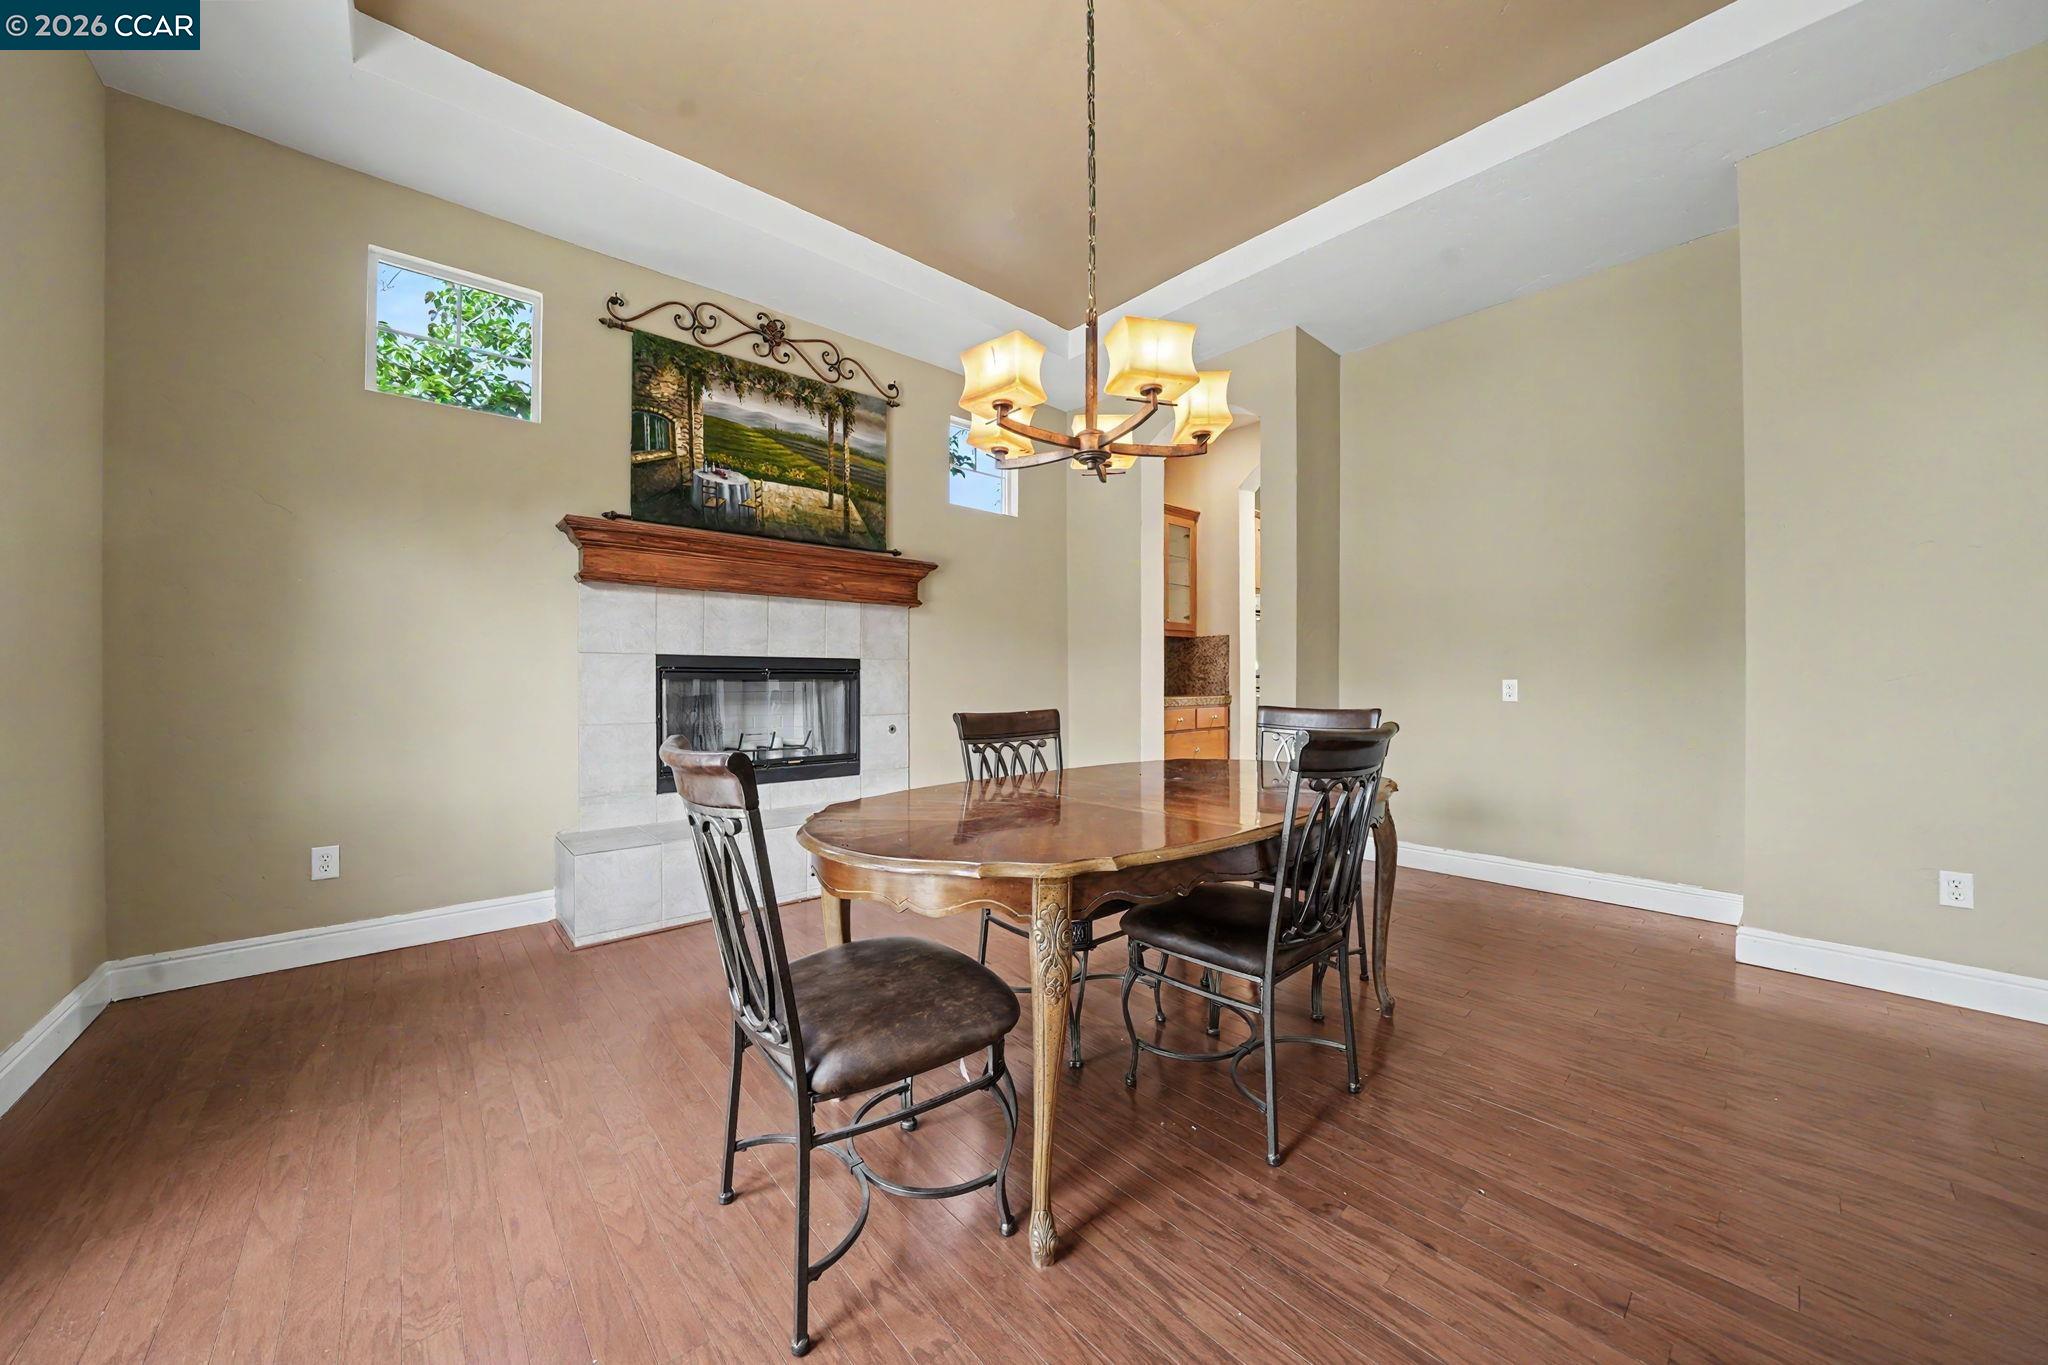
Dining room with a wooden table and chairs beside a tiled fireplace with a wood mantel.
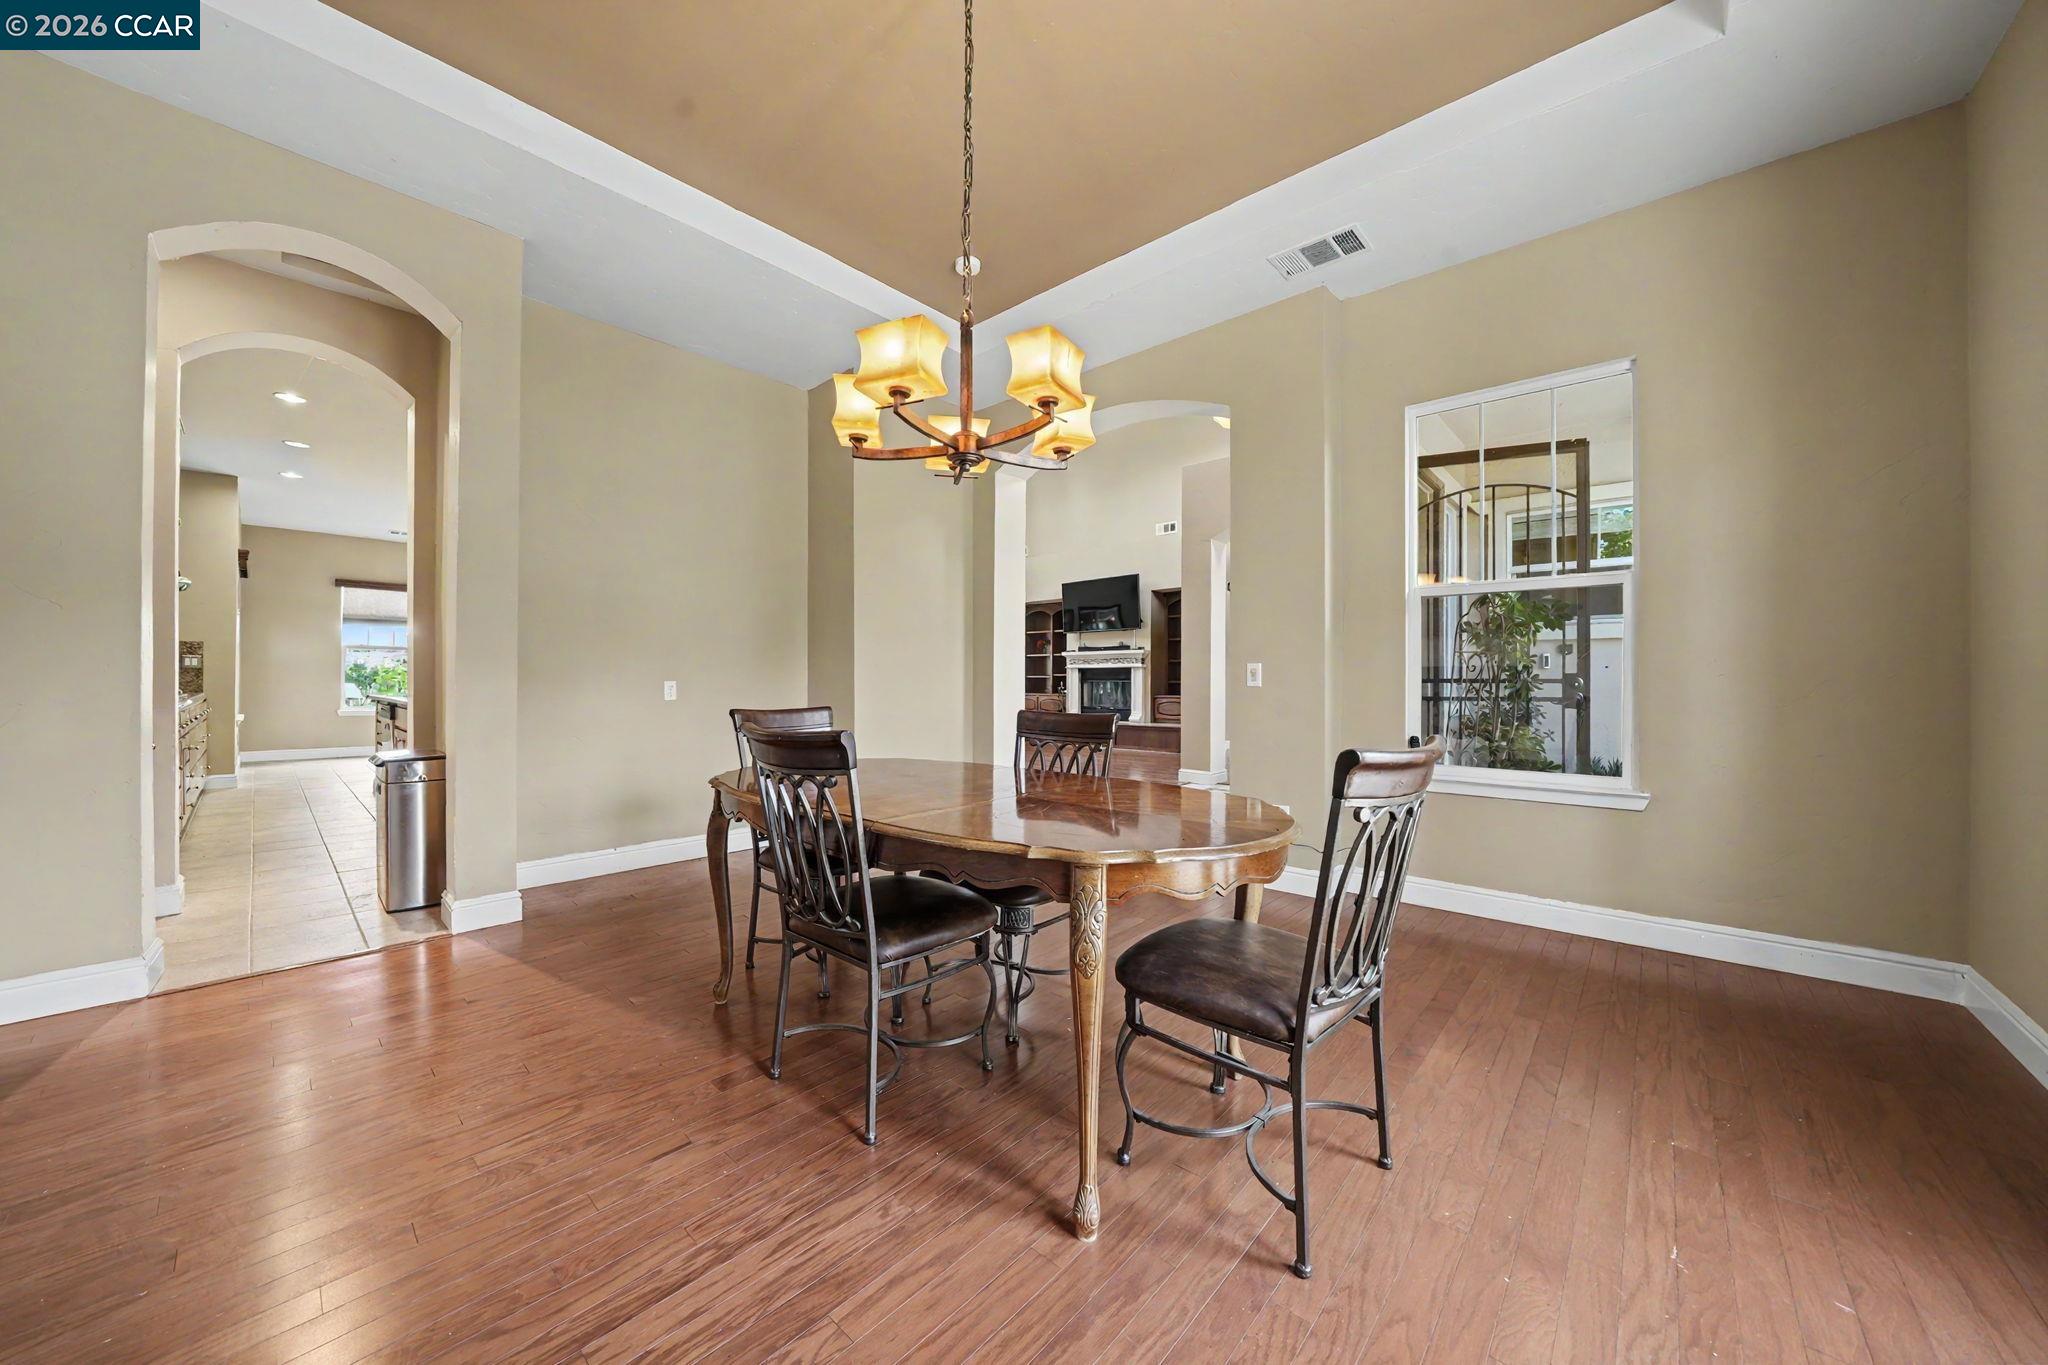
Dining room with a polished wood table, dark chairs, and chandelier beneath a high ceiling.
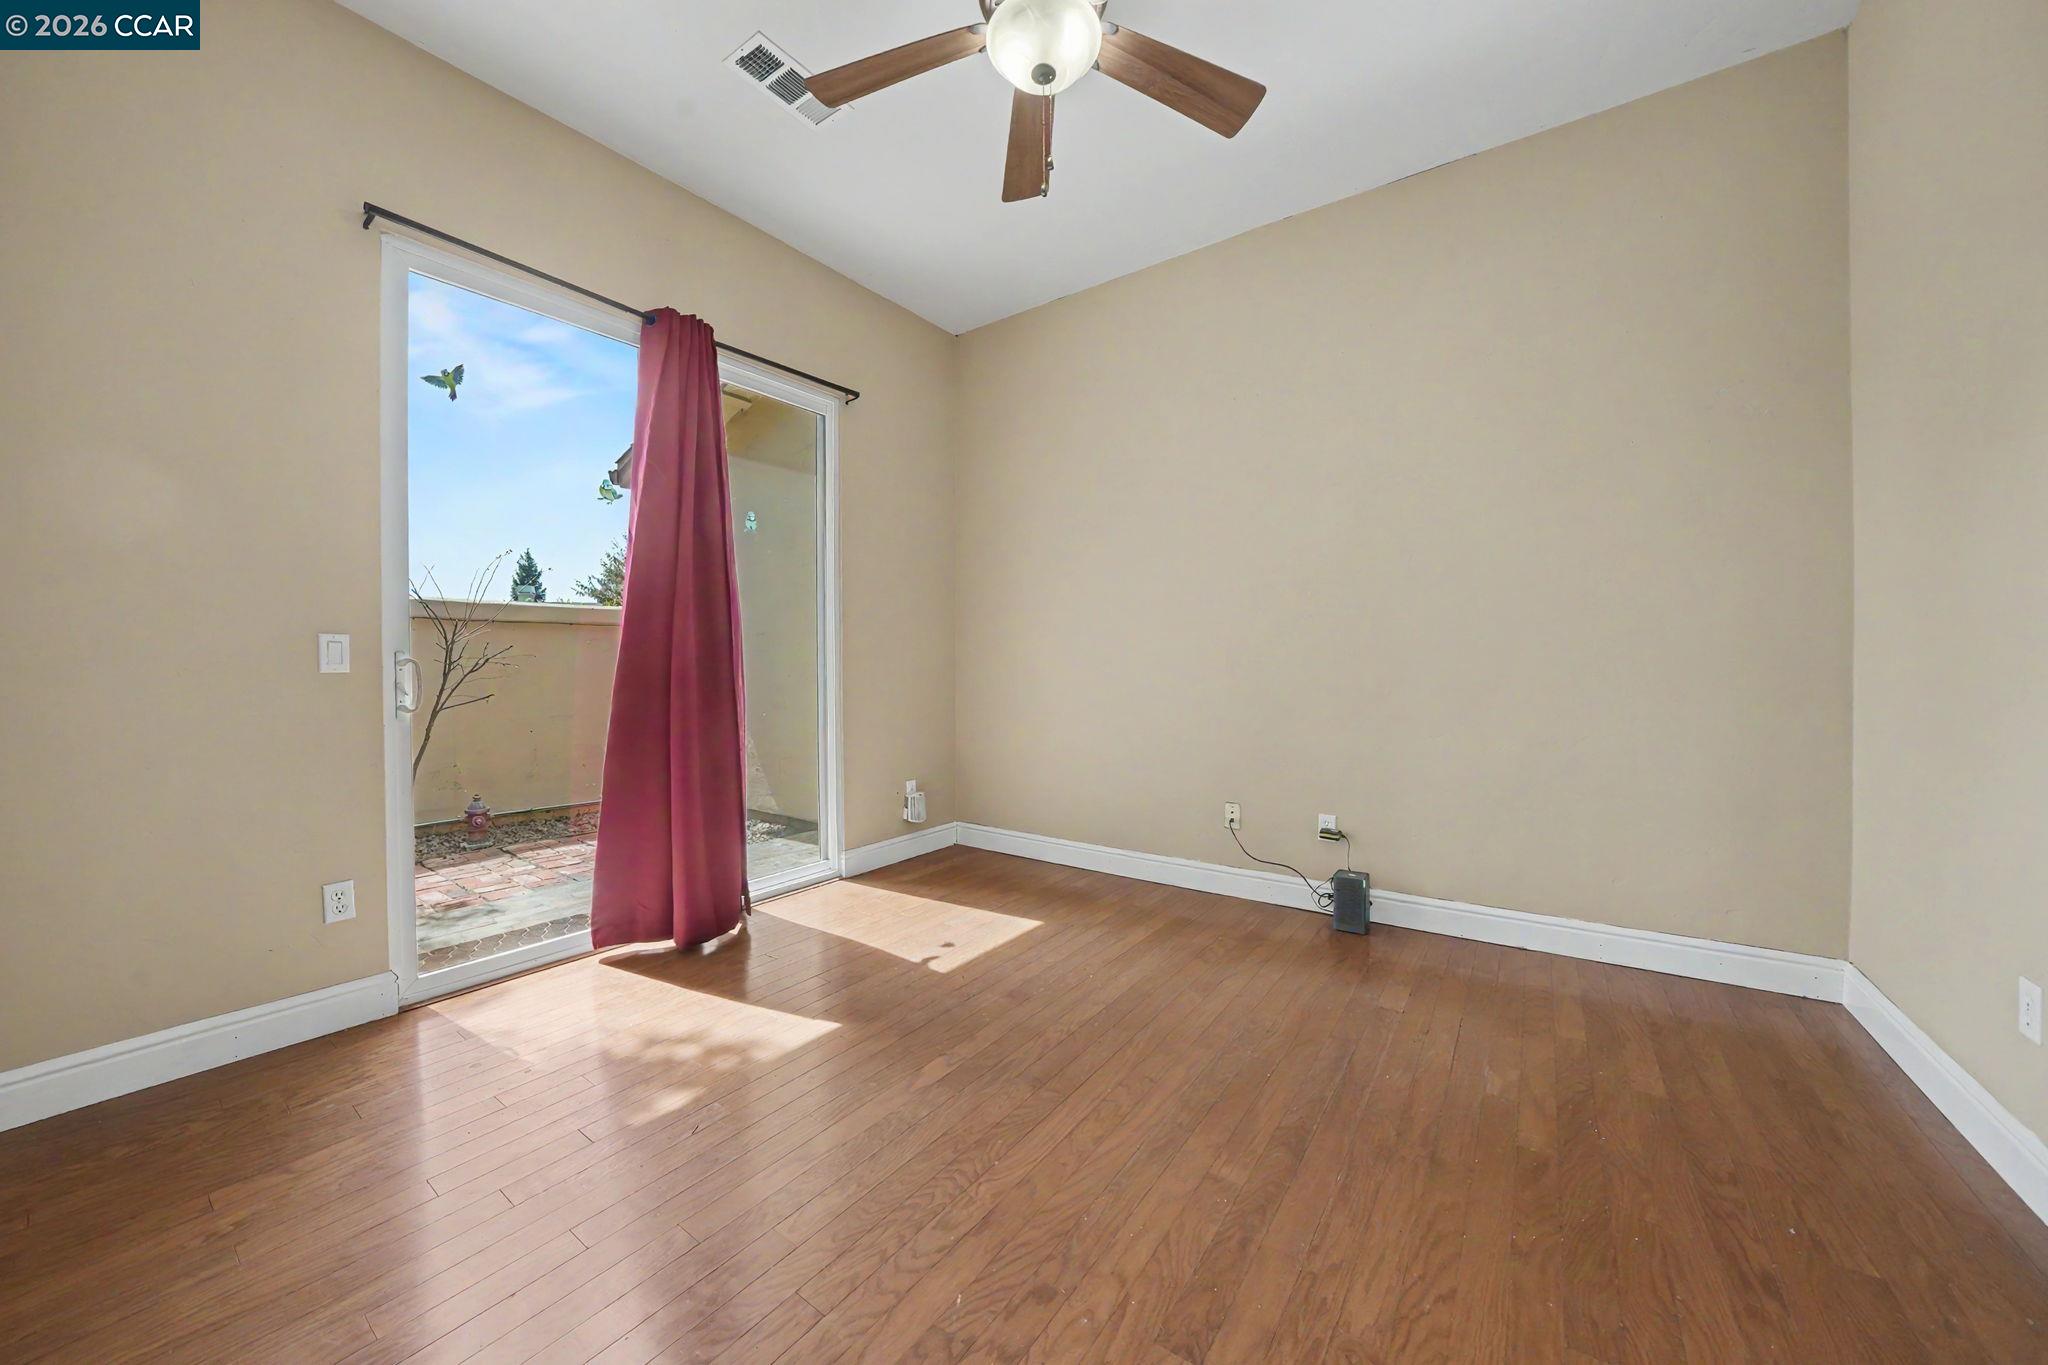
Empty room with hardwood floors and a sliding glass door opening onto a brick patio.
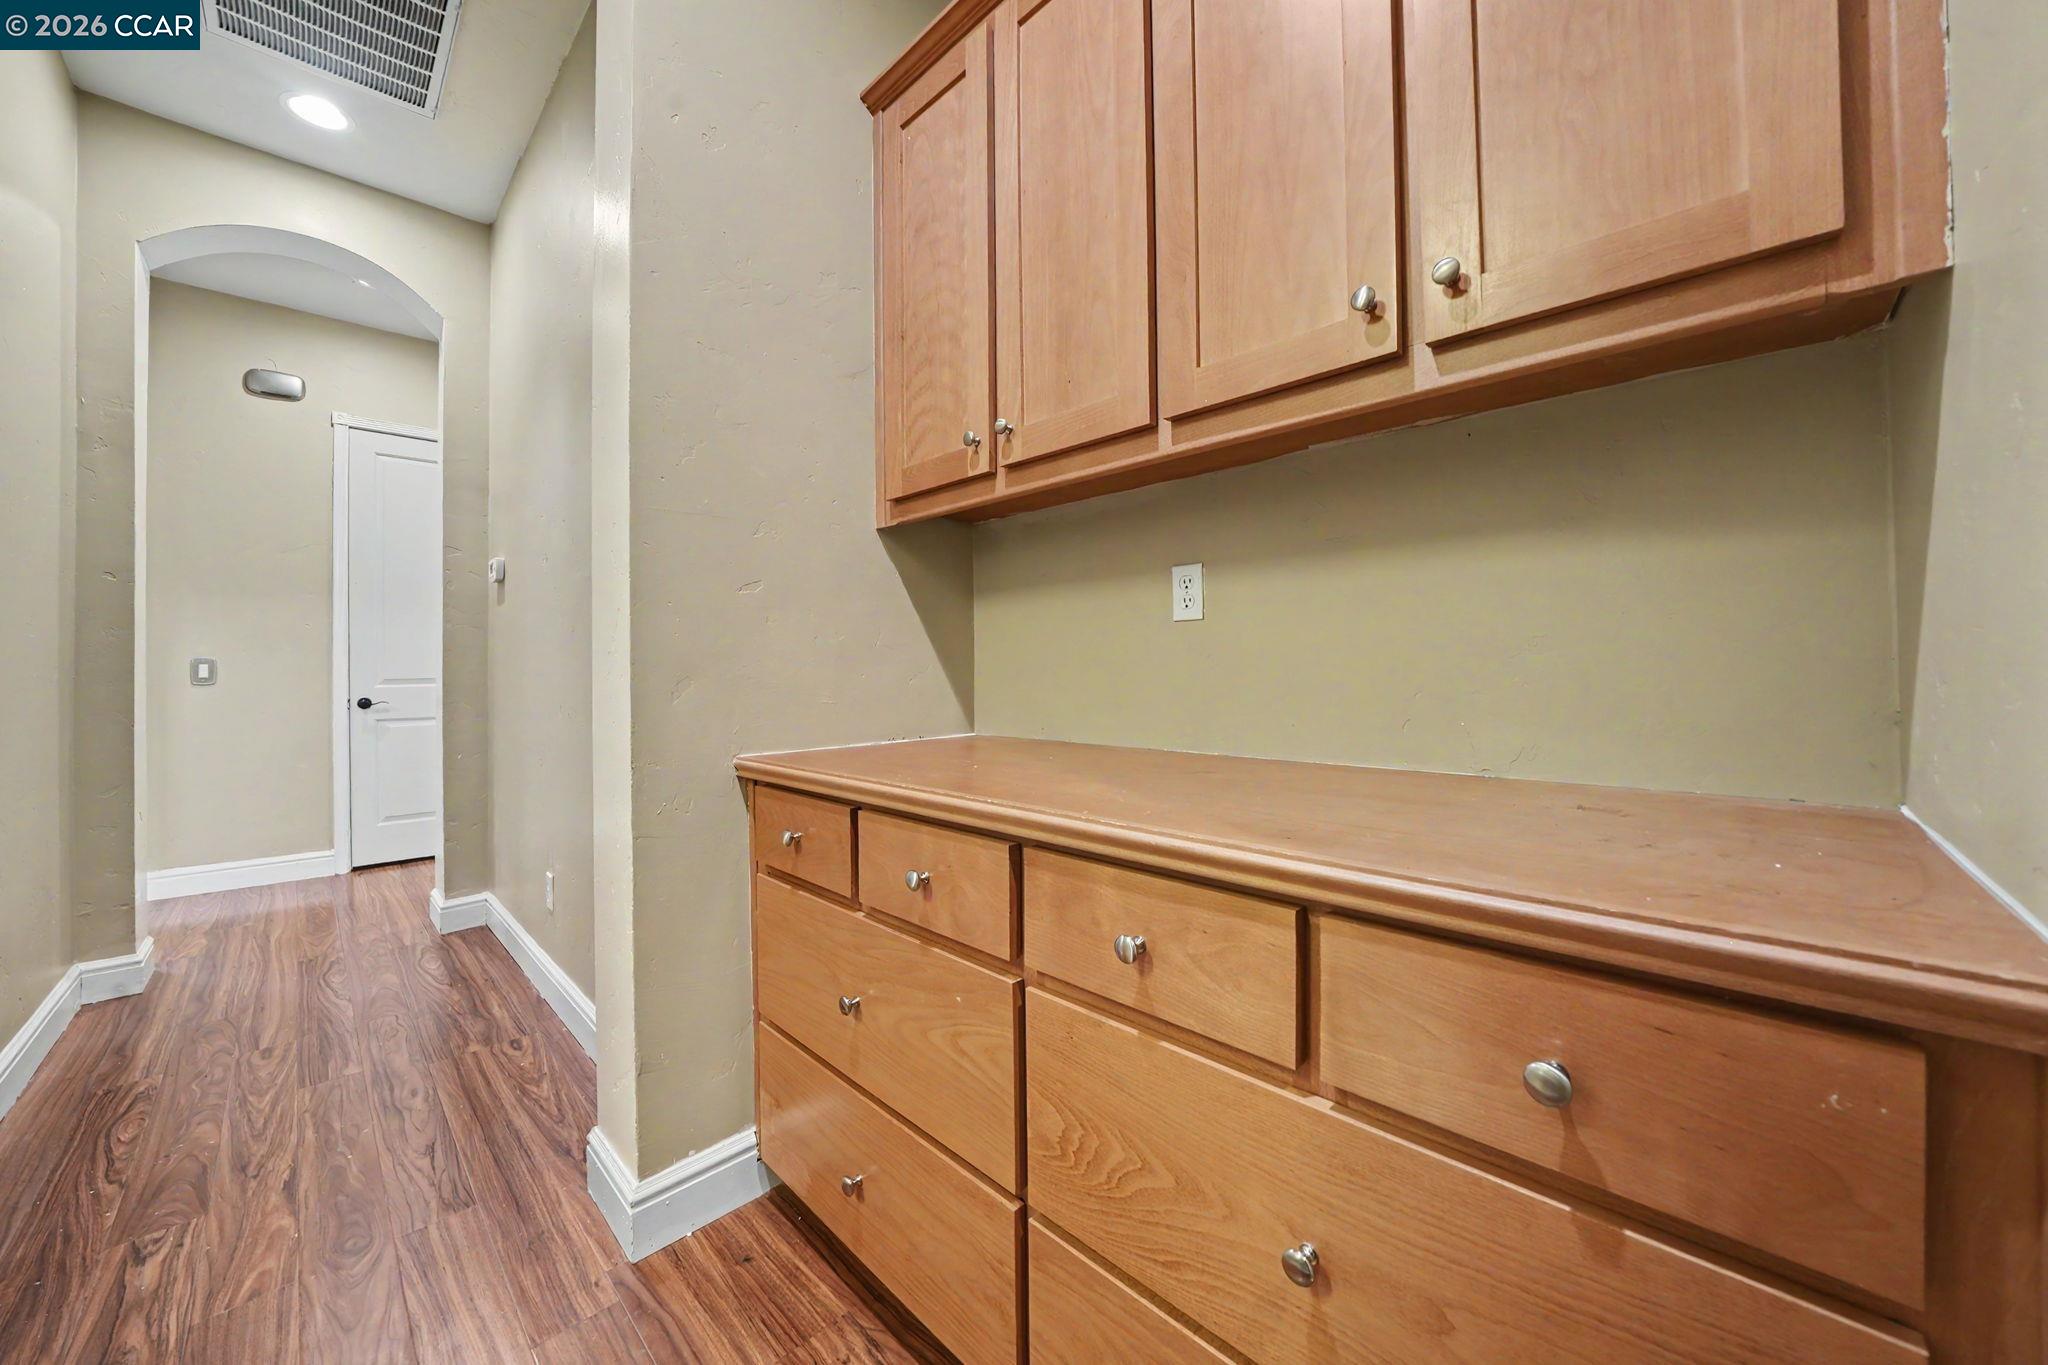
Built-in work nook with wood cabinets and countertop beside an arched hallway opening.
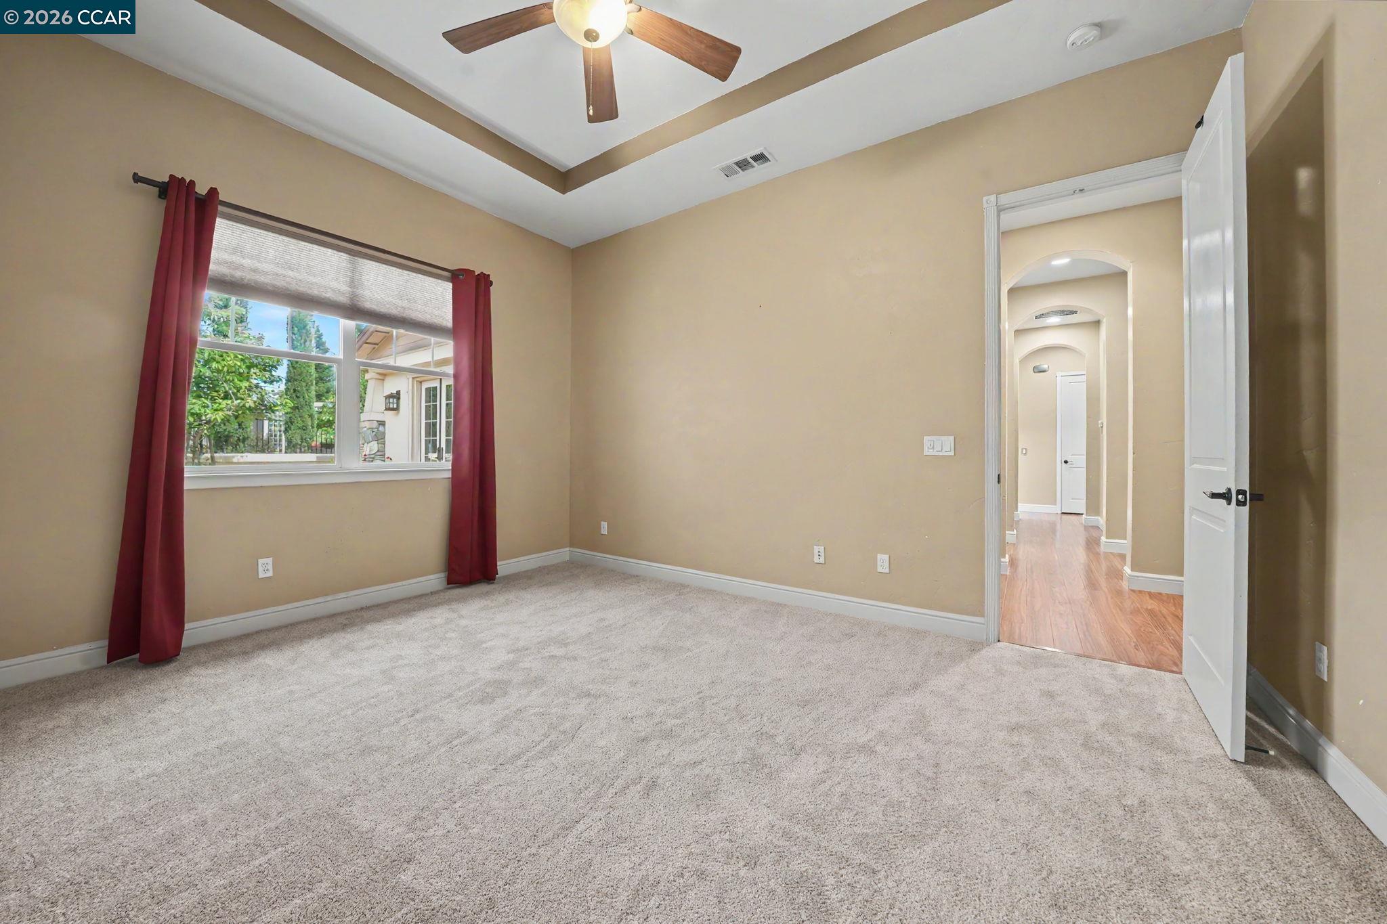
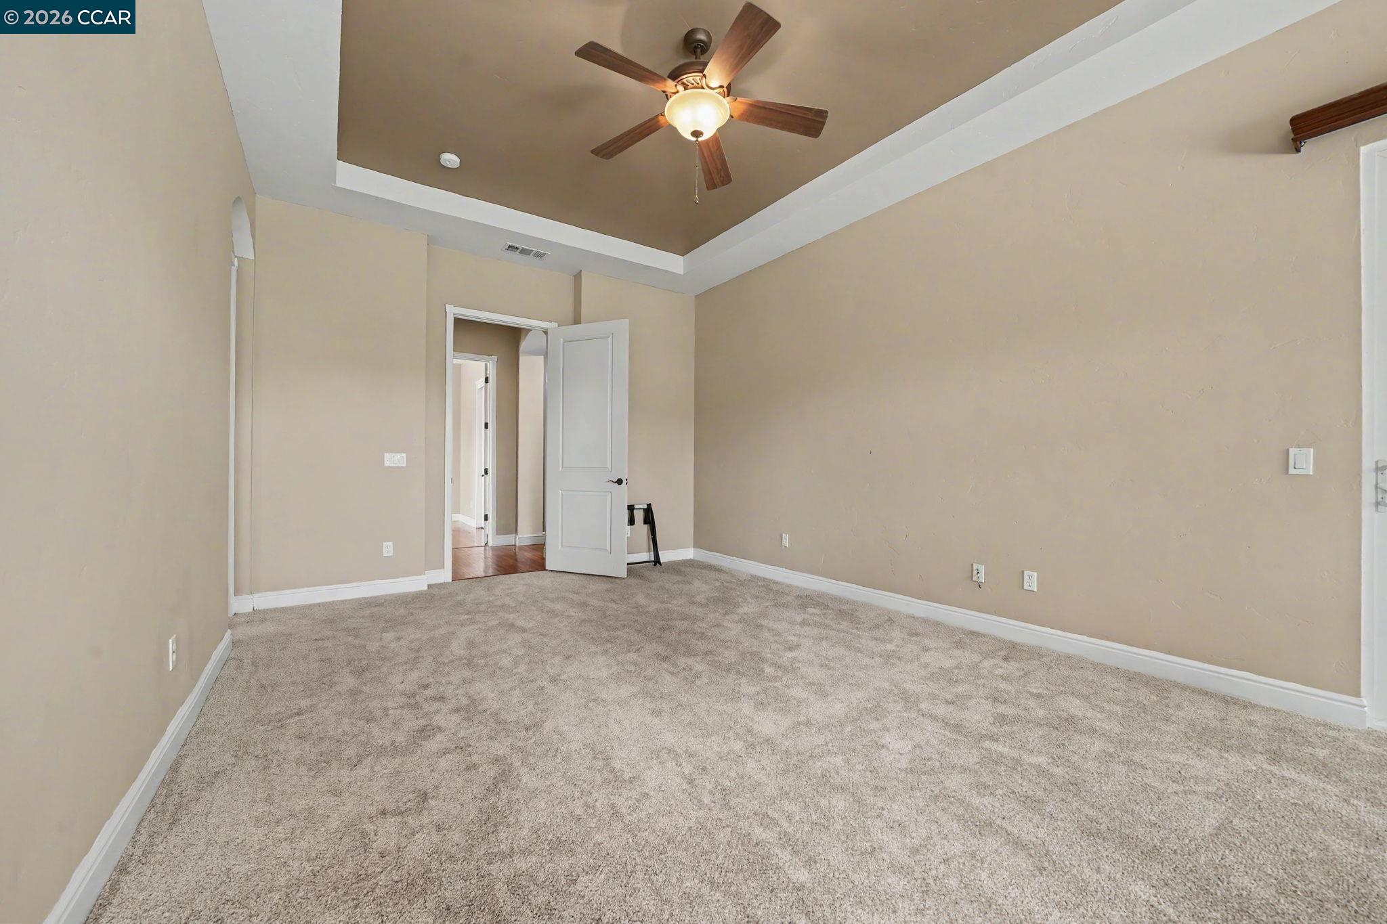
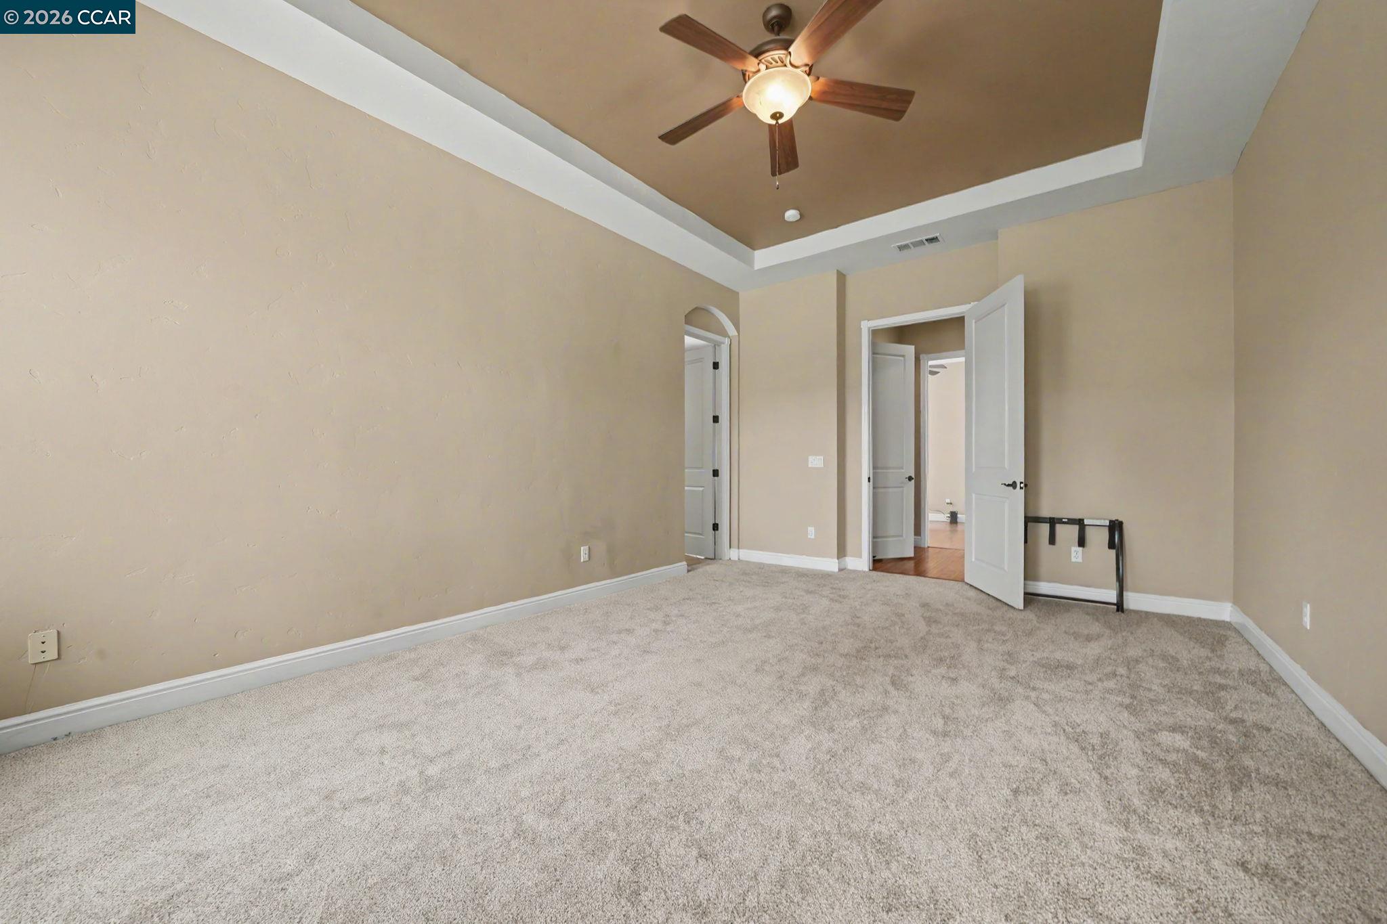
Empty carpeted bedroom with a tray ceiling, burgundy curtains, and an arched hallway beyond the doorway.
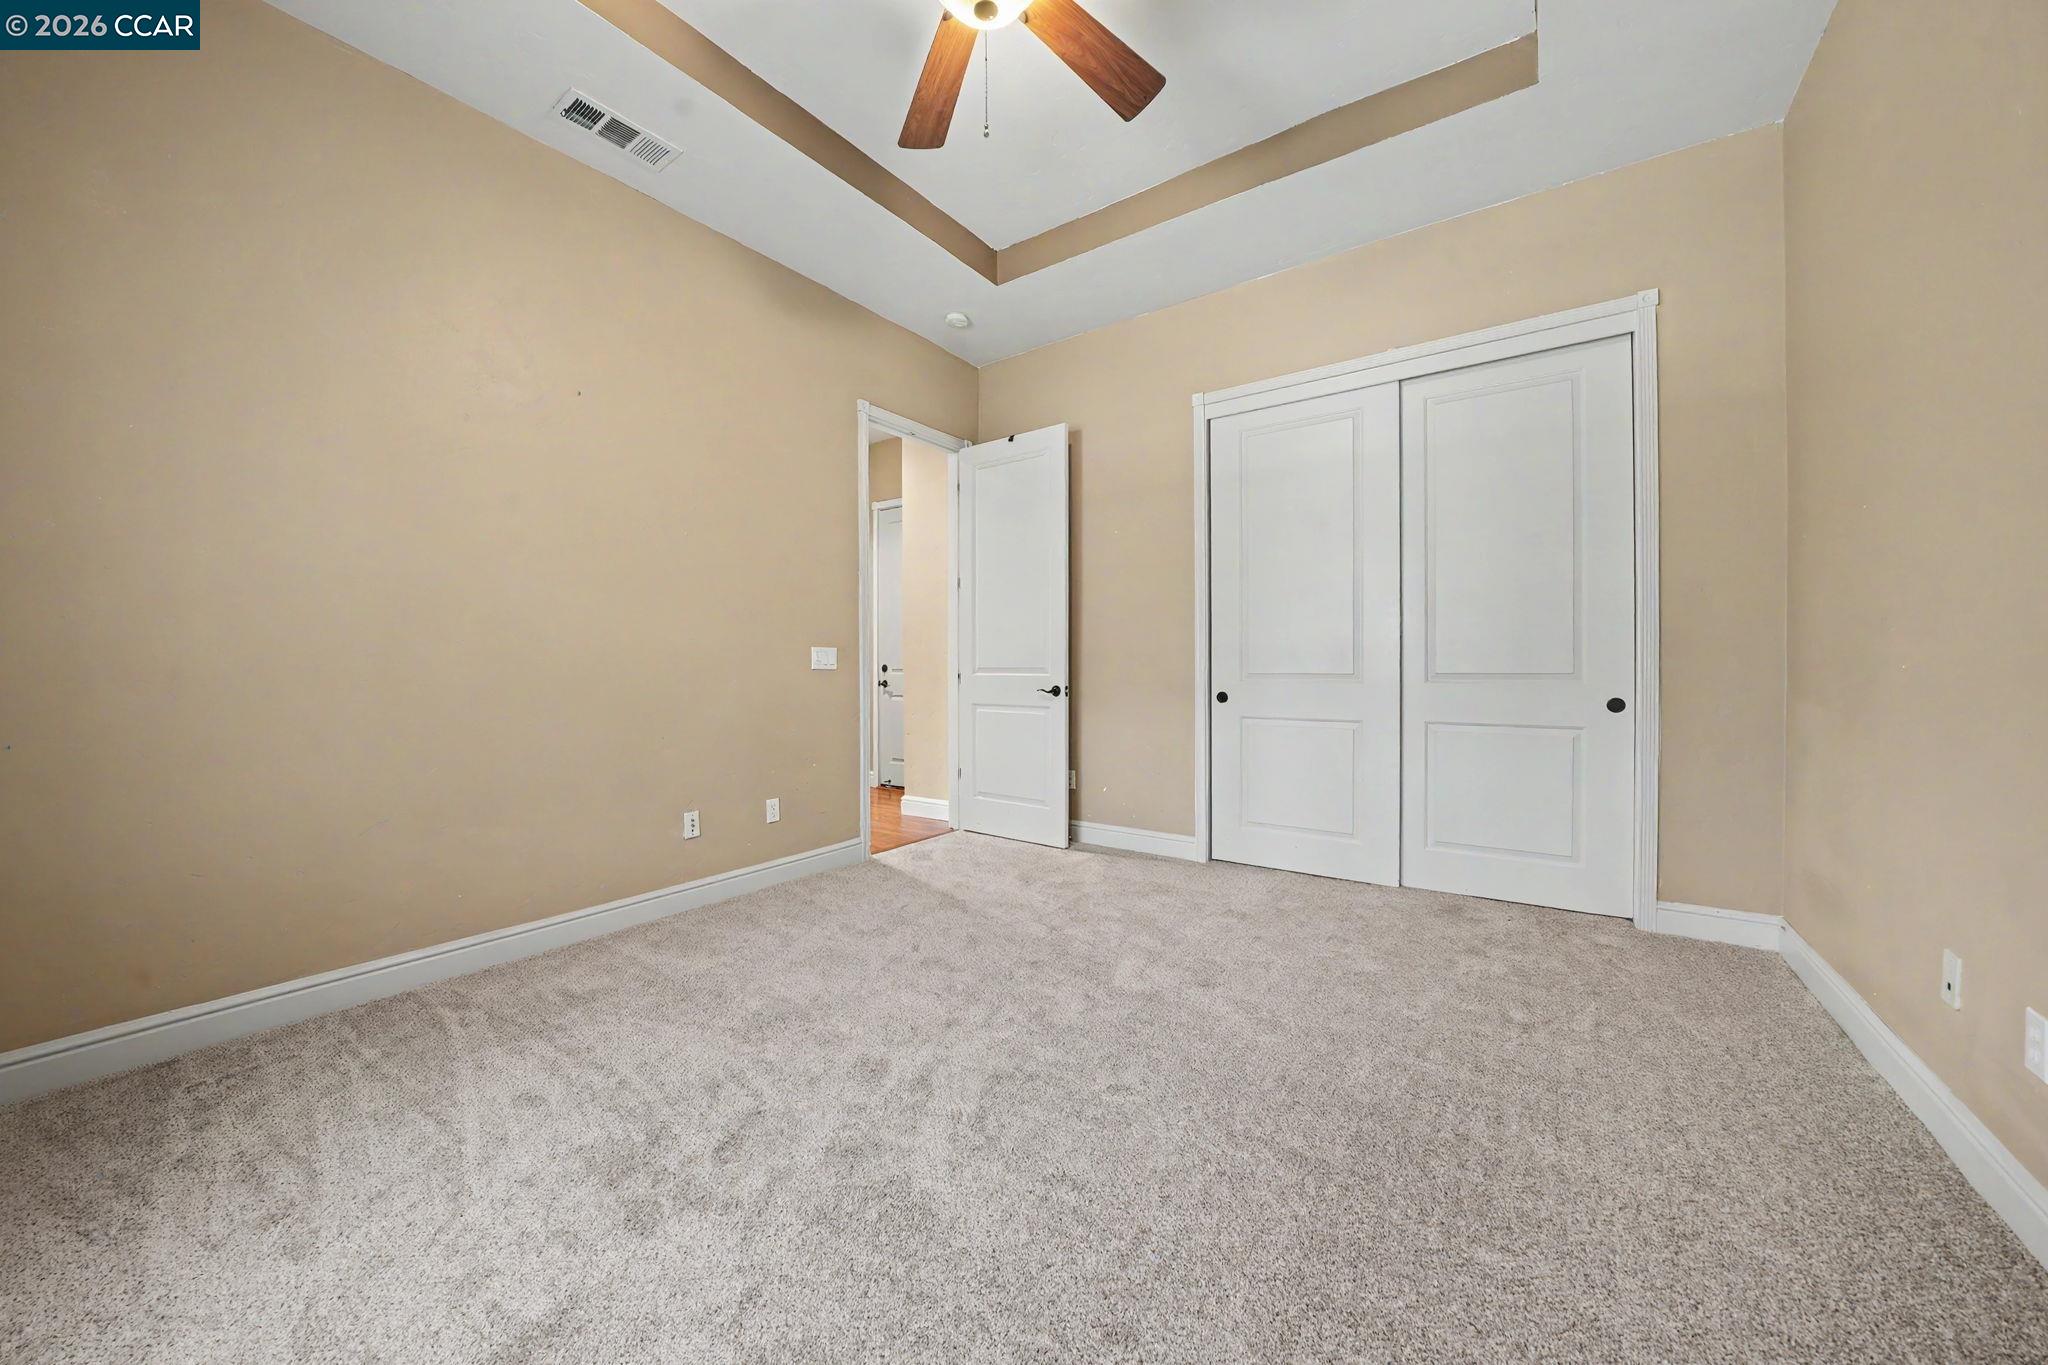
Empty bedroom with light carpet, white sliding closet doors, and a tray ceiling with ceiling fan.
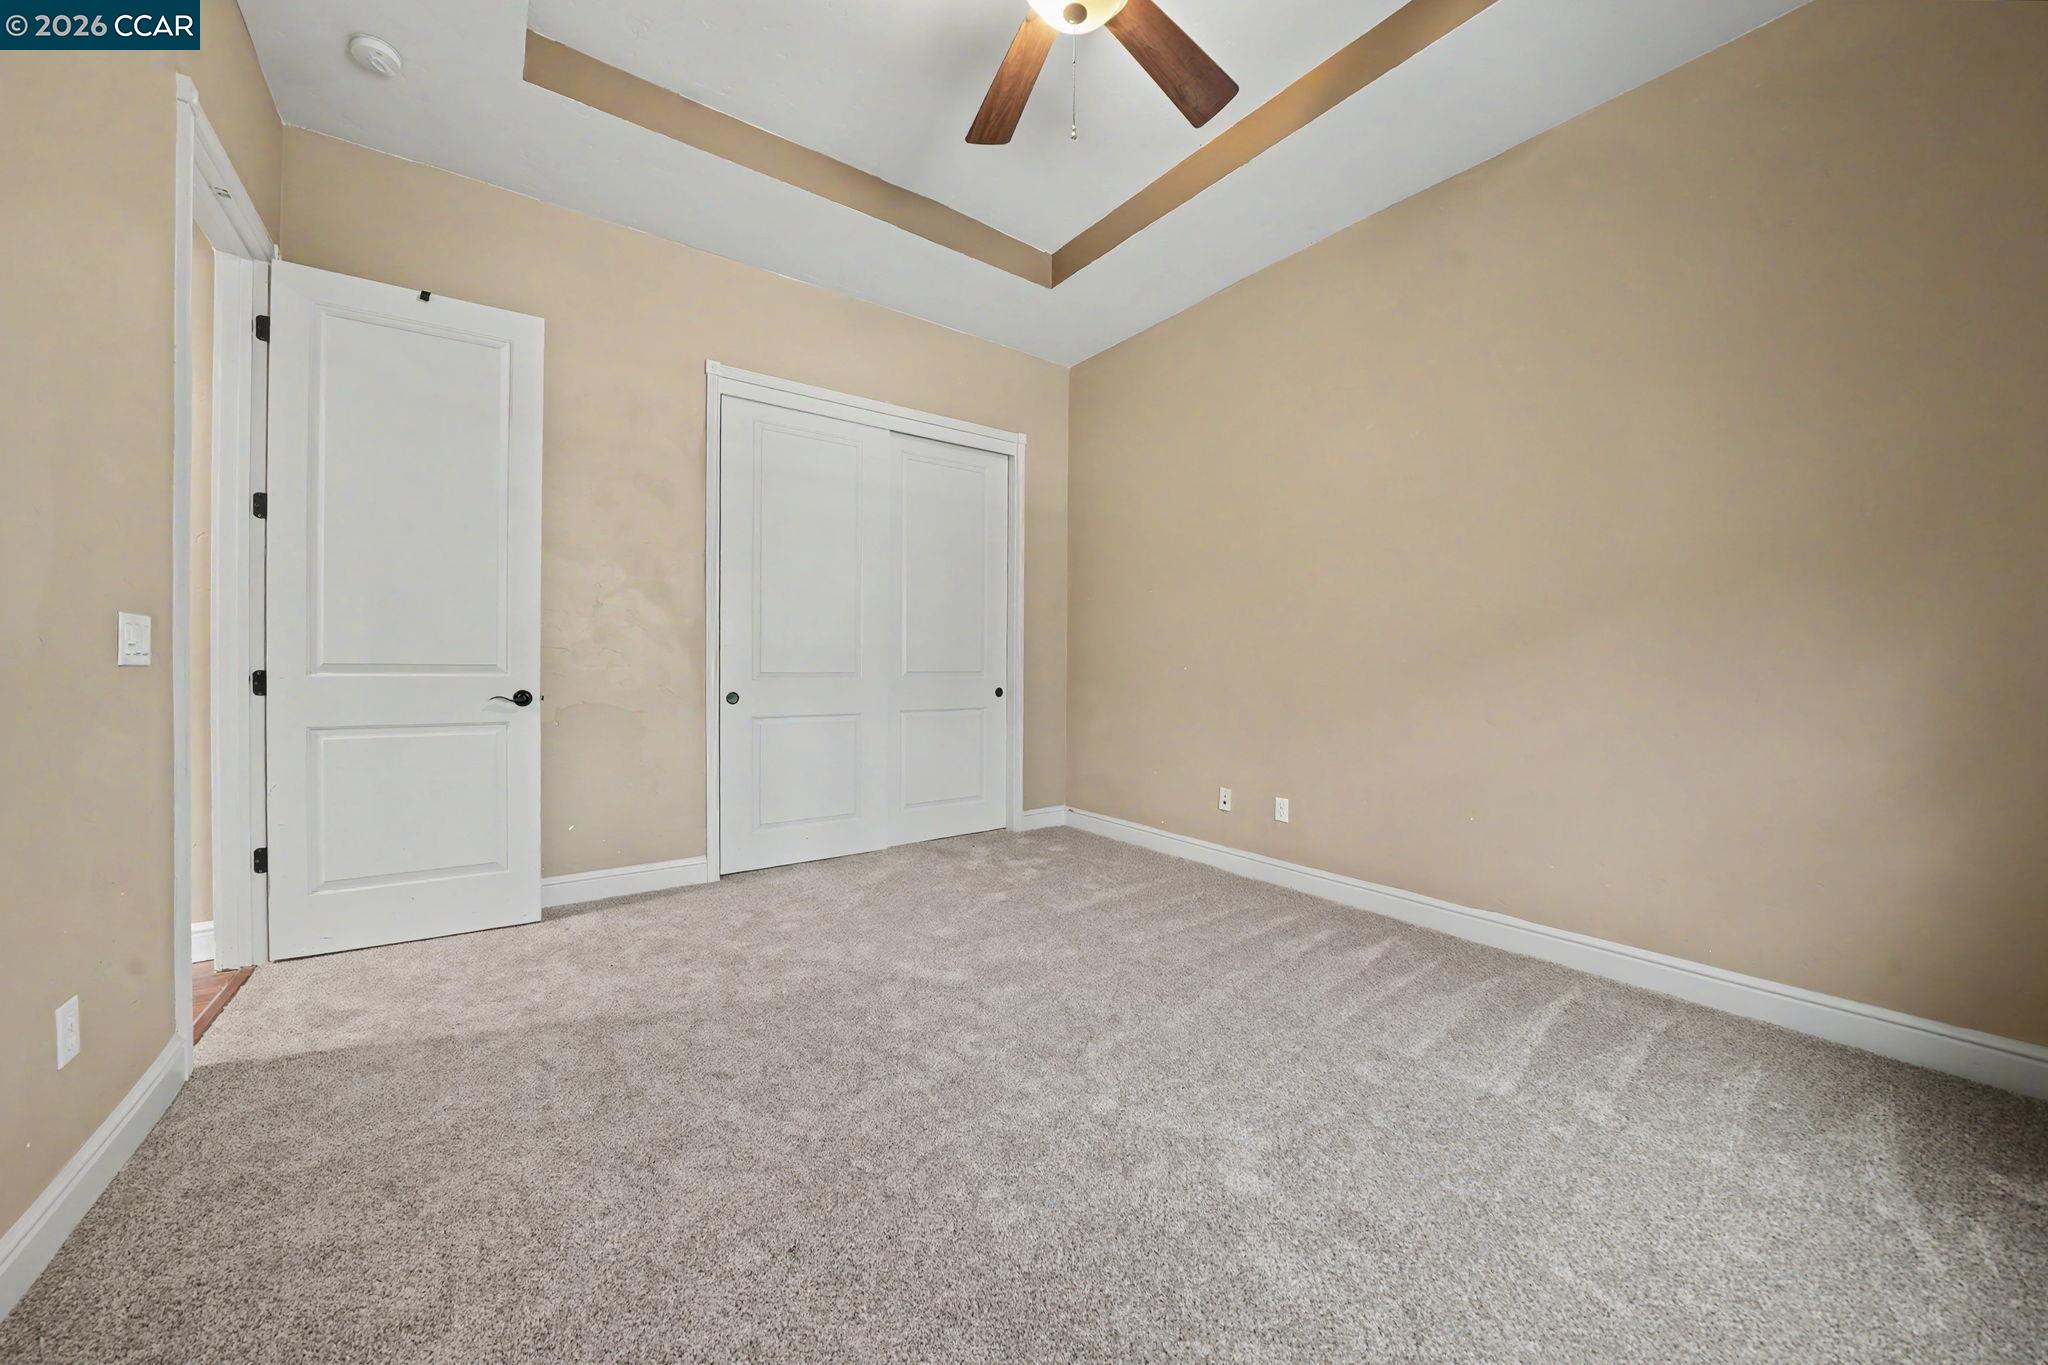
Empty carpeted room with a paneled closet, open door, and tray ceiling with fan.
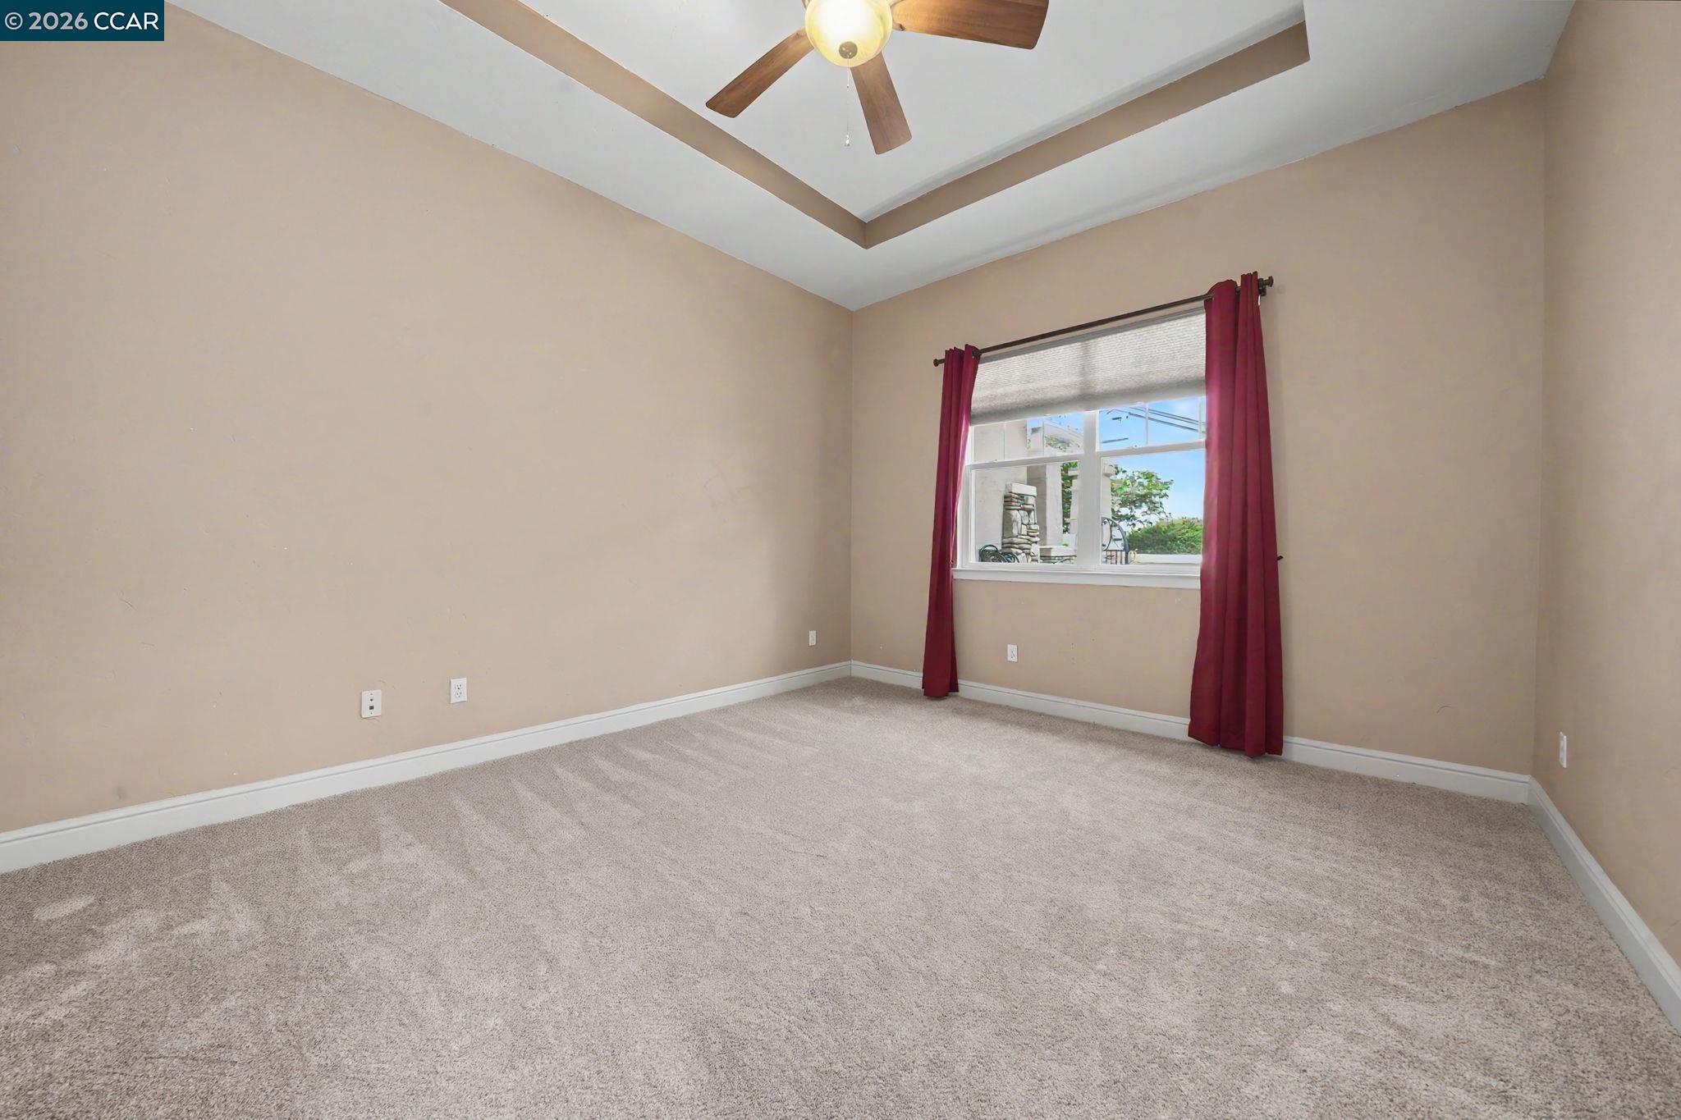
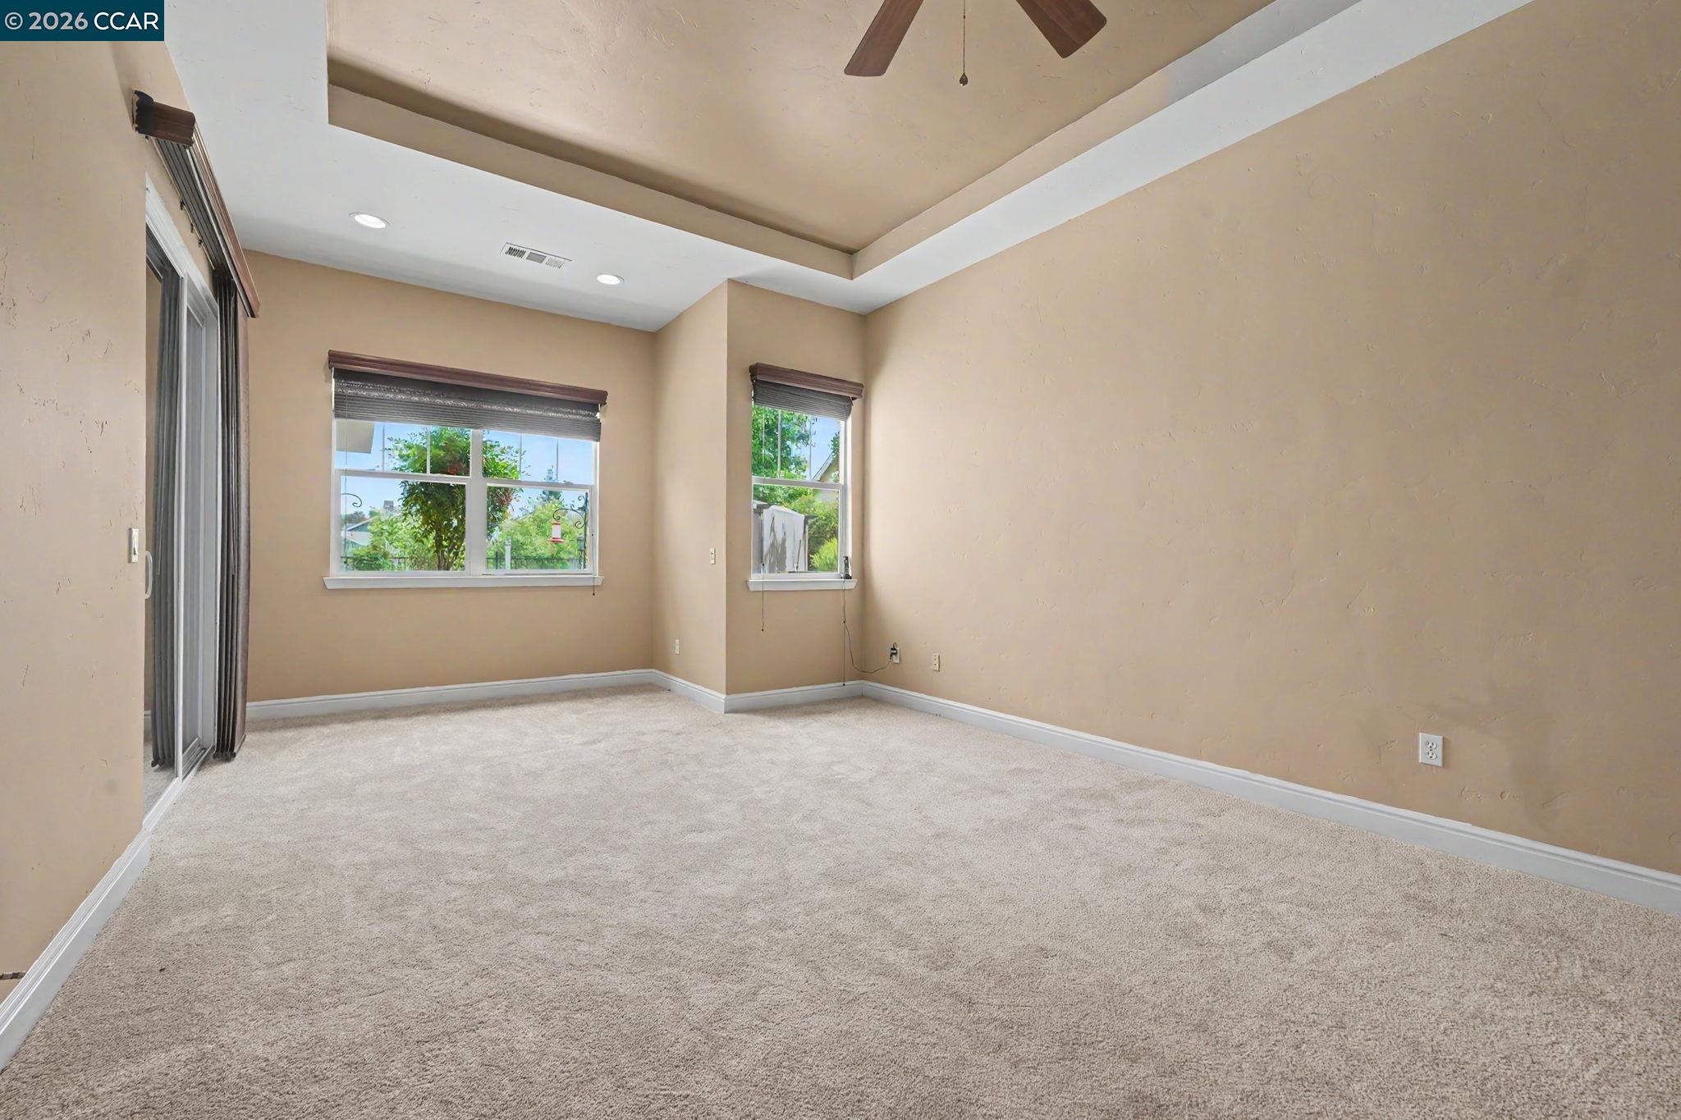
Empty carpeted room with a tray ceiling, ceiling fan, and window with burgundy curtains.
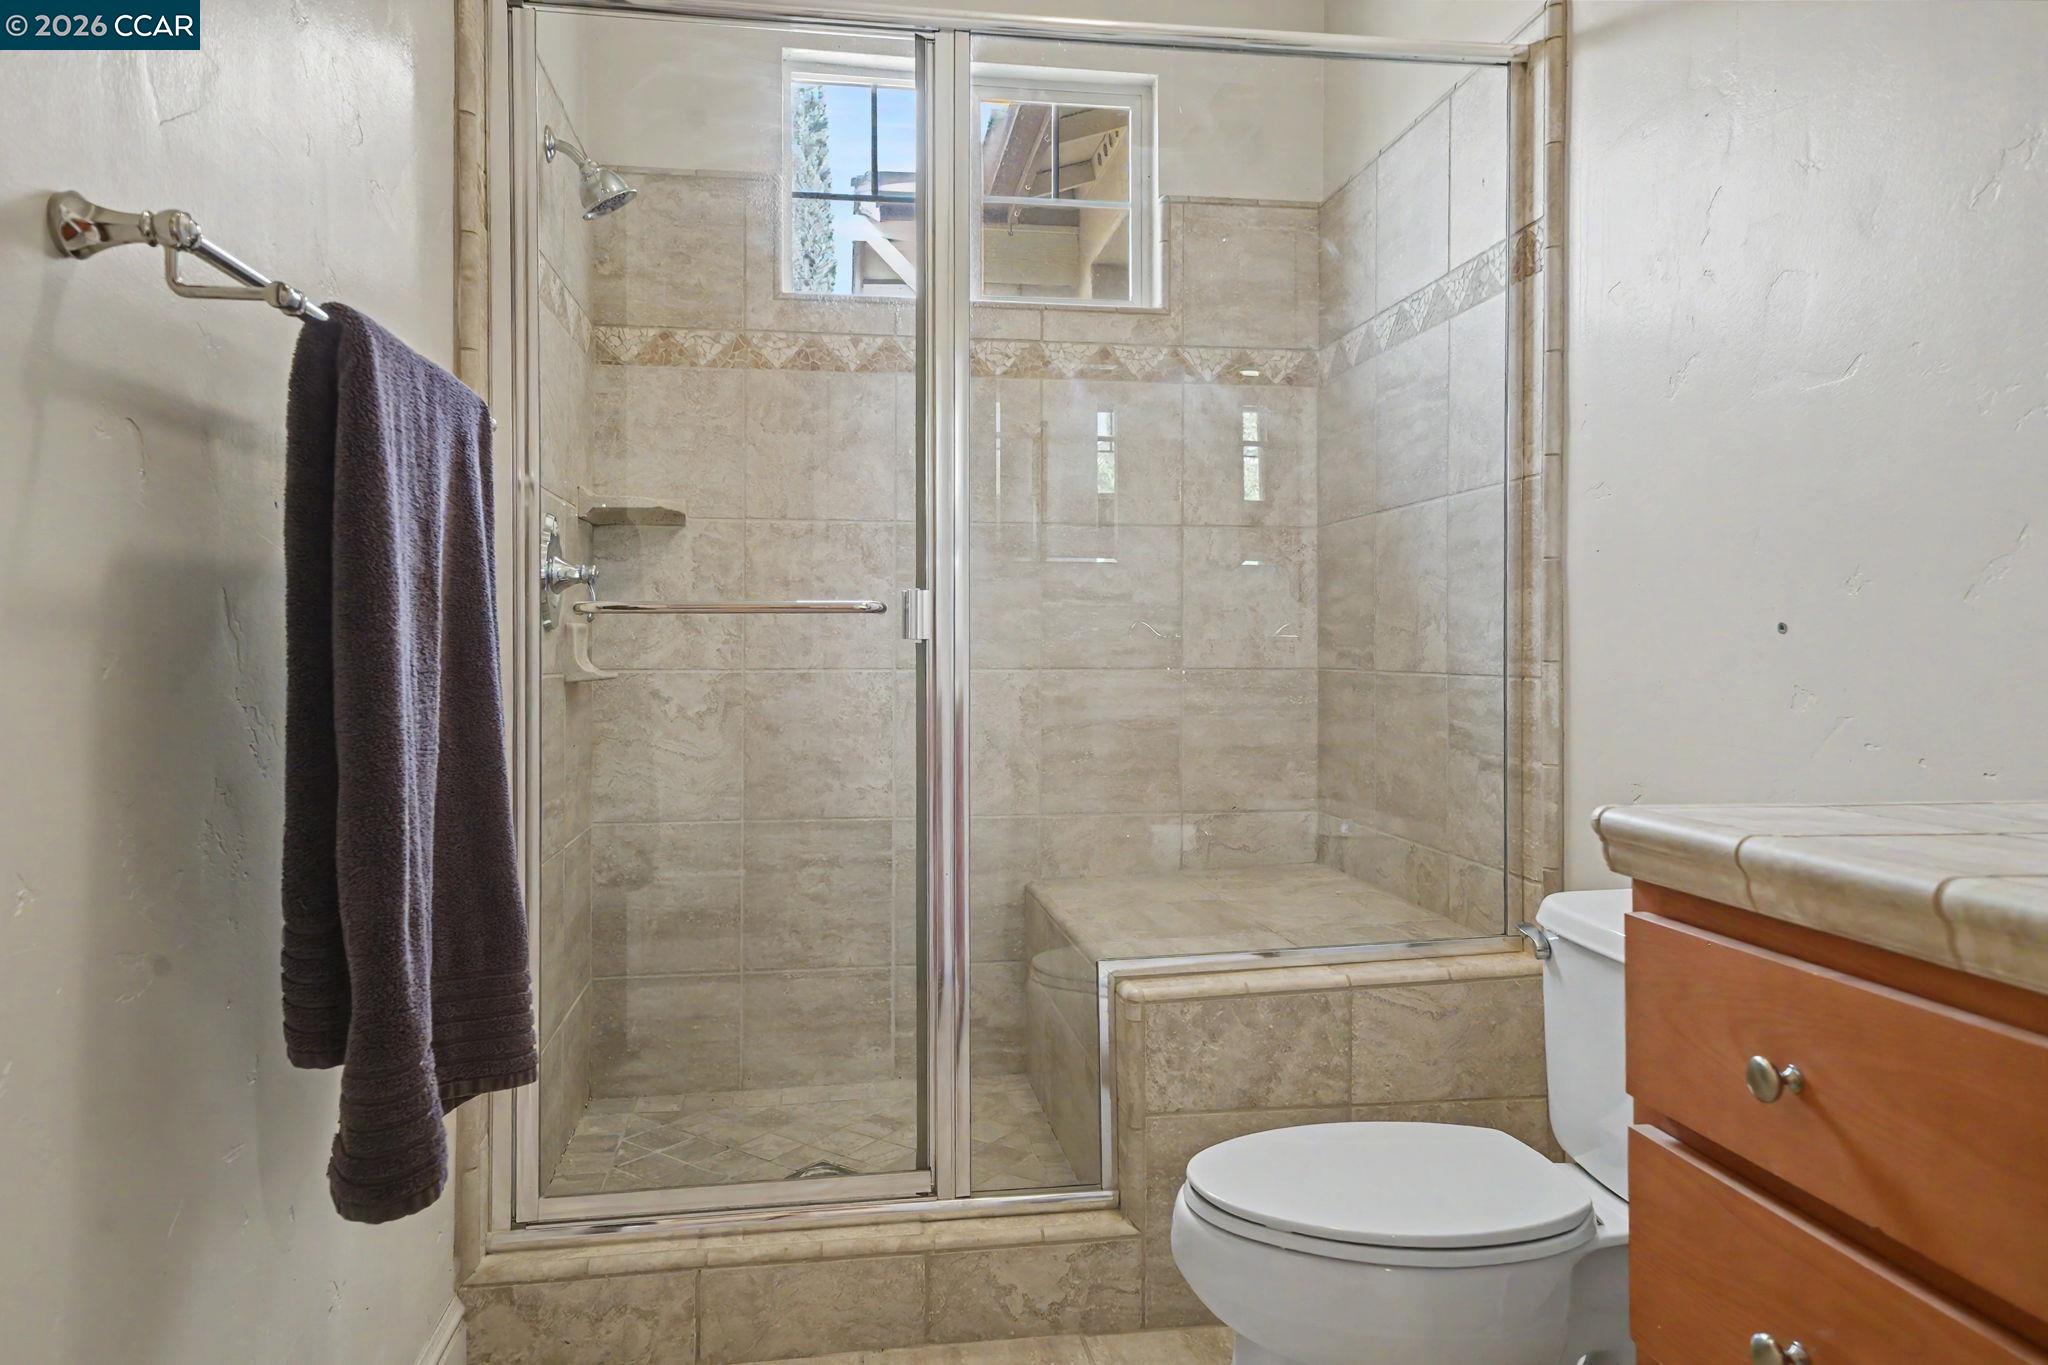
Bathroom with a glass-enclosed, beige-tiled walk-in shower and built-in bench.
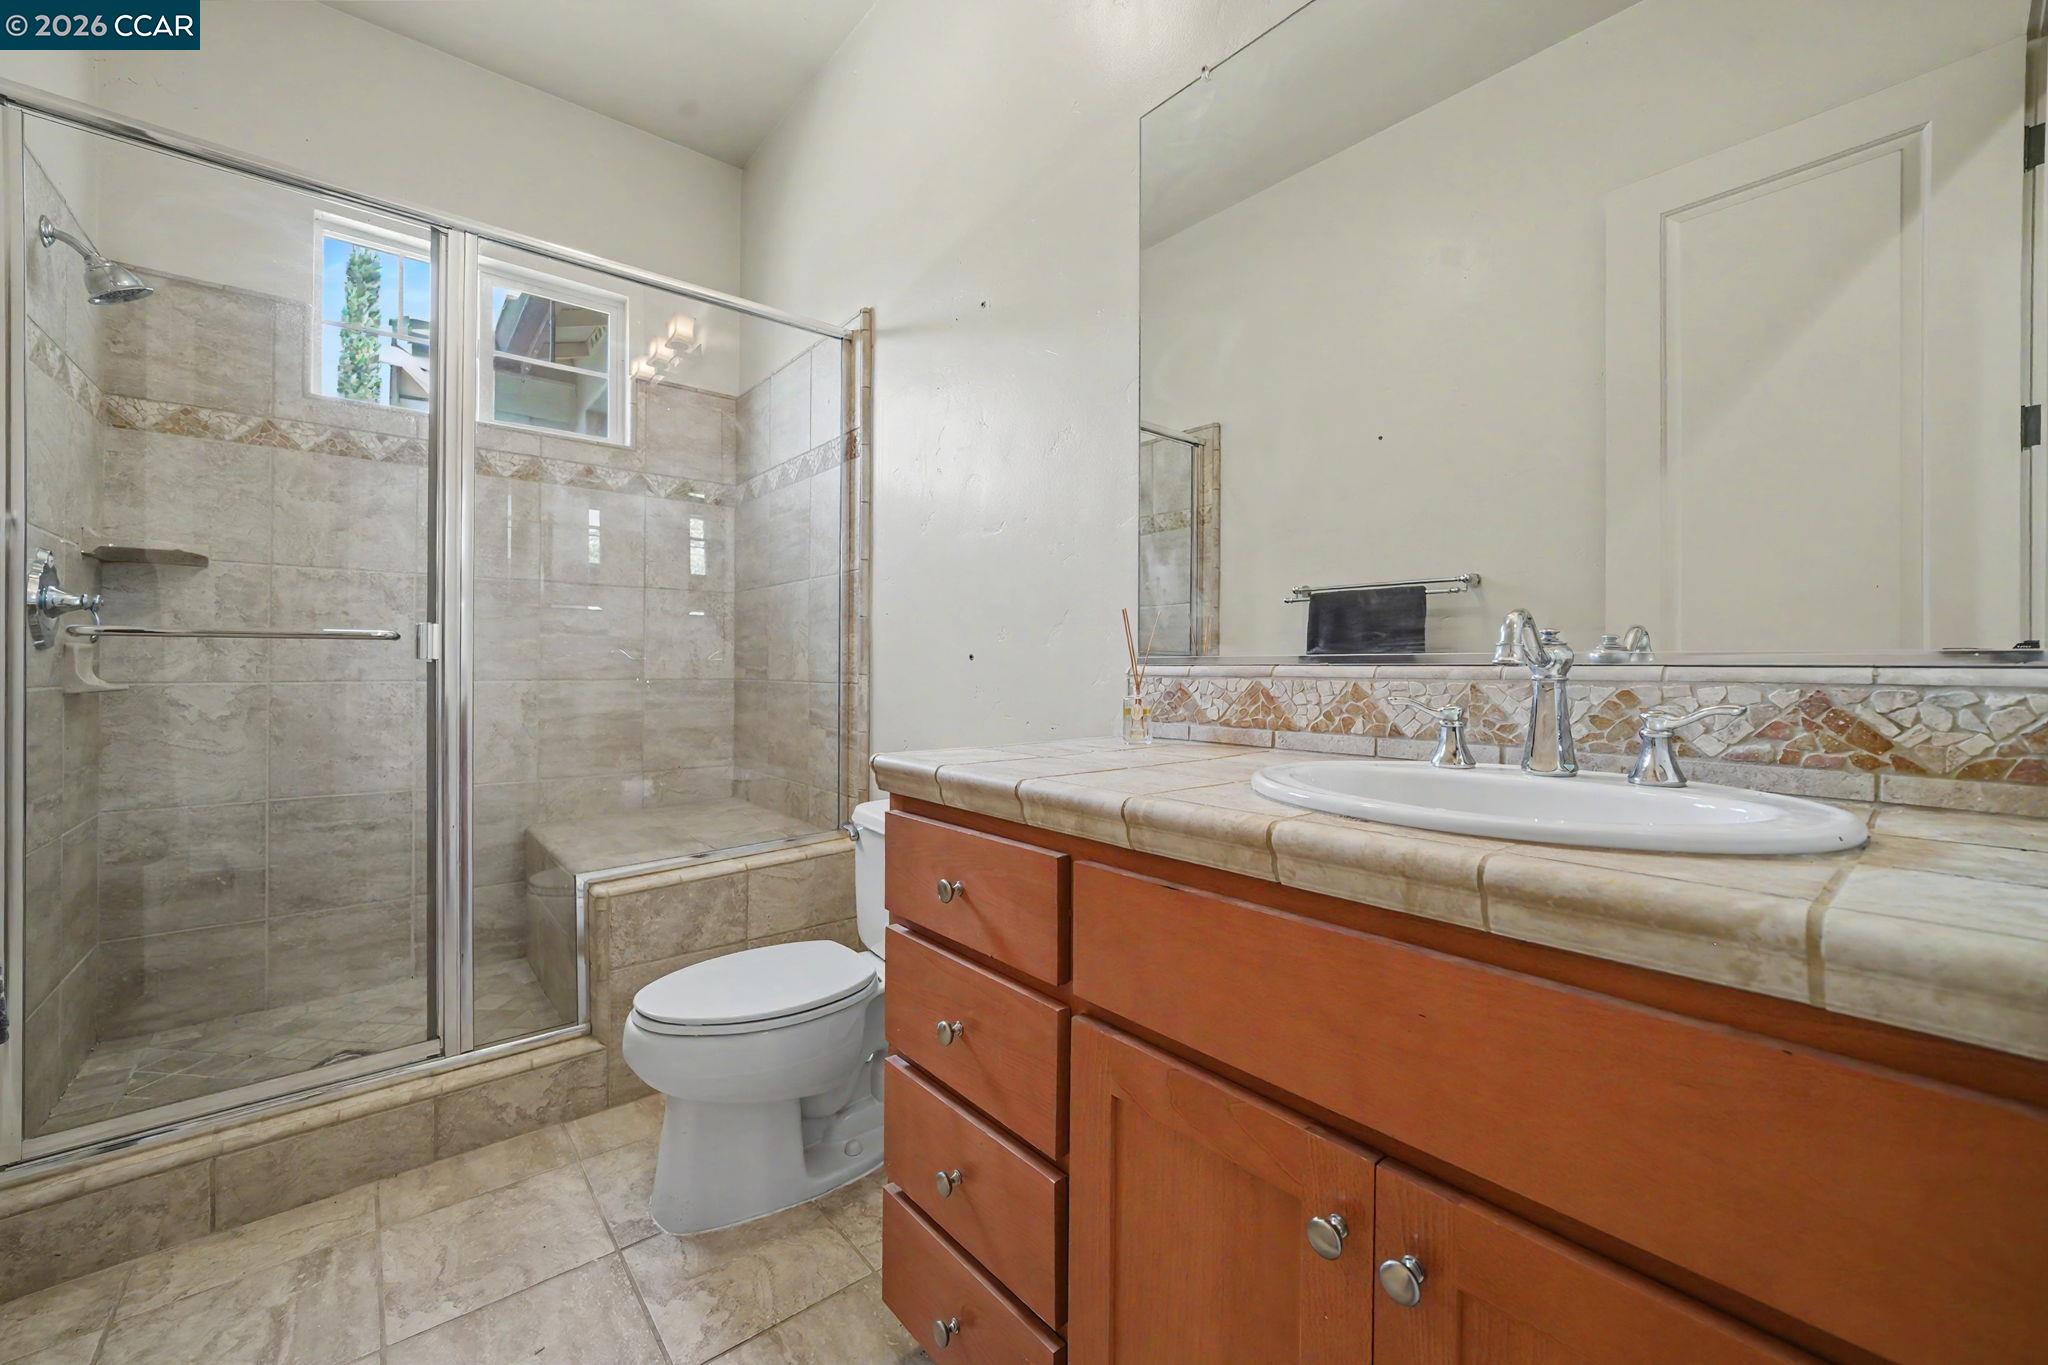
Bathroom with a glass shower, tiled walls, and a wood vanity with white sink.
Empty carpeted bedroom with beige walls, a tray ceiling, and a wood-blade ceiling fan.
Empty carpeted bedroom with beige walls, a tray ceiling, and a ceiling fan.
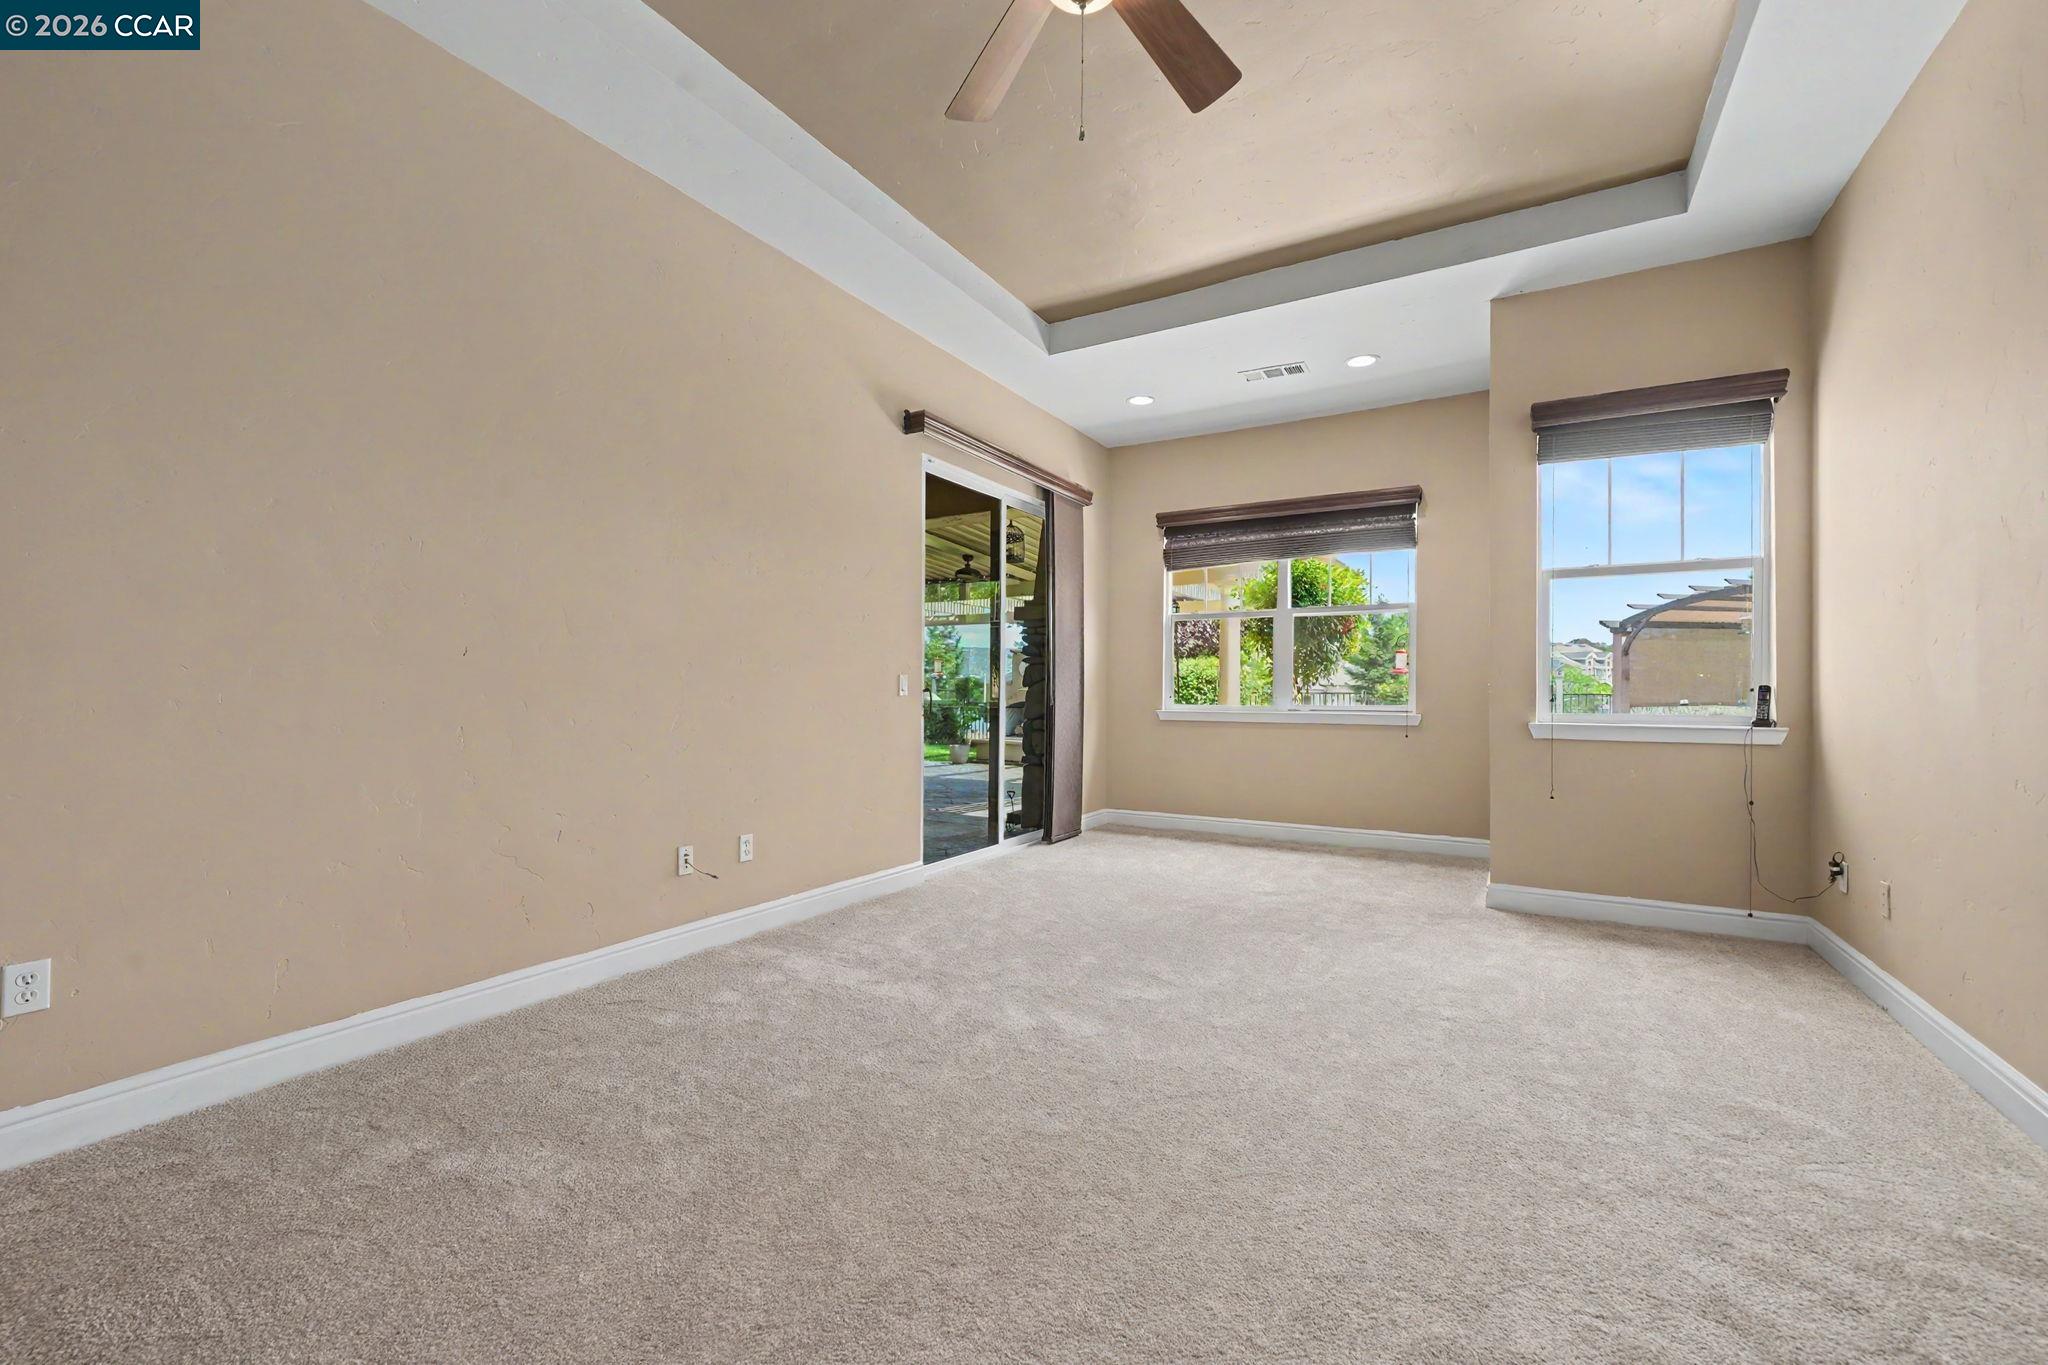
Empty carpeted room with a tray ceiling, two windows, and a sliding glass door.
Vacant carpeted room with a tray ceiling, two windows, and a sliding glass door.
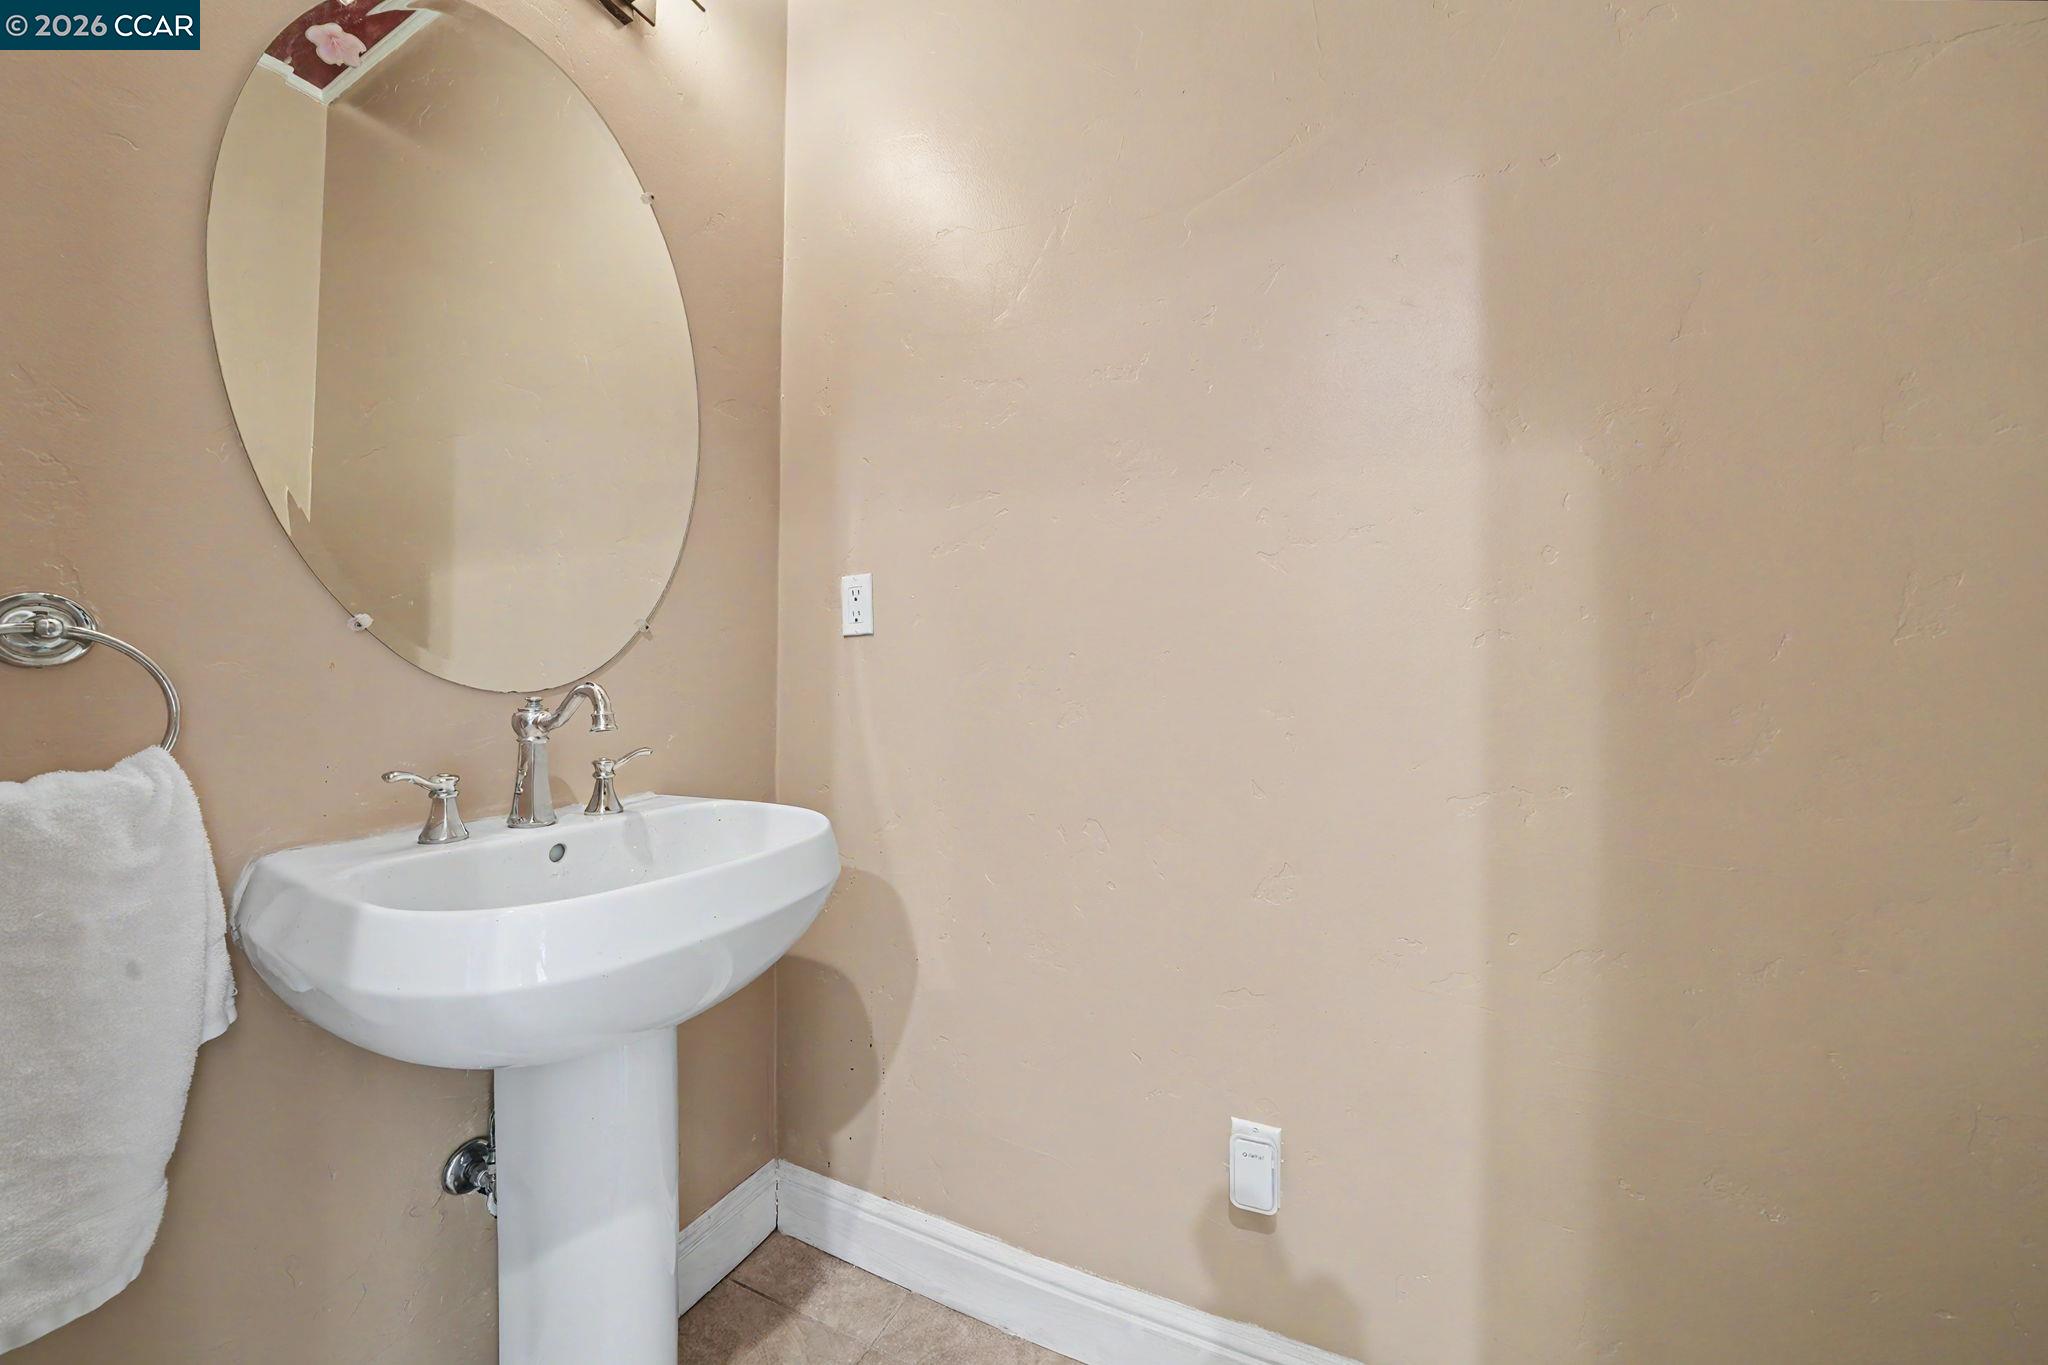
Bathroom pedestal sink with chrome faucet, oval mirror, and white towel.
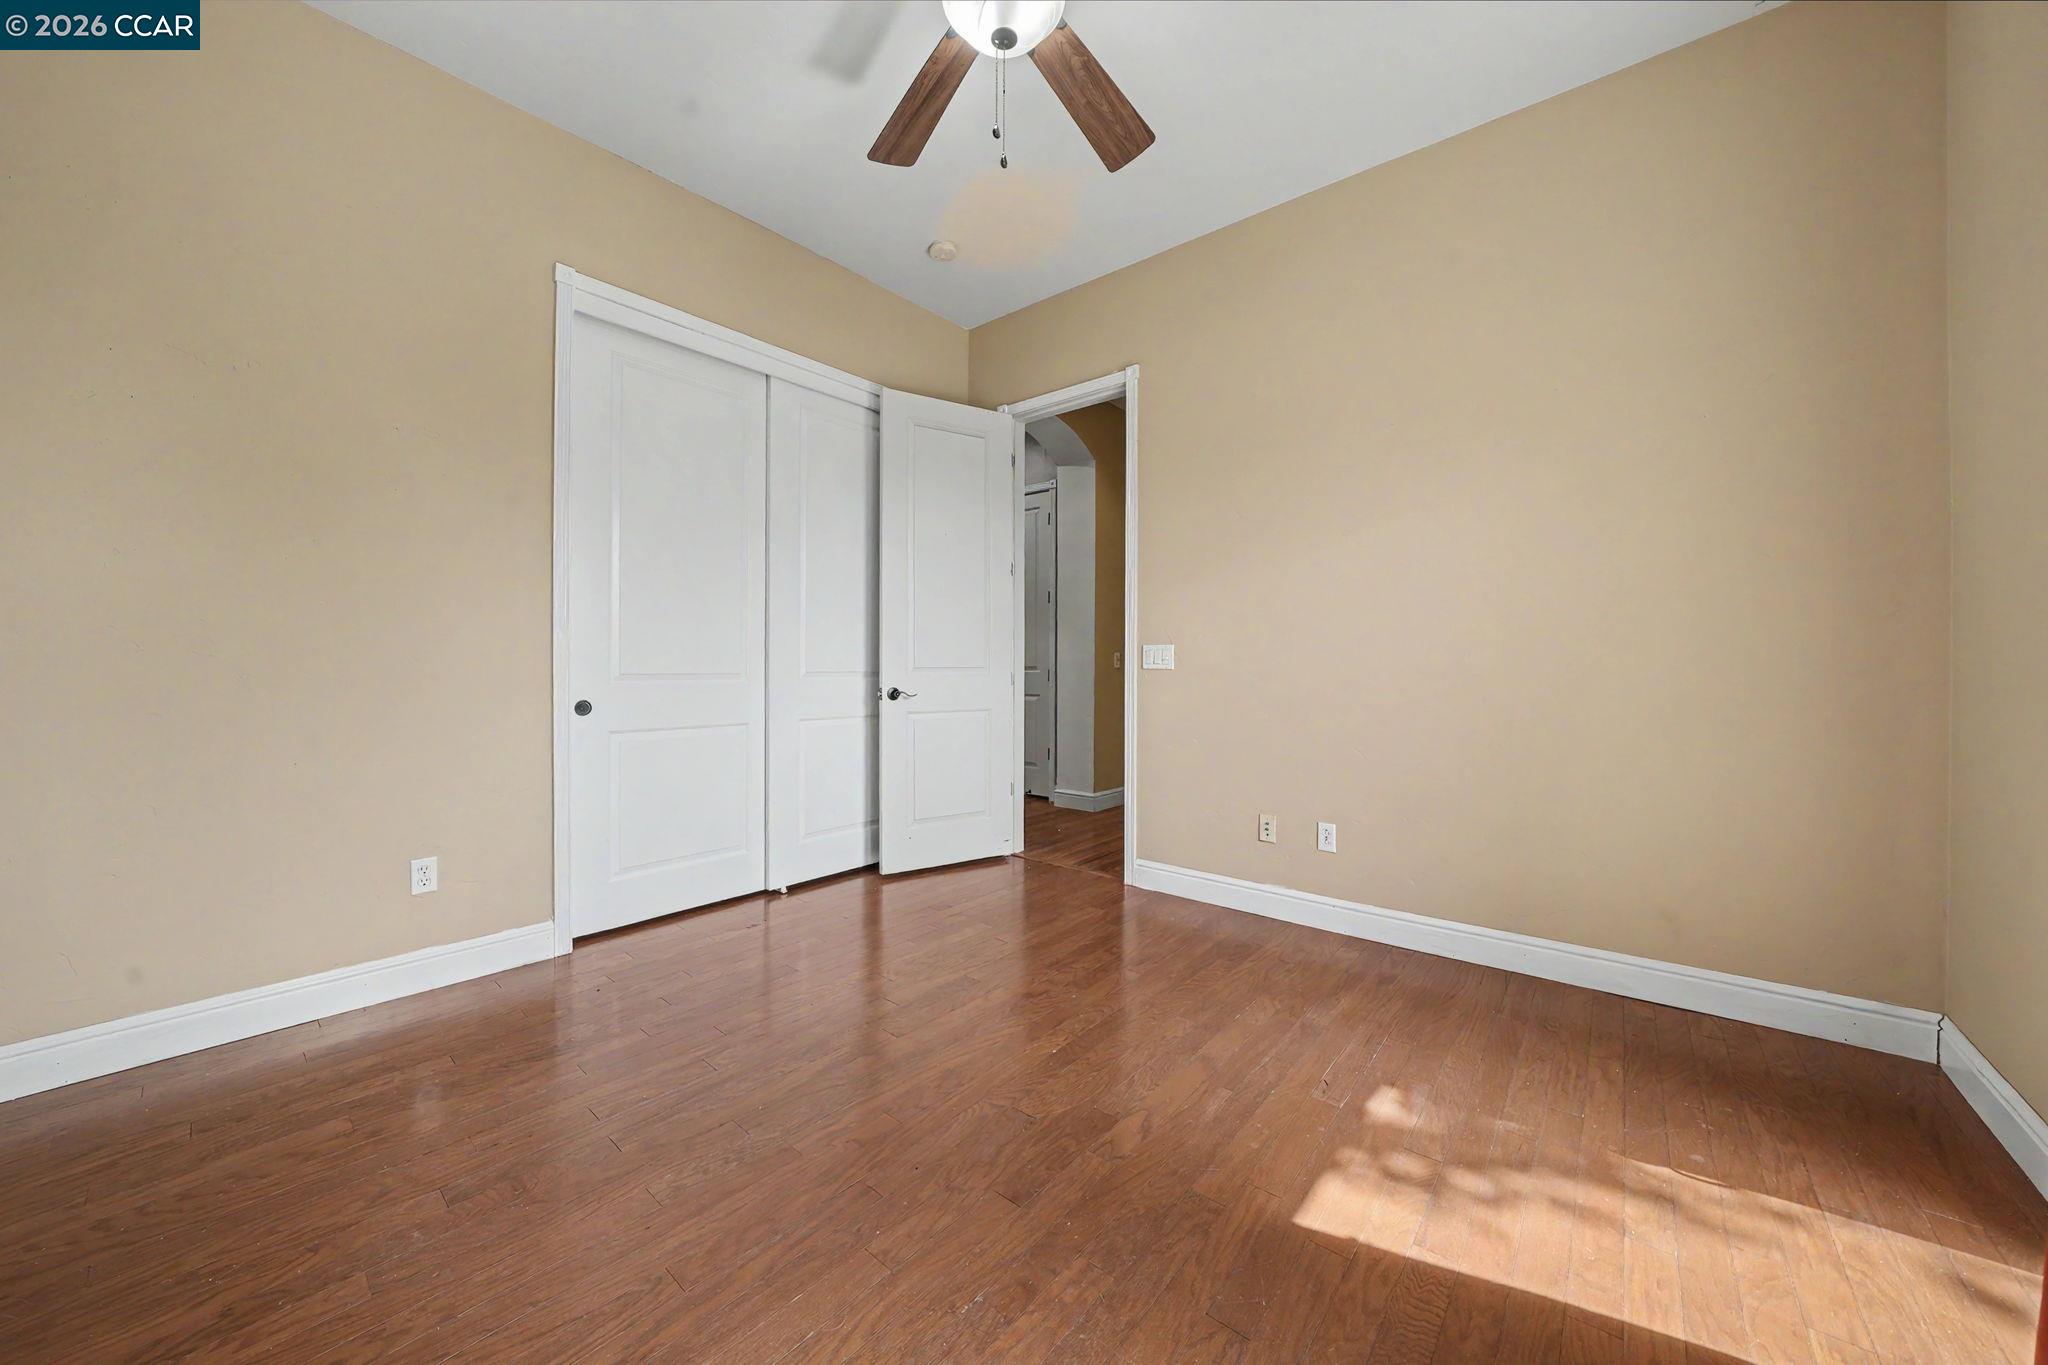
Empty room with hardwood floors, white sliding closet doors, and a ceiling fan.
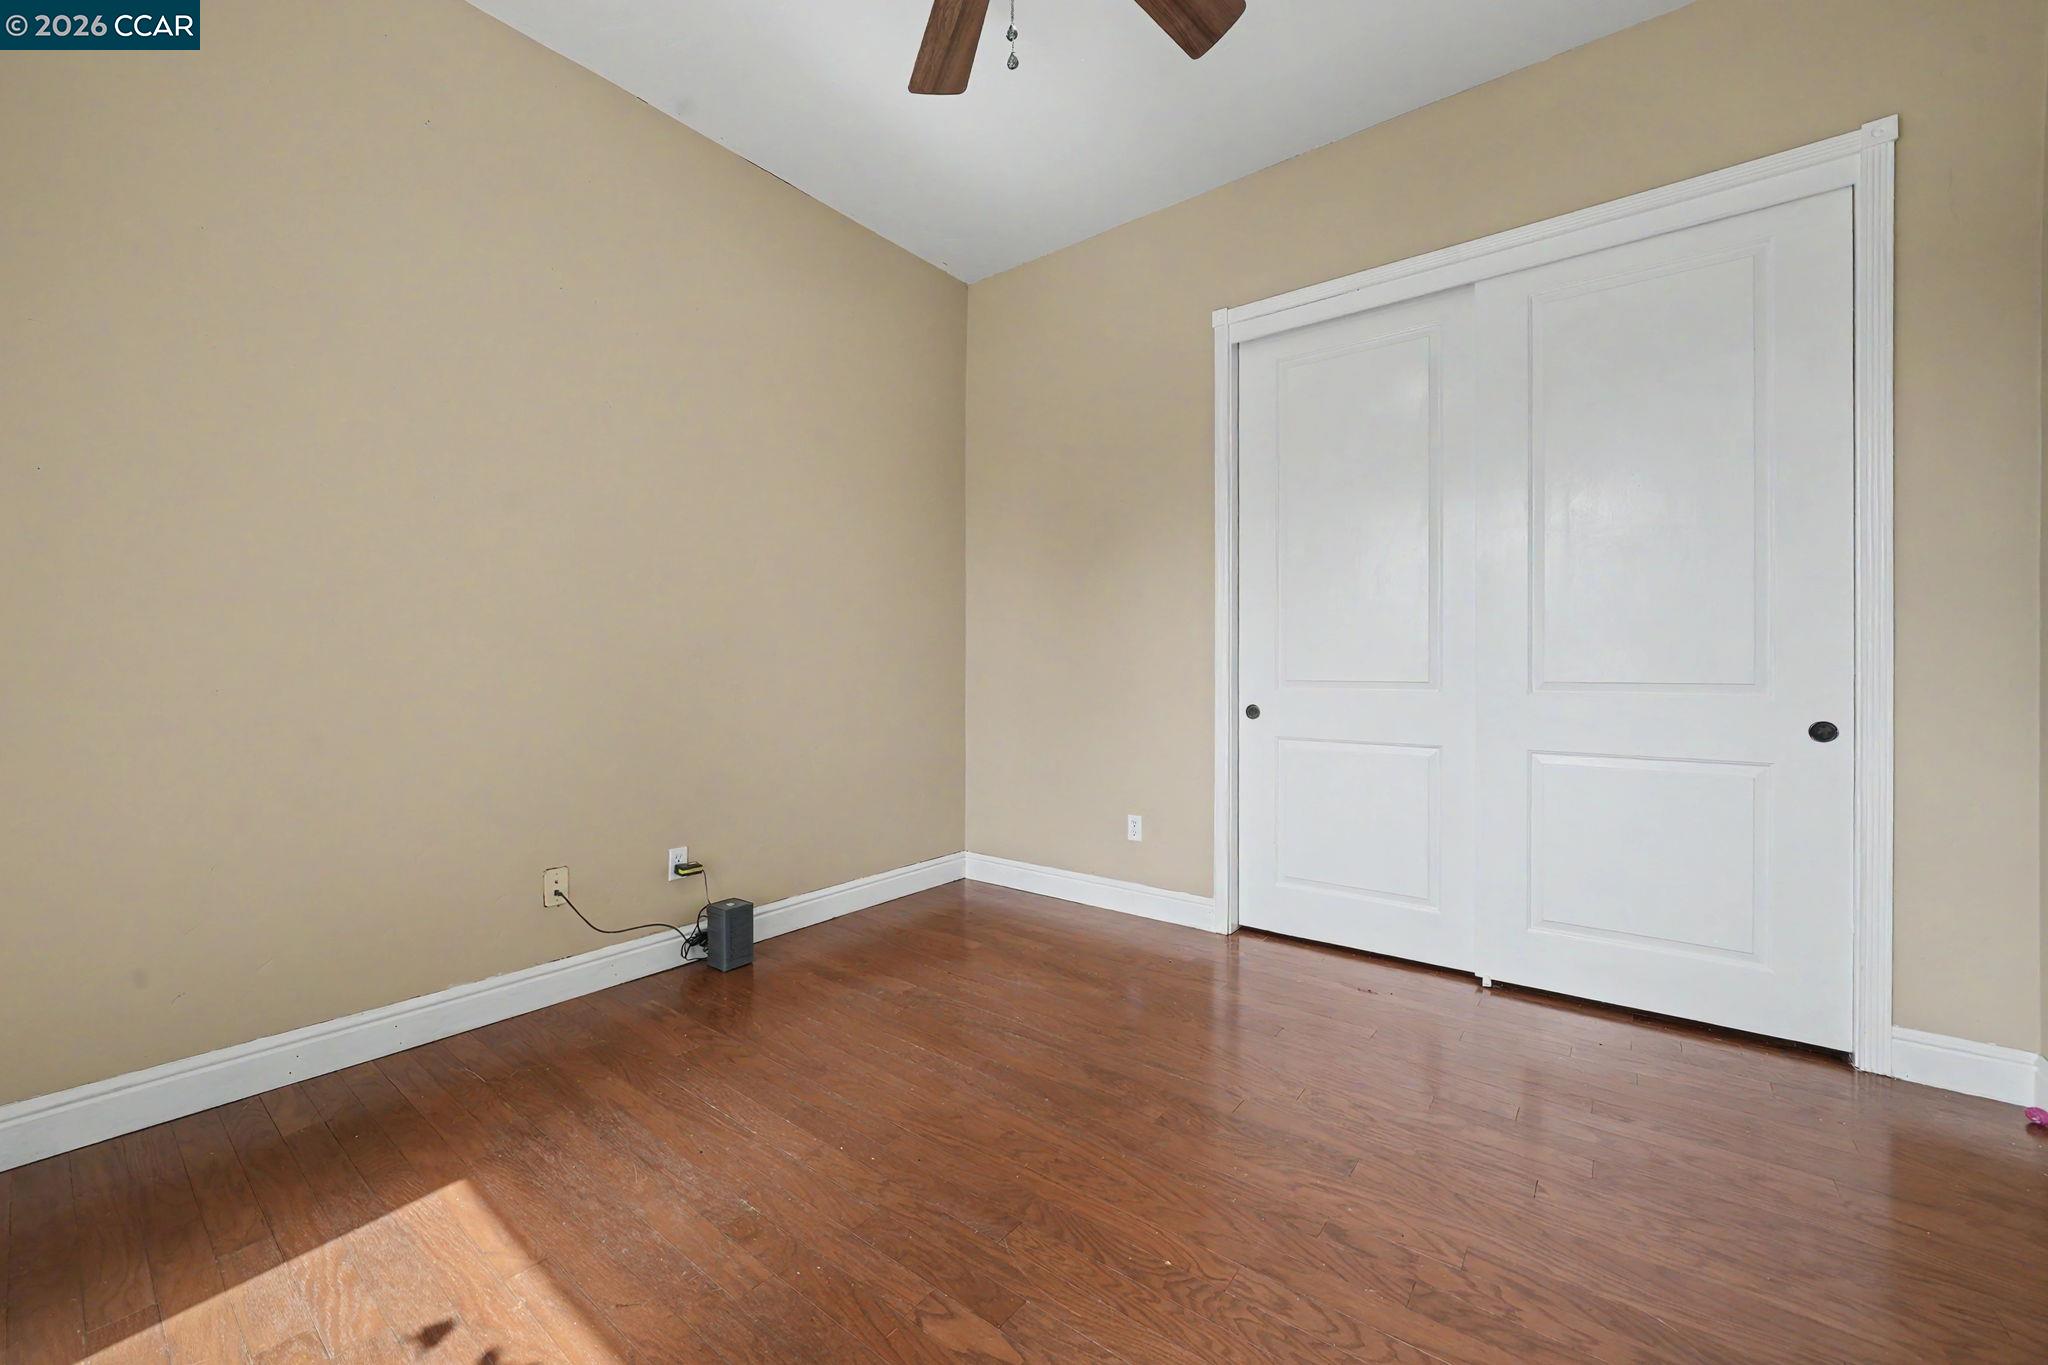
Empty room with tan walls, wood flooring, white closet doors, and a ceiling fan.
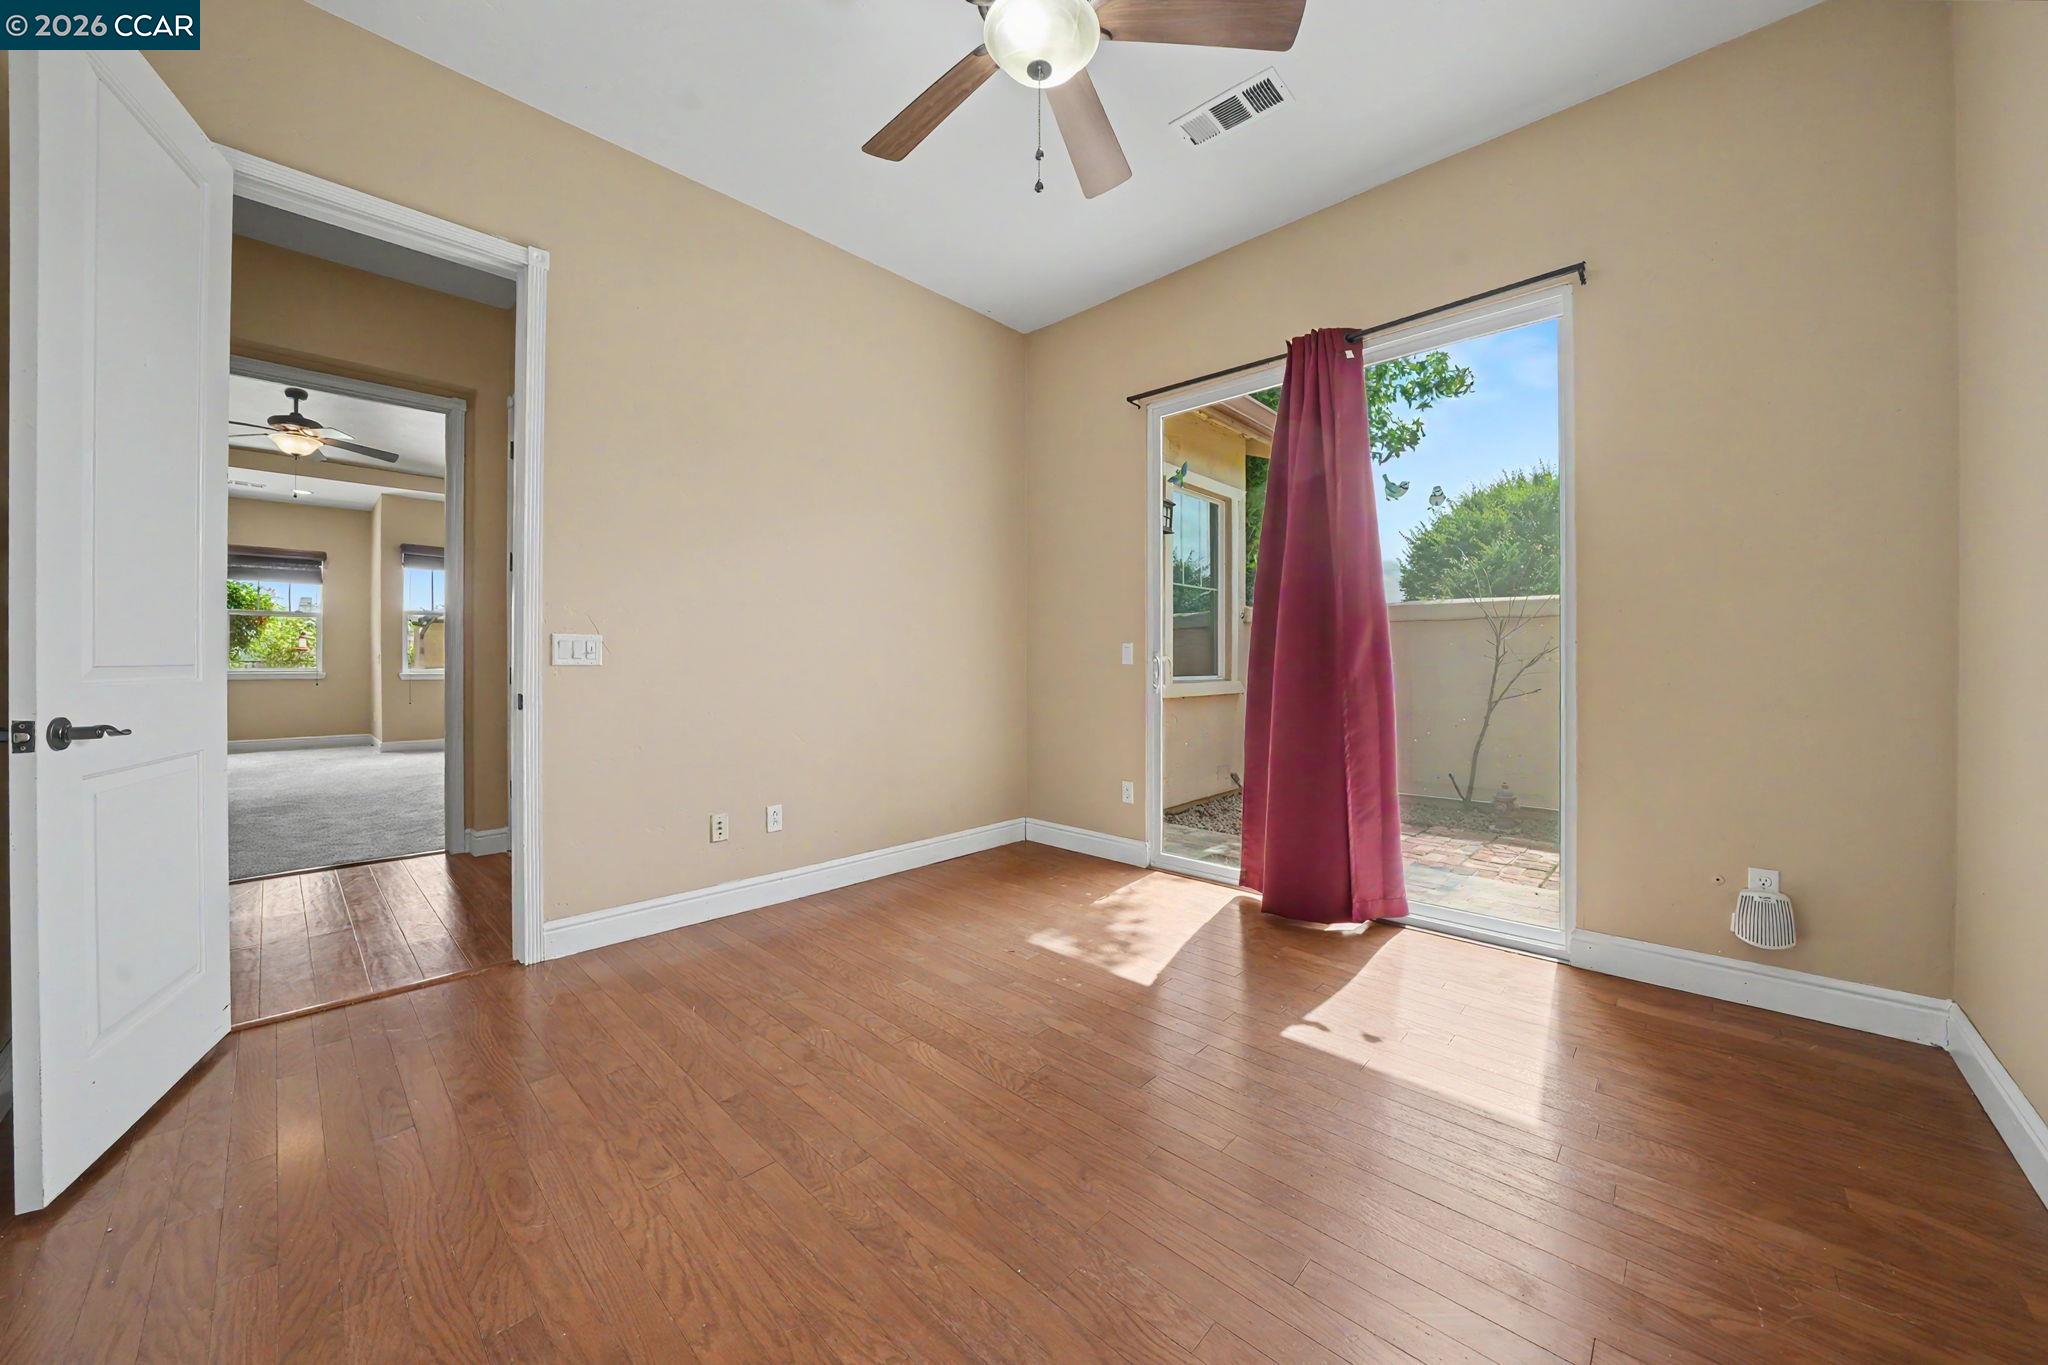
Empty room with hardwood floors, a ceiling fan, and a sliding glass door opening to a brick patio.
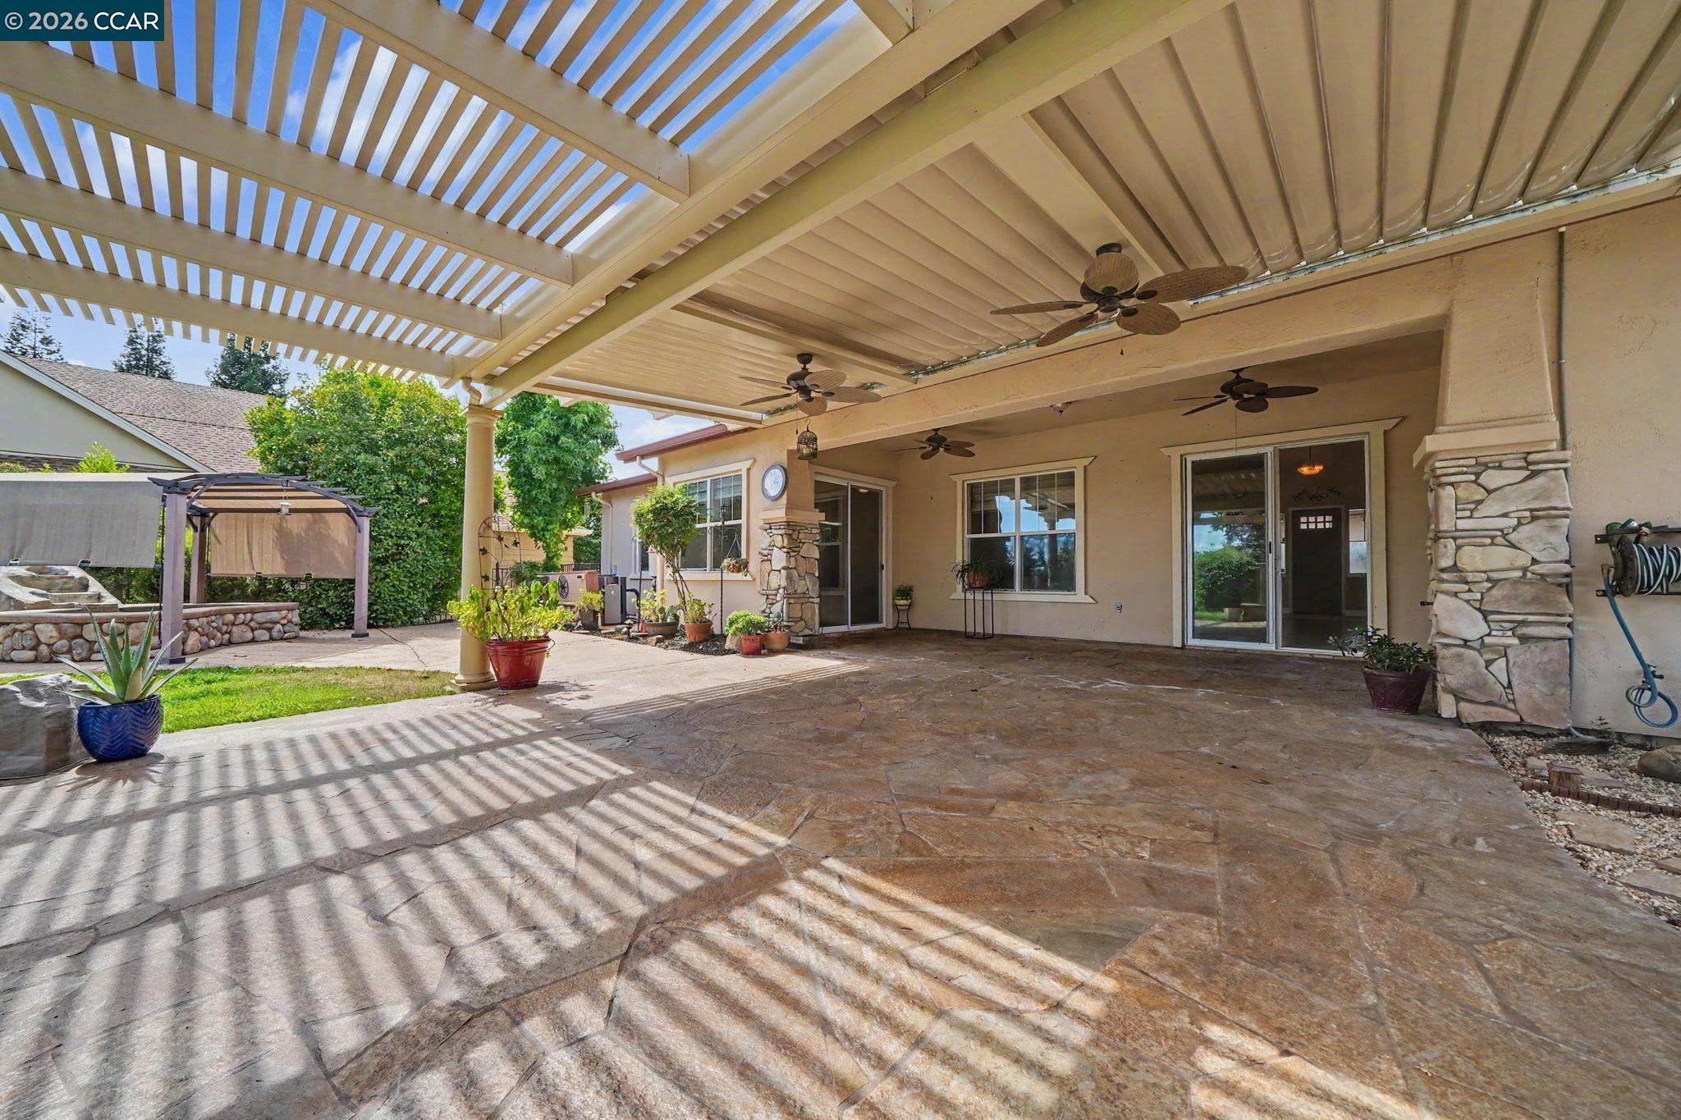
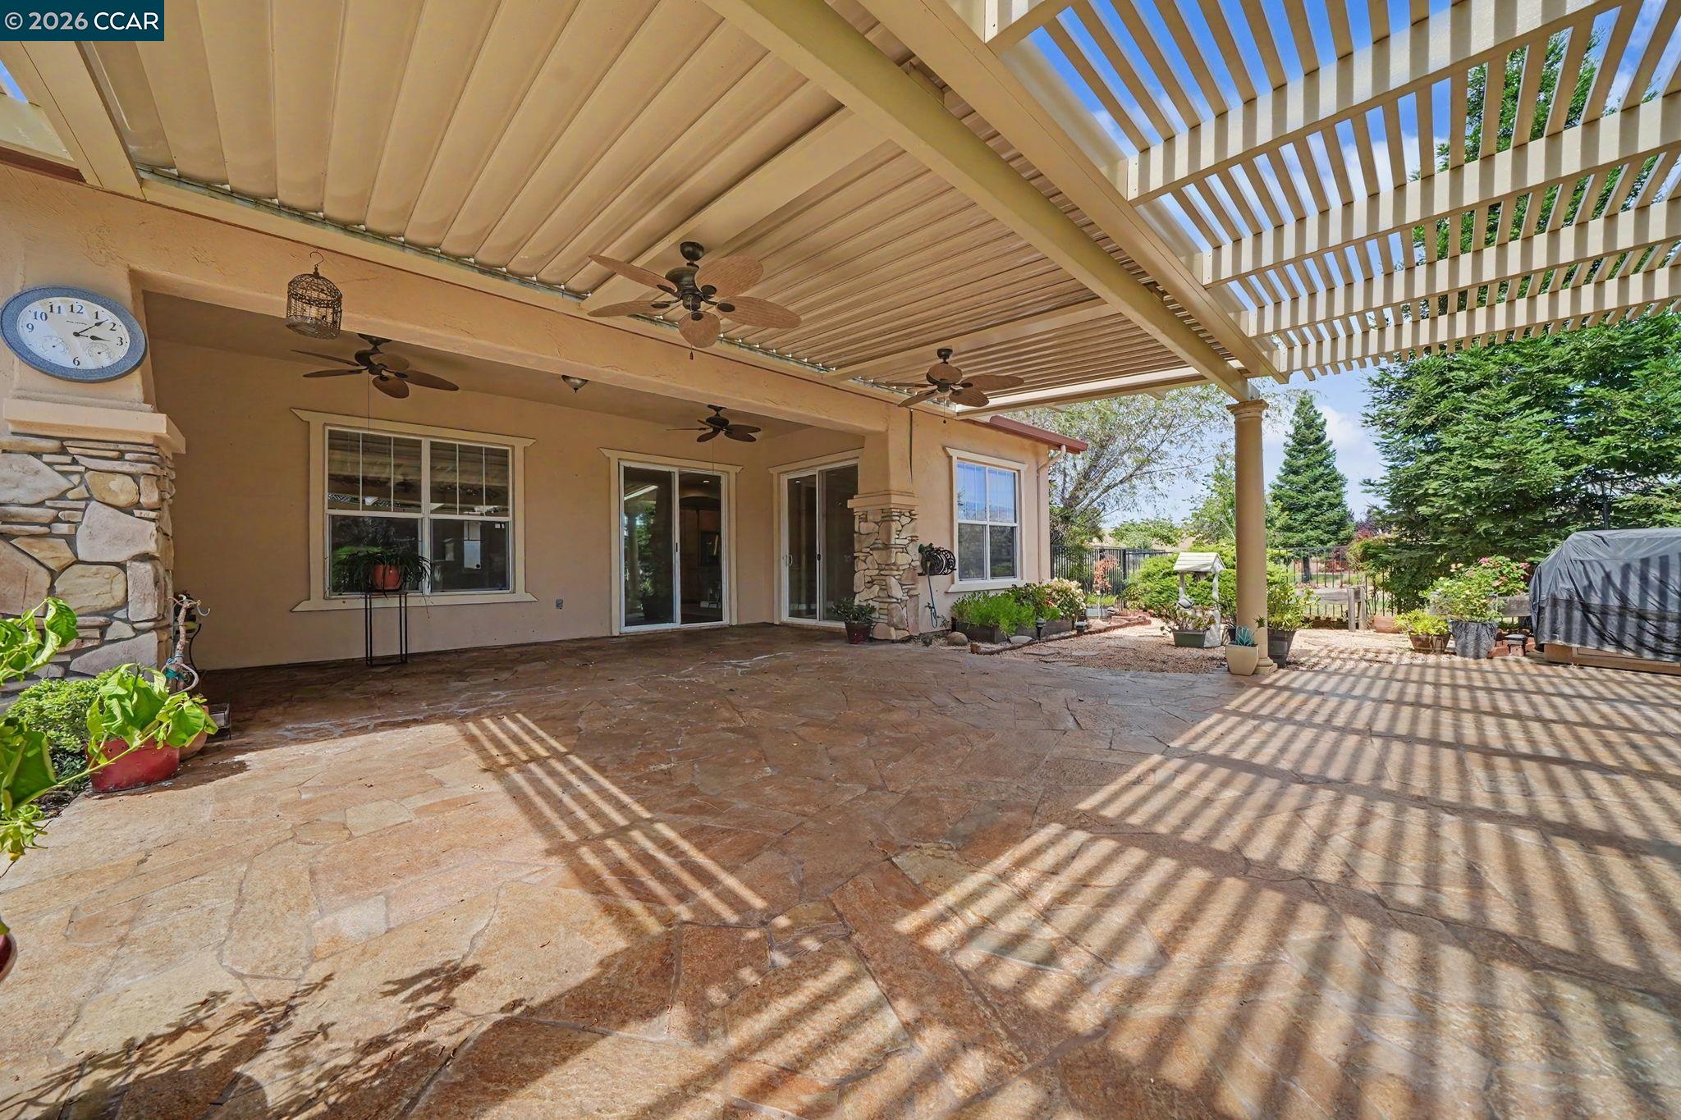
Covered stone-tile patio with a slatted pergola roof, ceiling fans, and potted plants.
Covered stone patio with a slatted pergola roof, ceiling fans, and garden views.
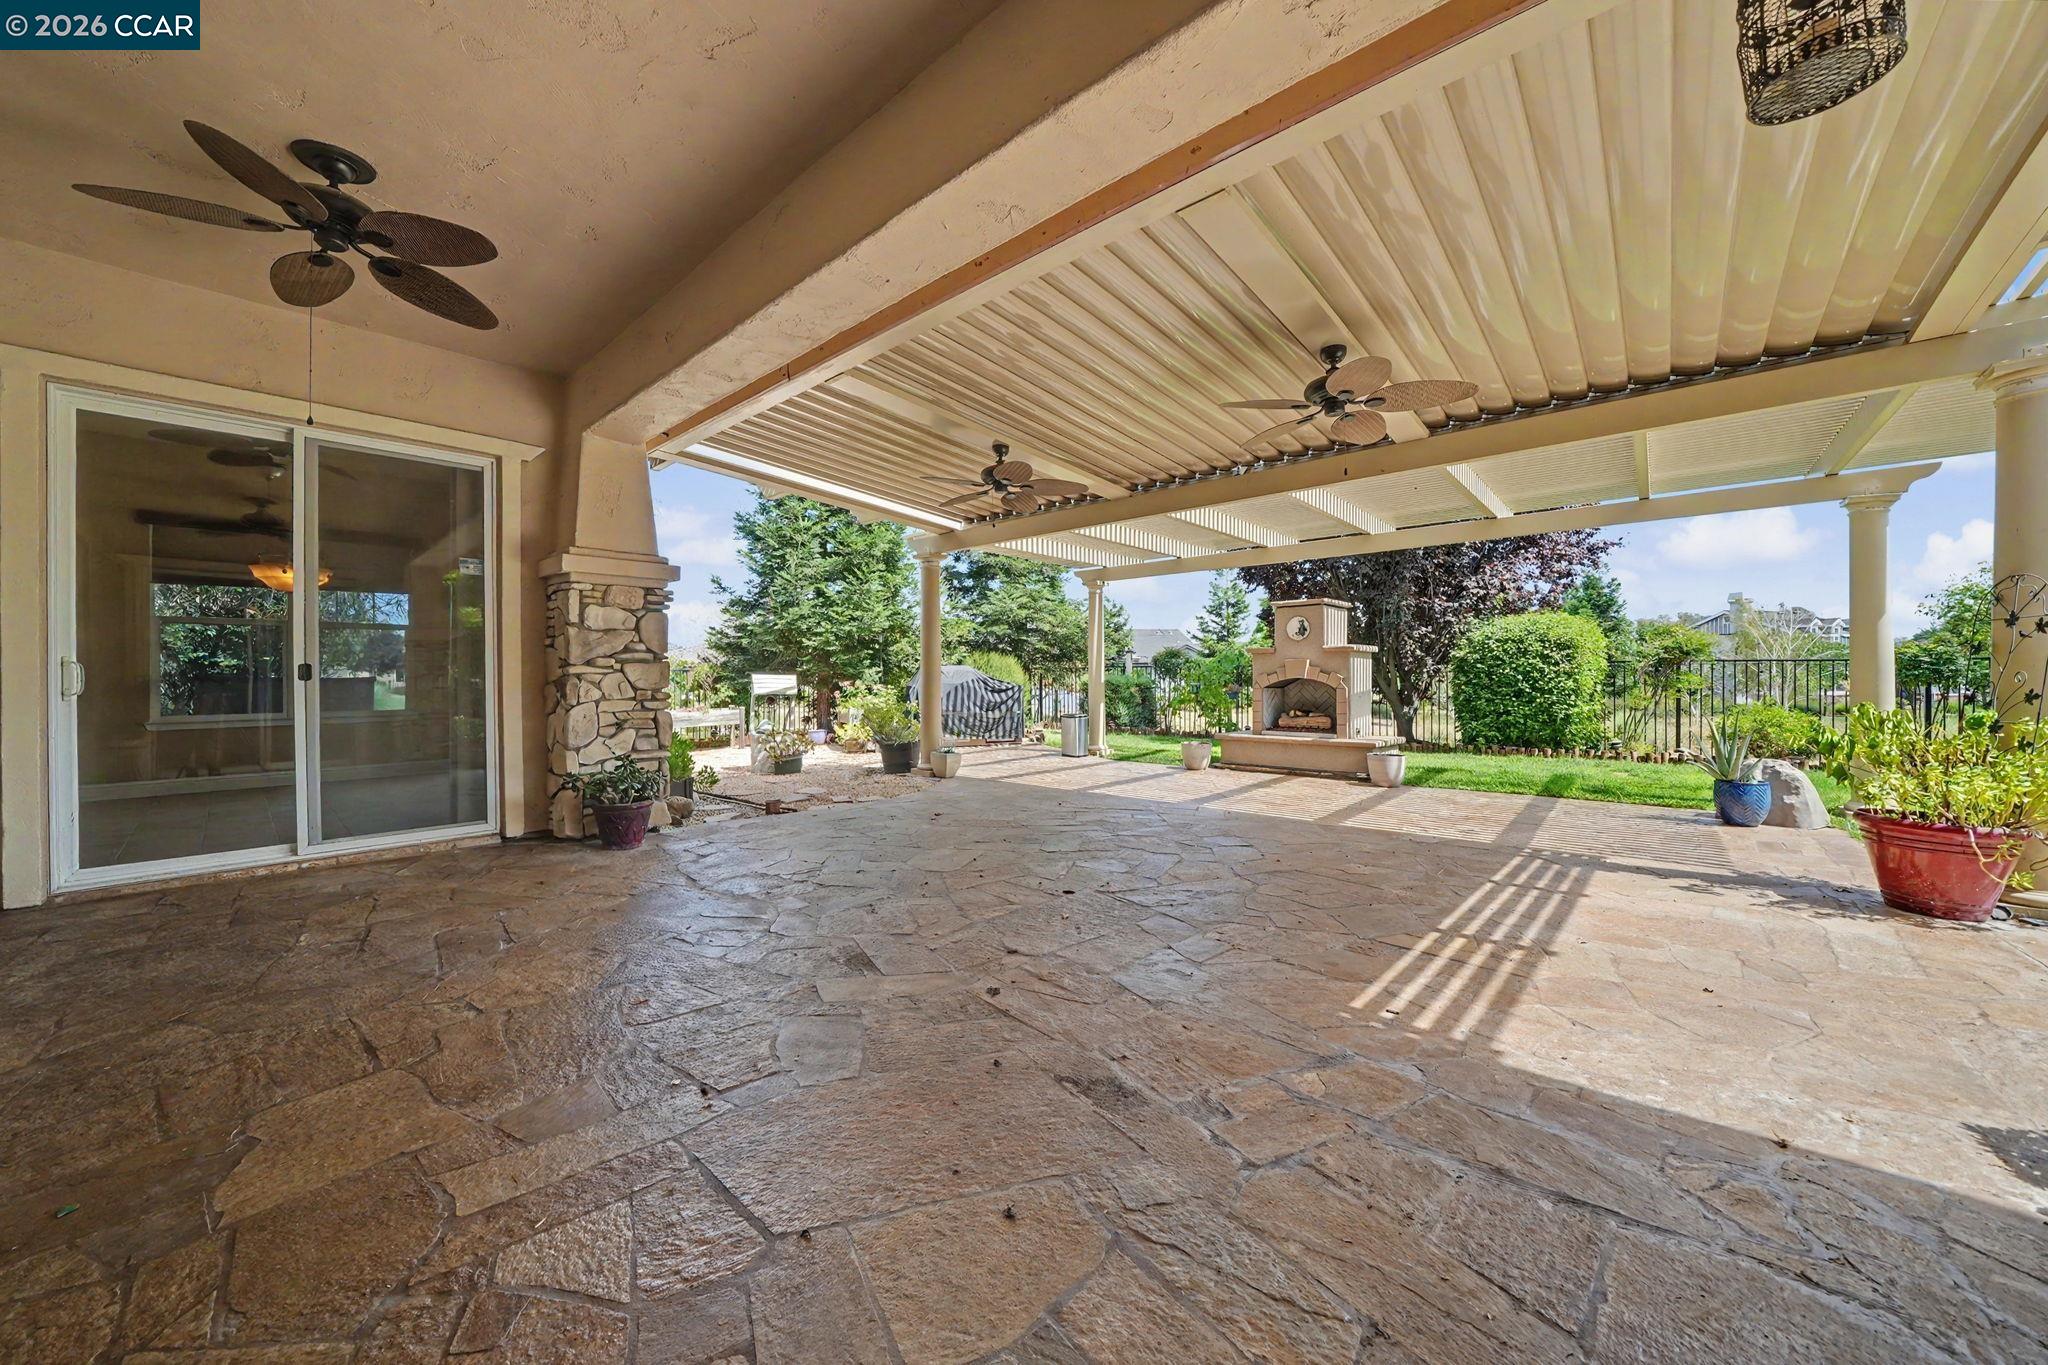
Covered stone patio with an adjustable pergola roof, ceiling fans, and a built-in outdoor fireplace.
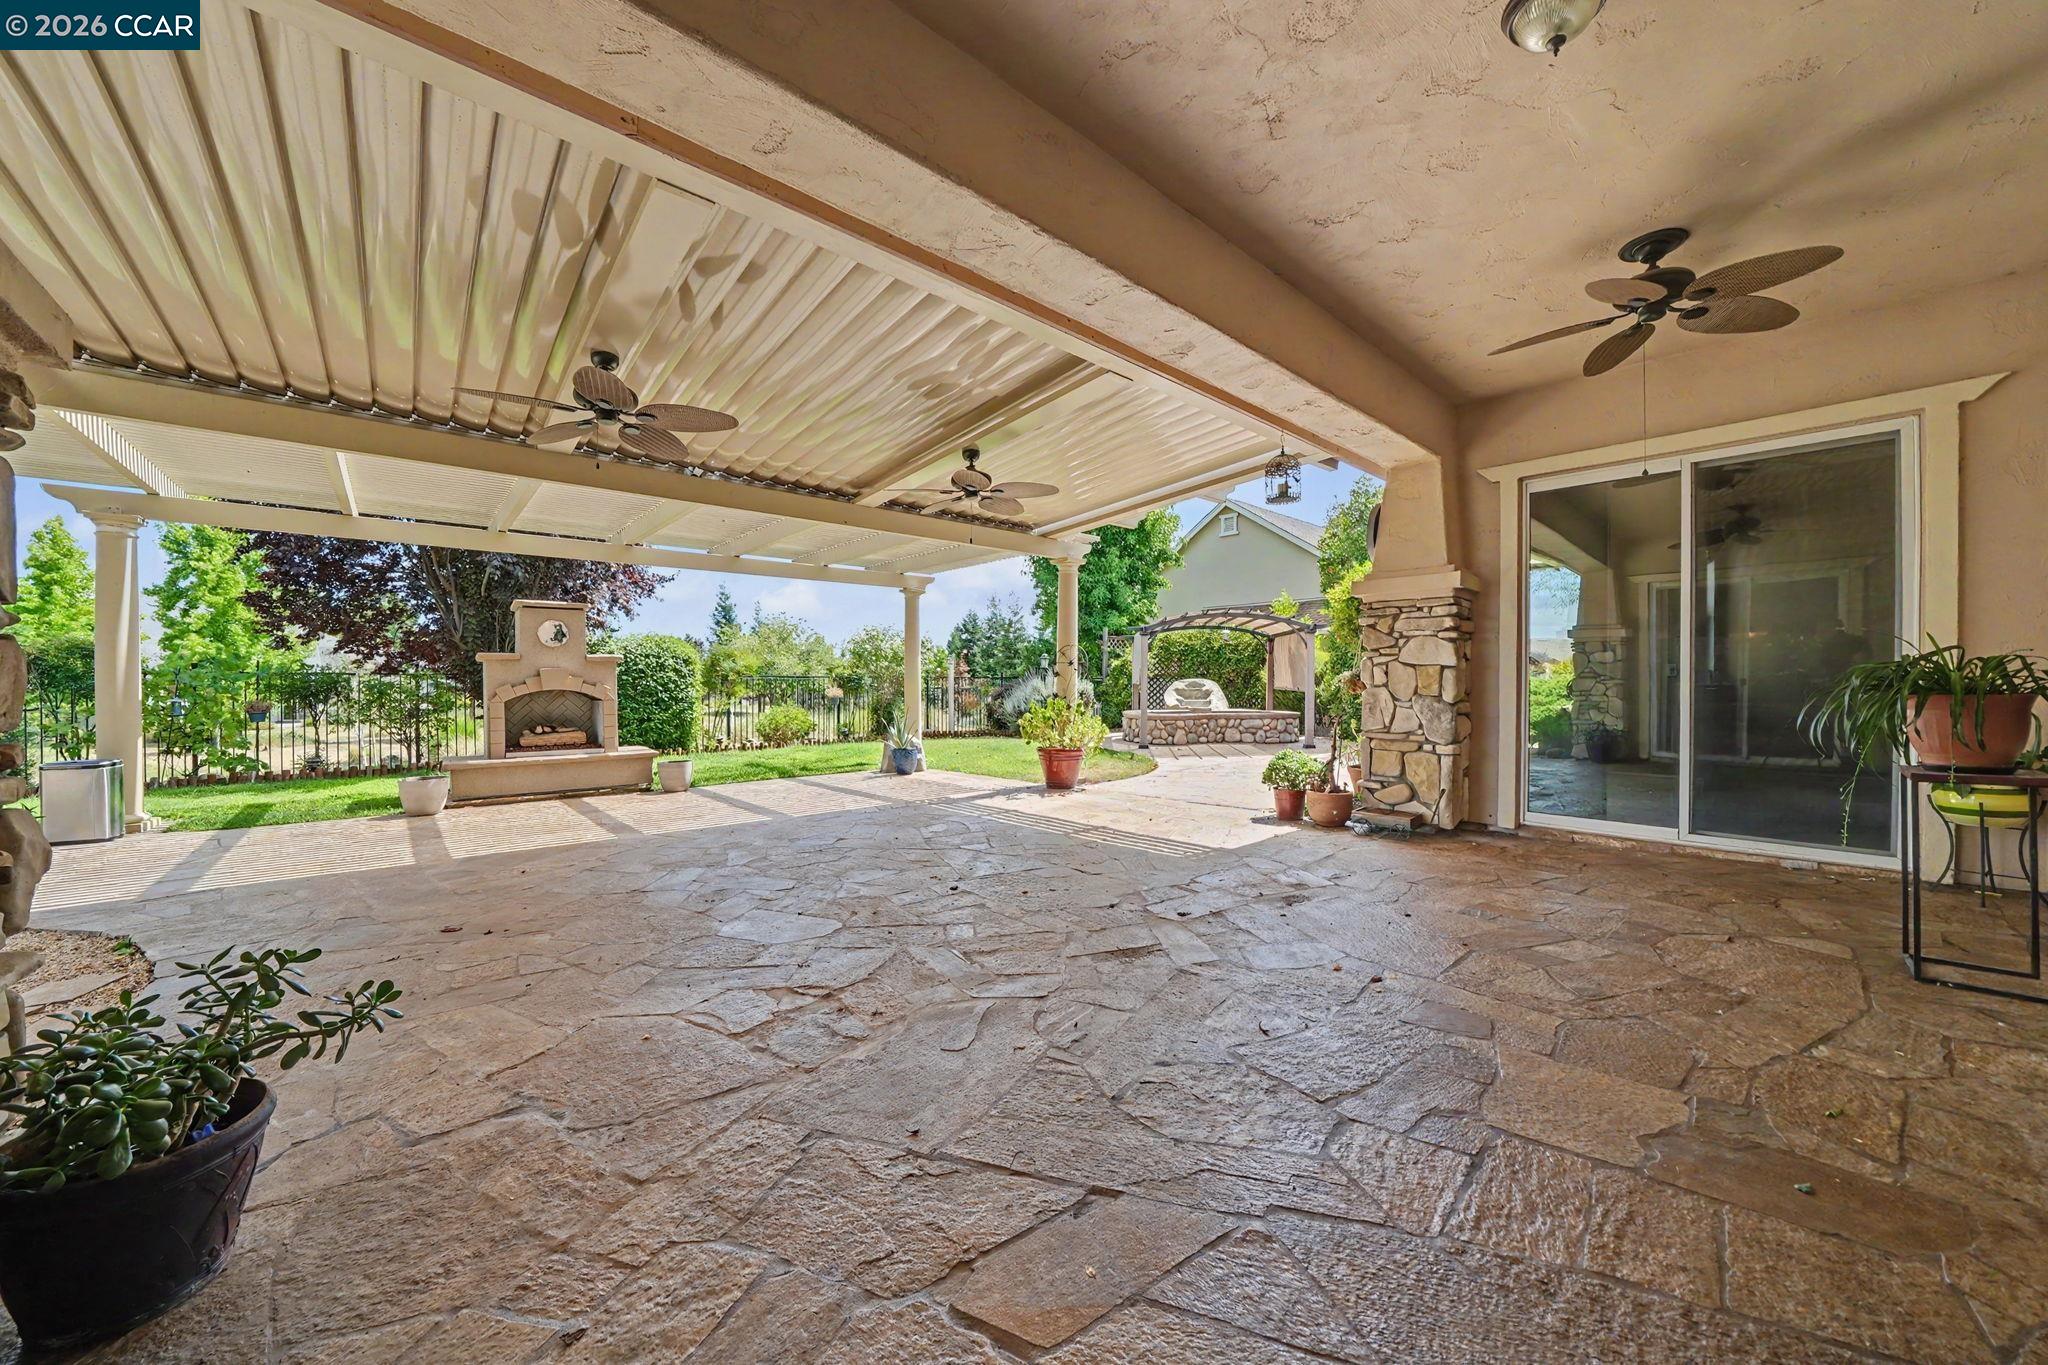
Covered stone patio with a louvered pergola roof, ceiling fans, and built-in fireplace.
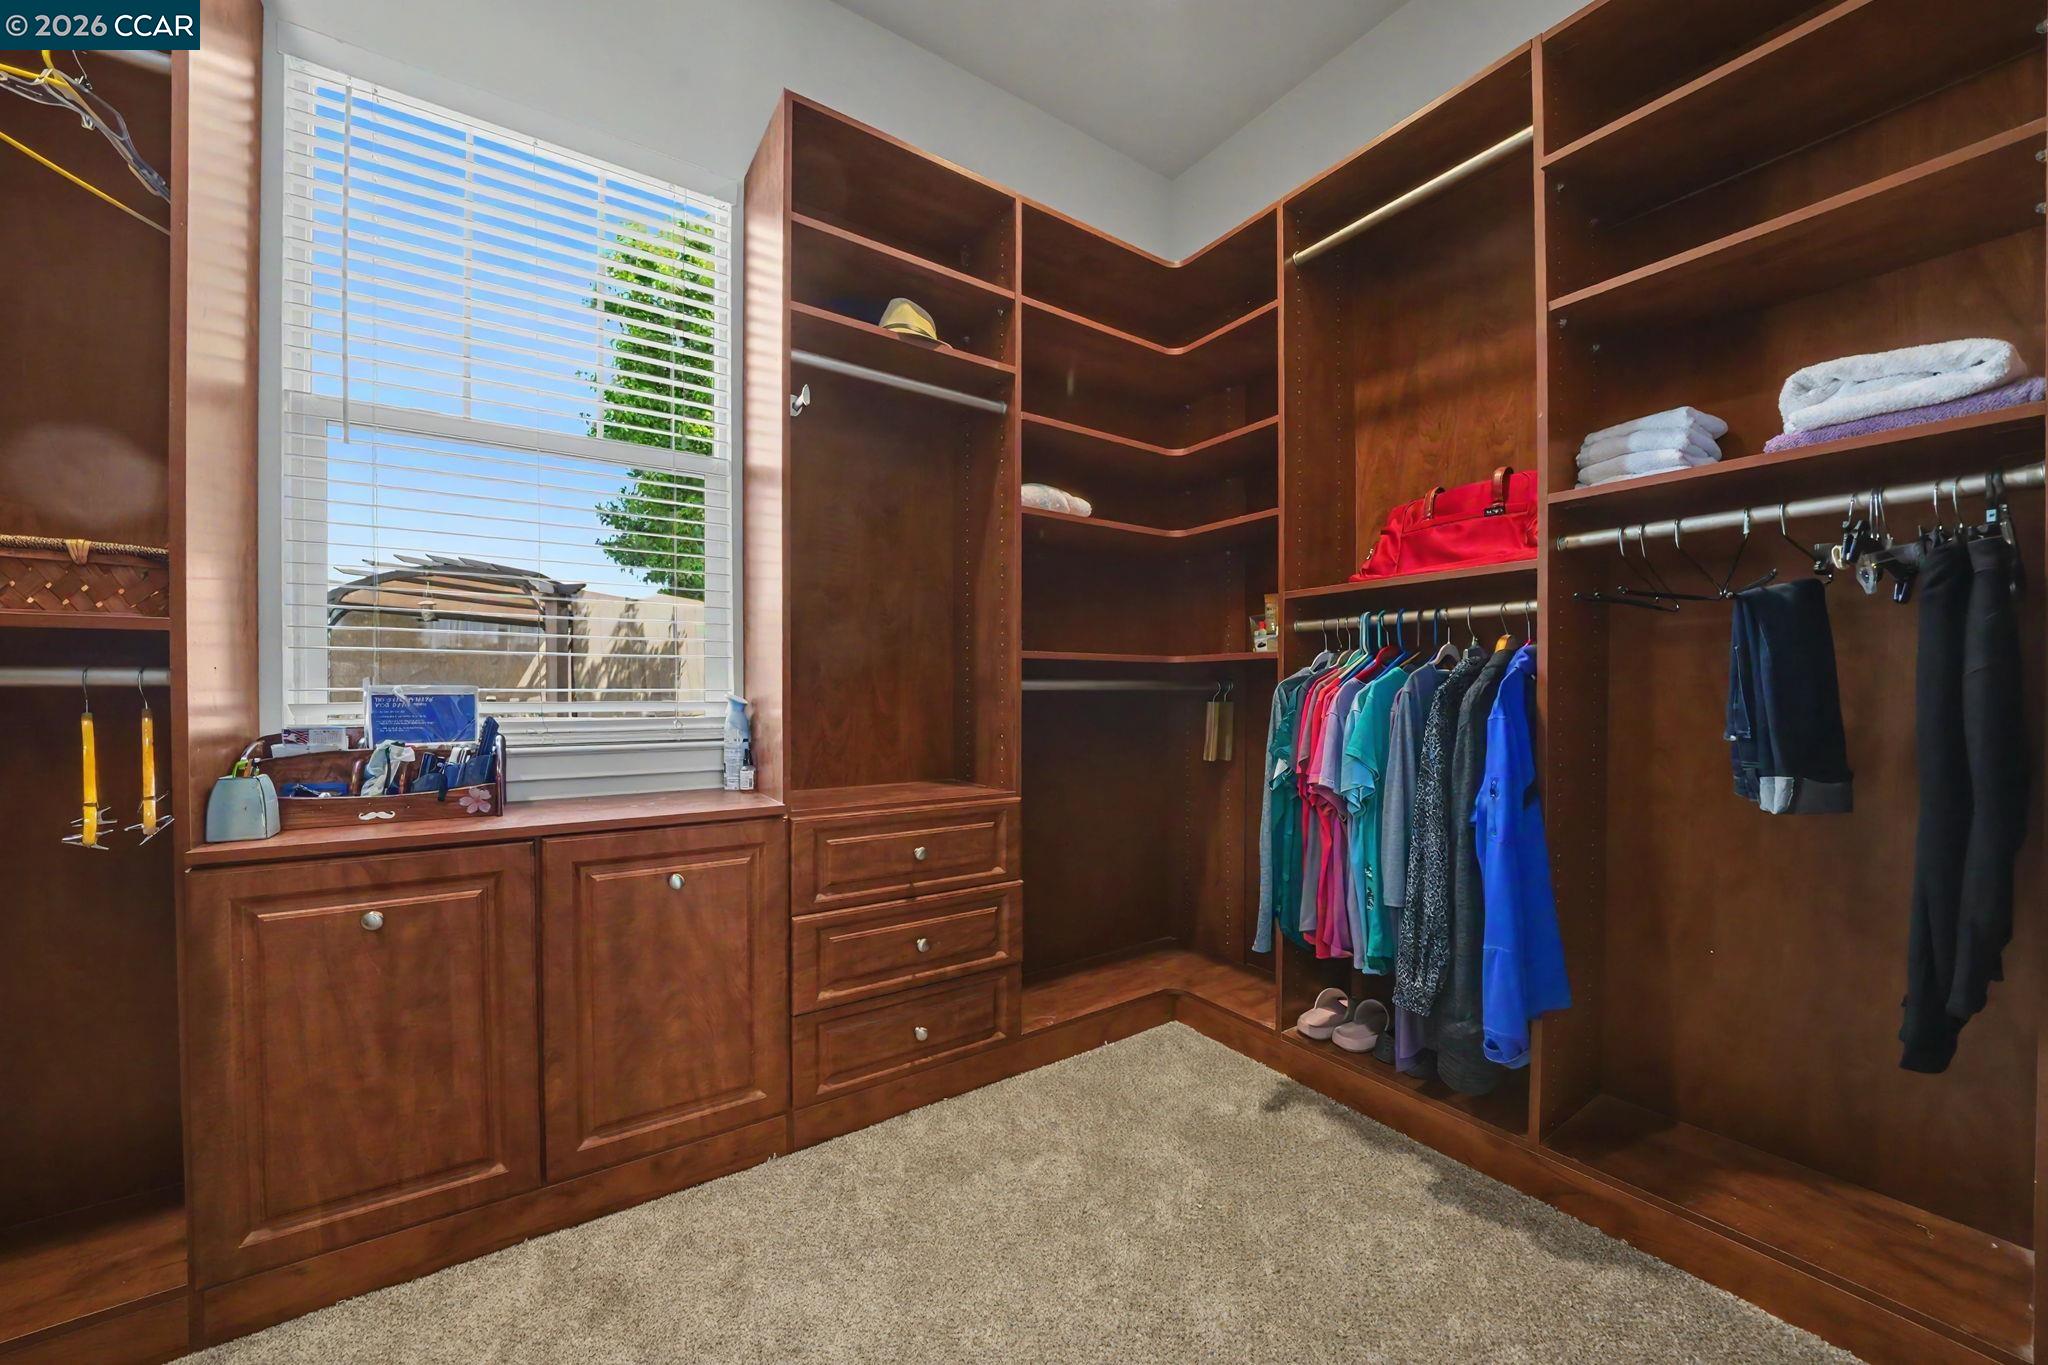
Walk-in closet with dark wood cabinetry, hanging clothes, and a large window with white blinds.
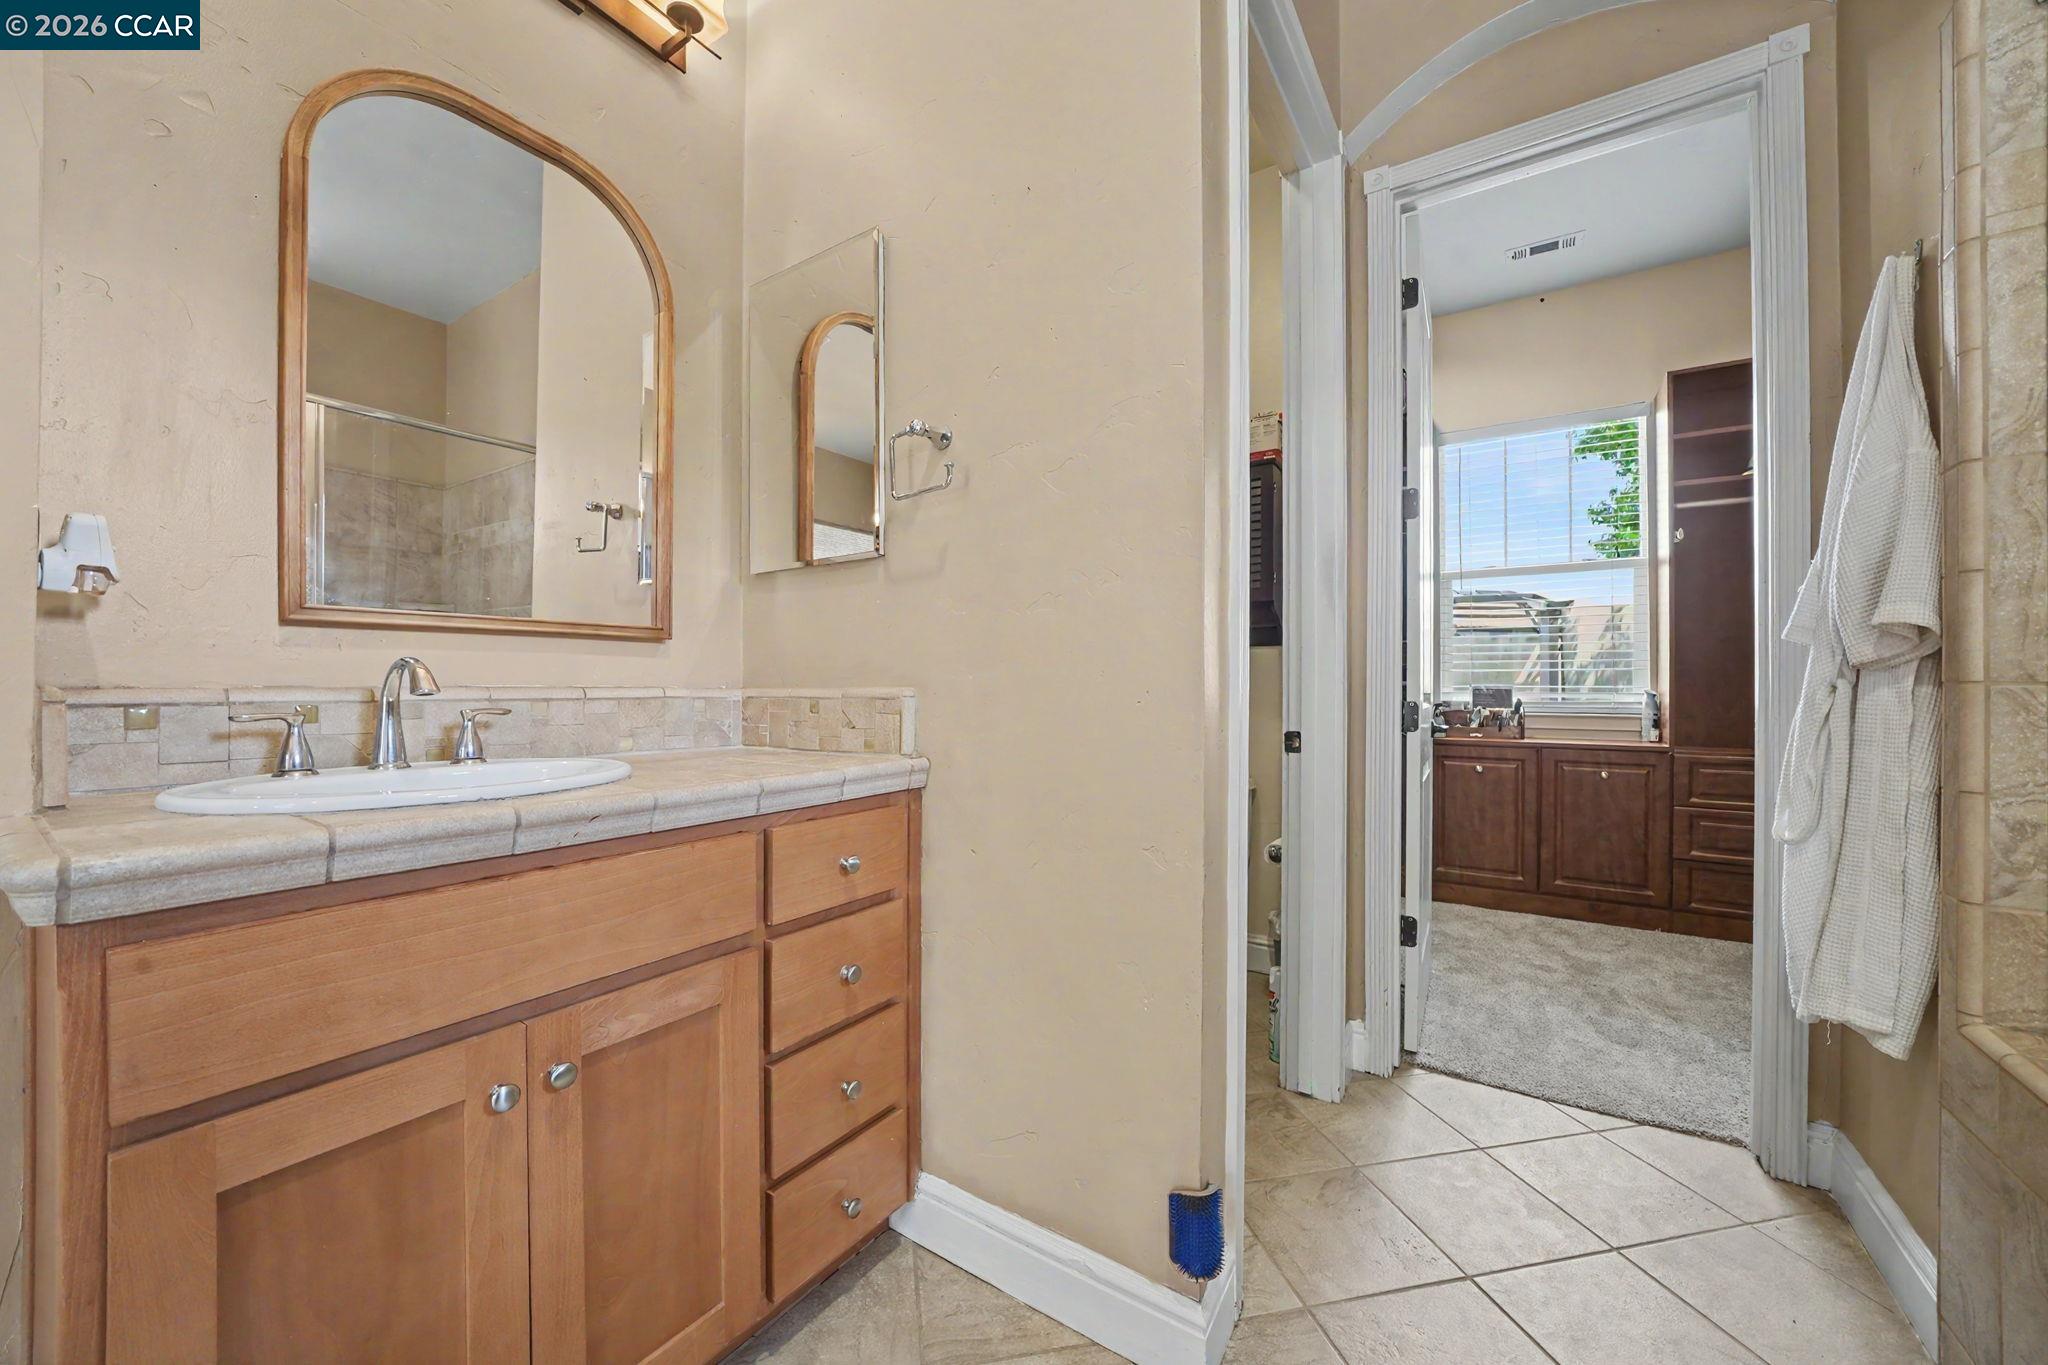
Bathroom vanity with an arched mirror and doorway to a carpeted dressing area with dark wood cabinetry.
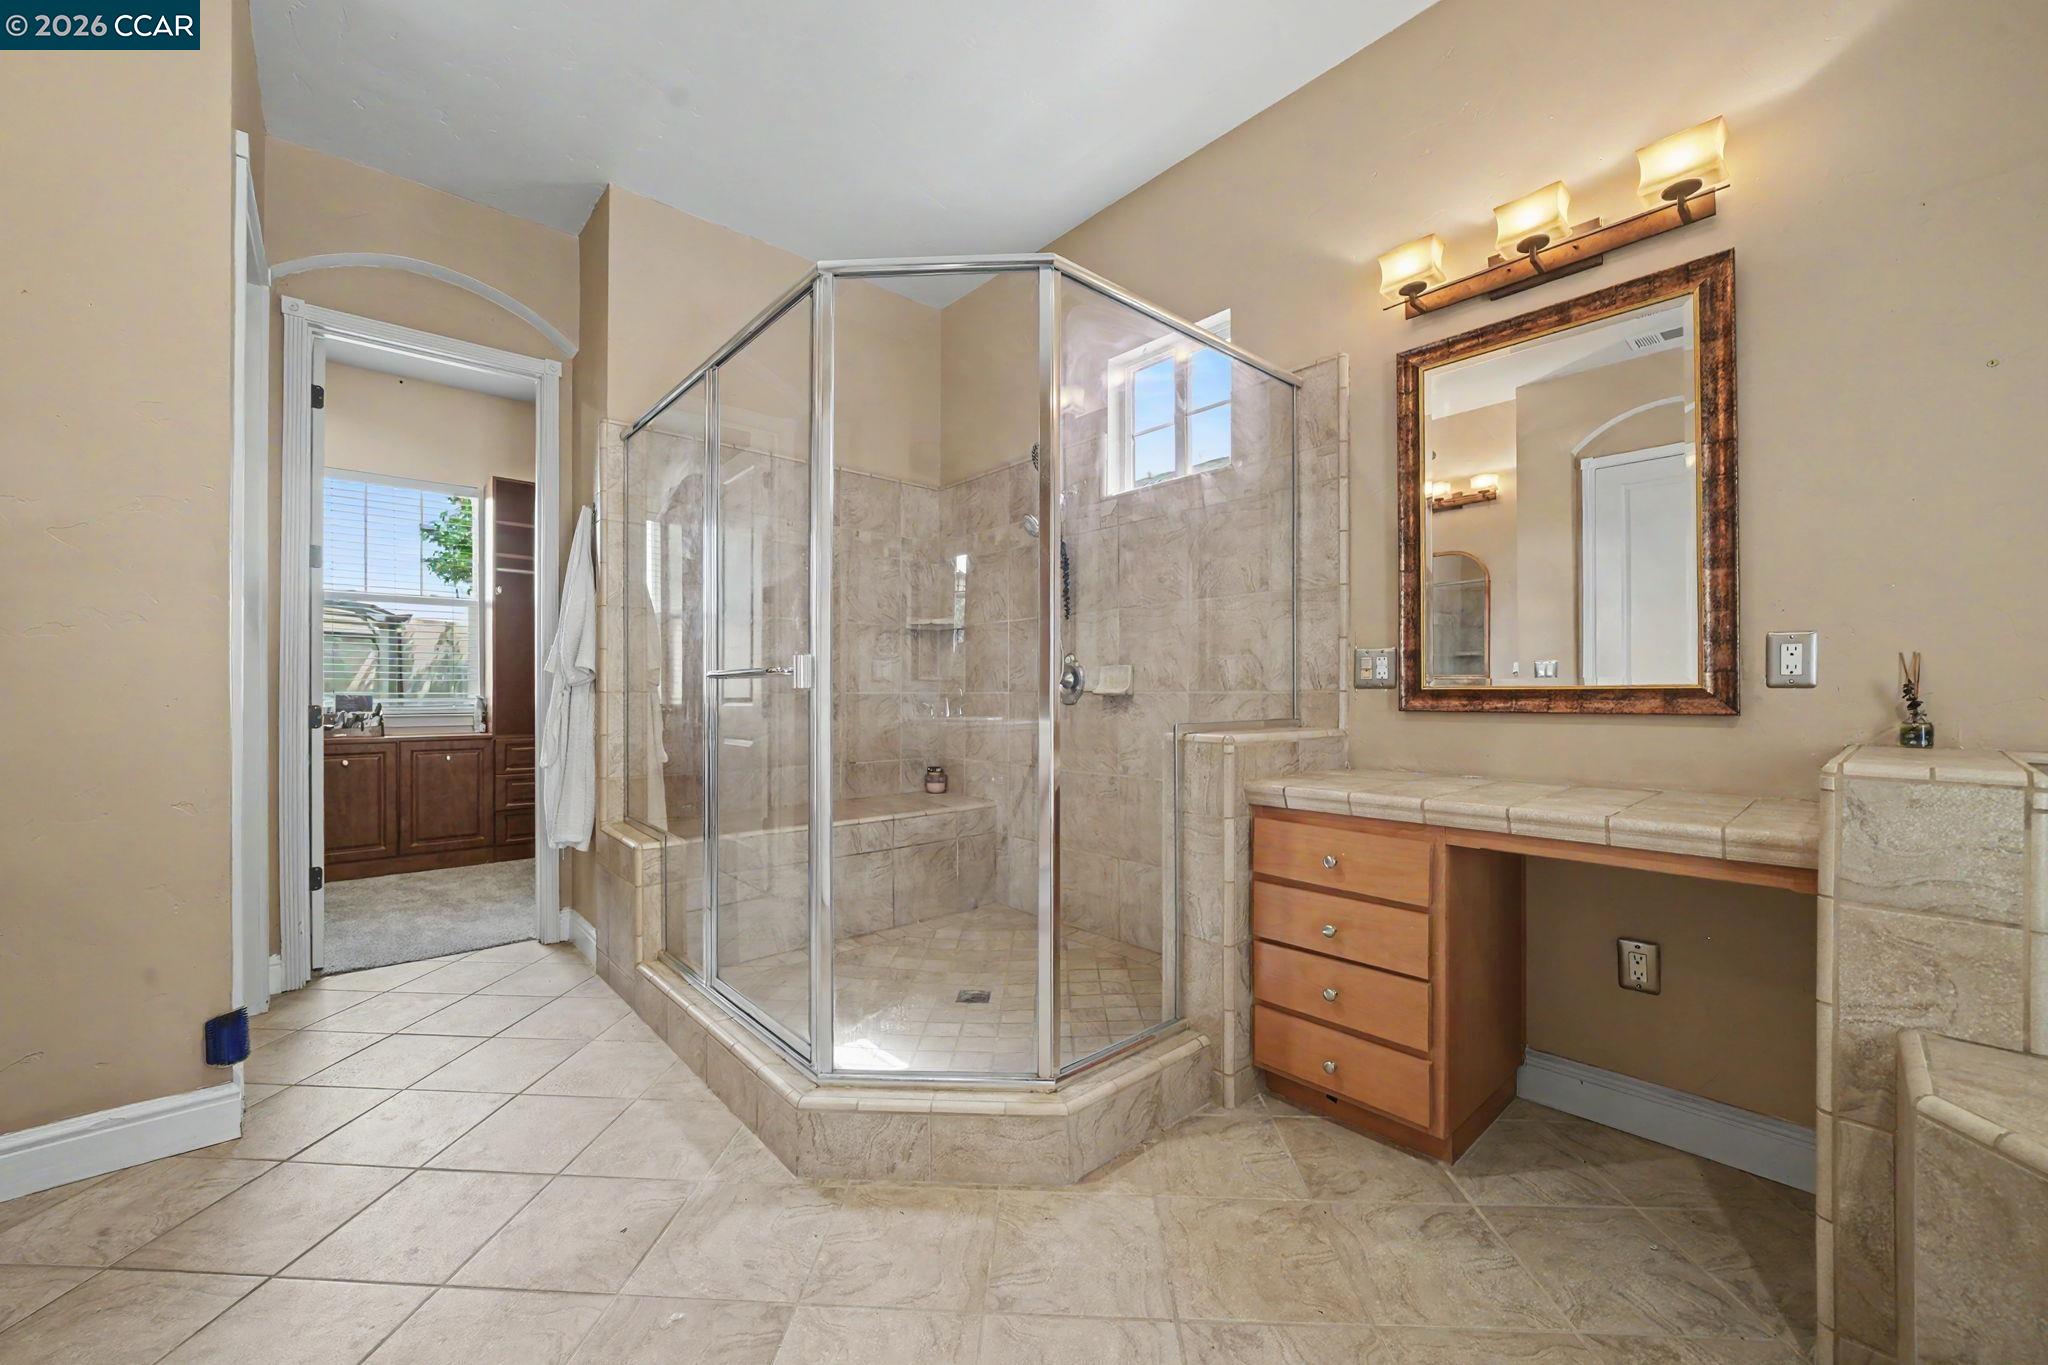
Bathroom with a large glass-enclosed tiled shower and wood vanity.
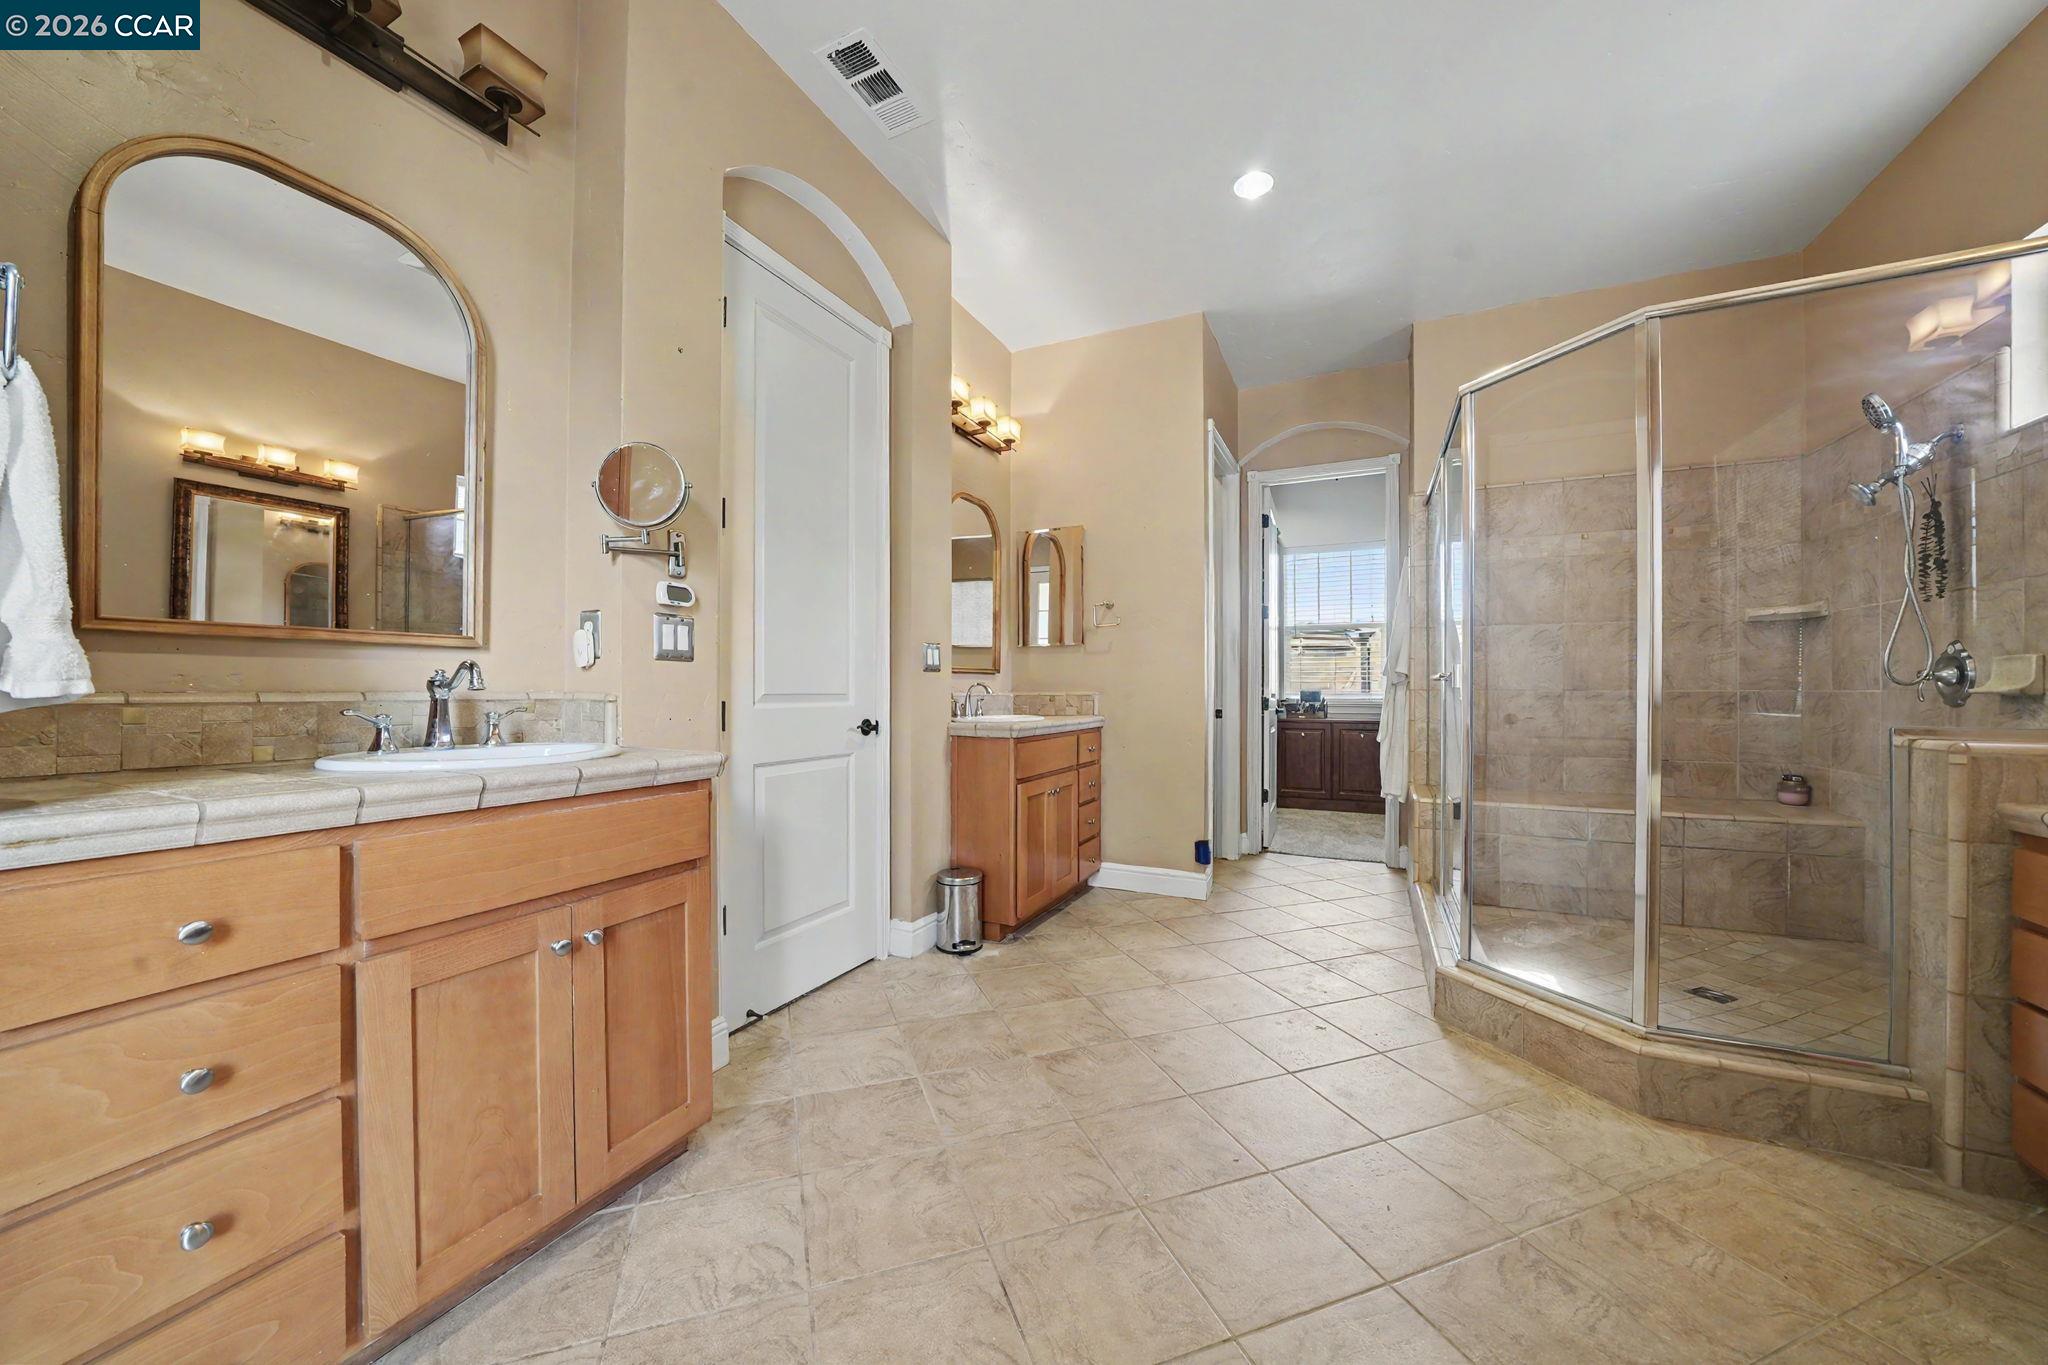
Bathroom with two wood vanities and a large glass-enclosed tiled shower.
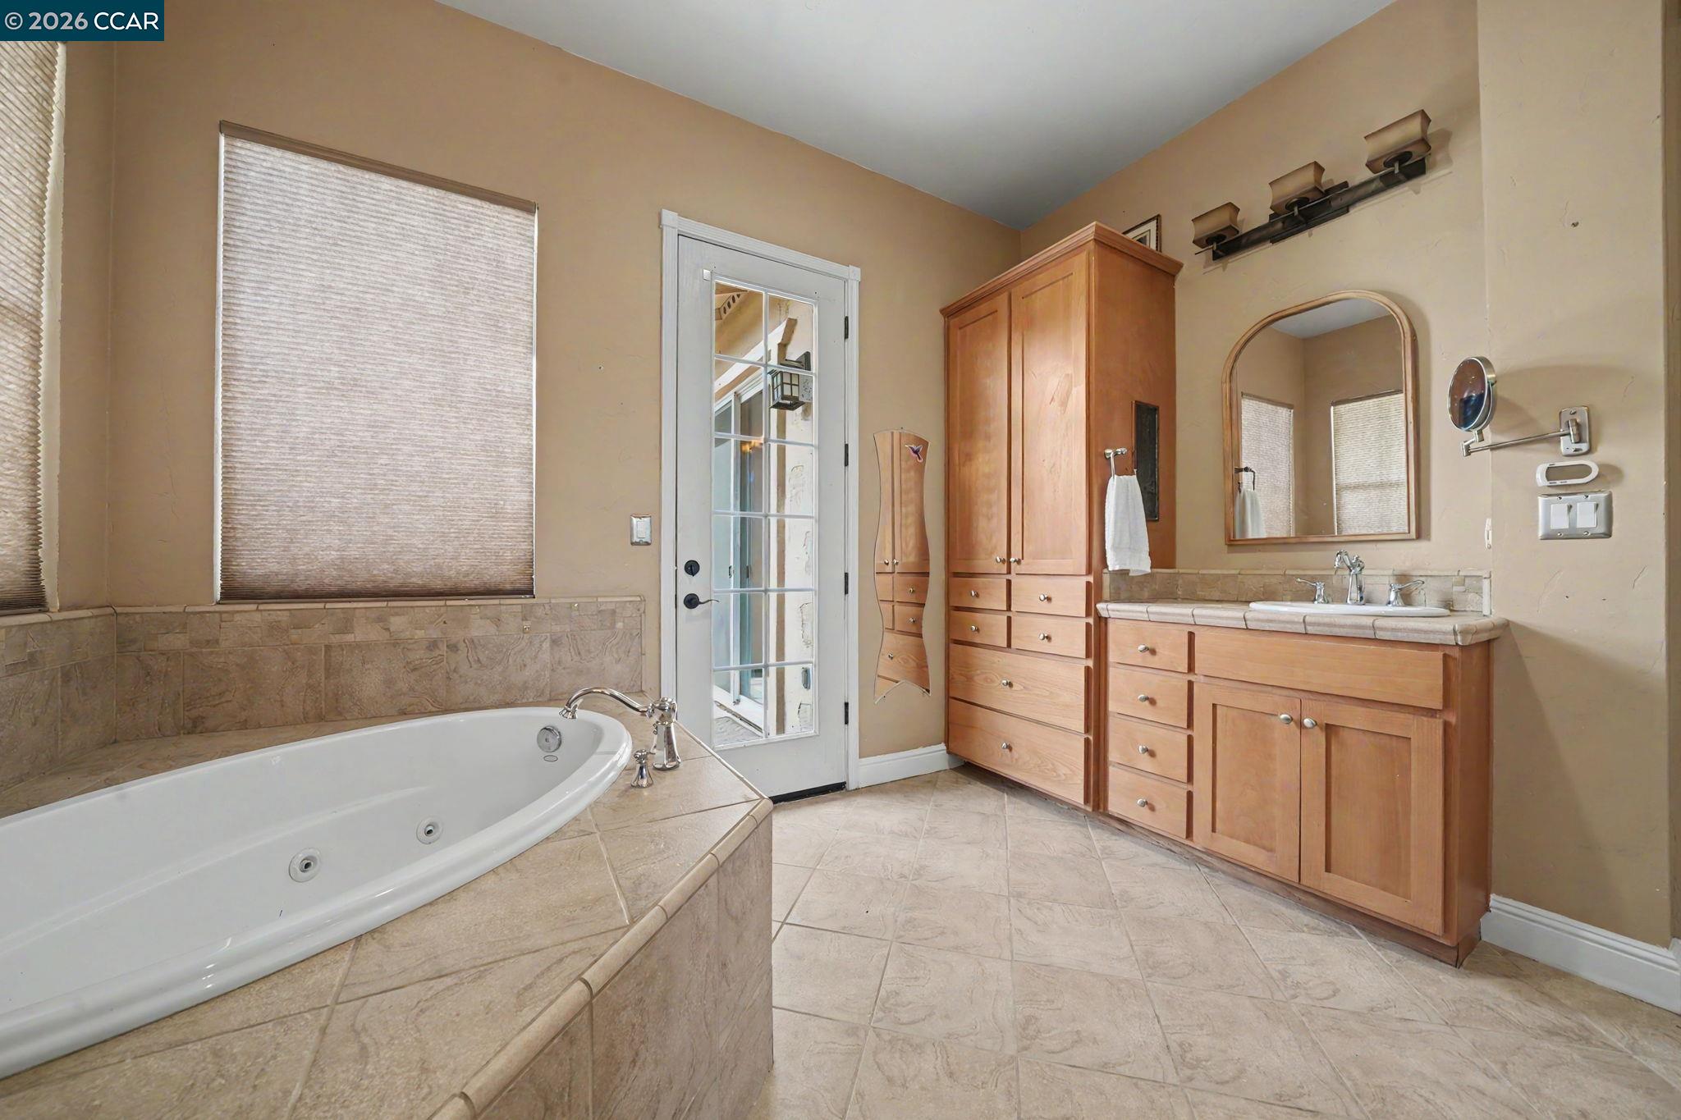
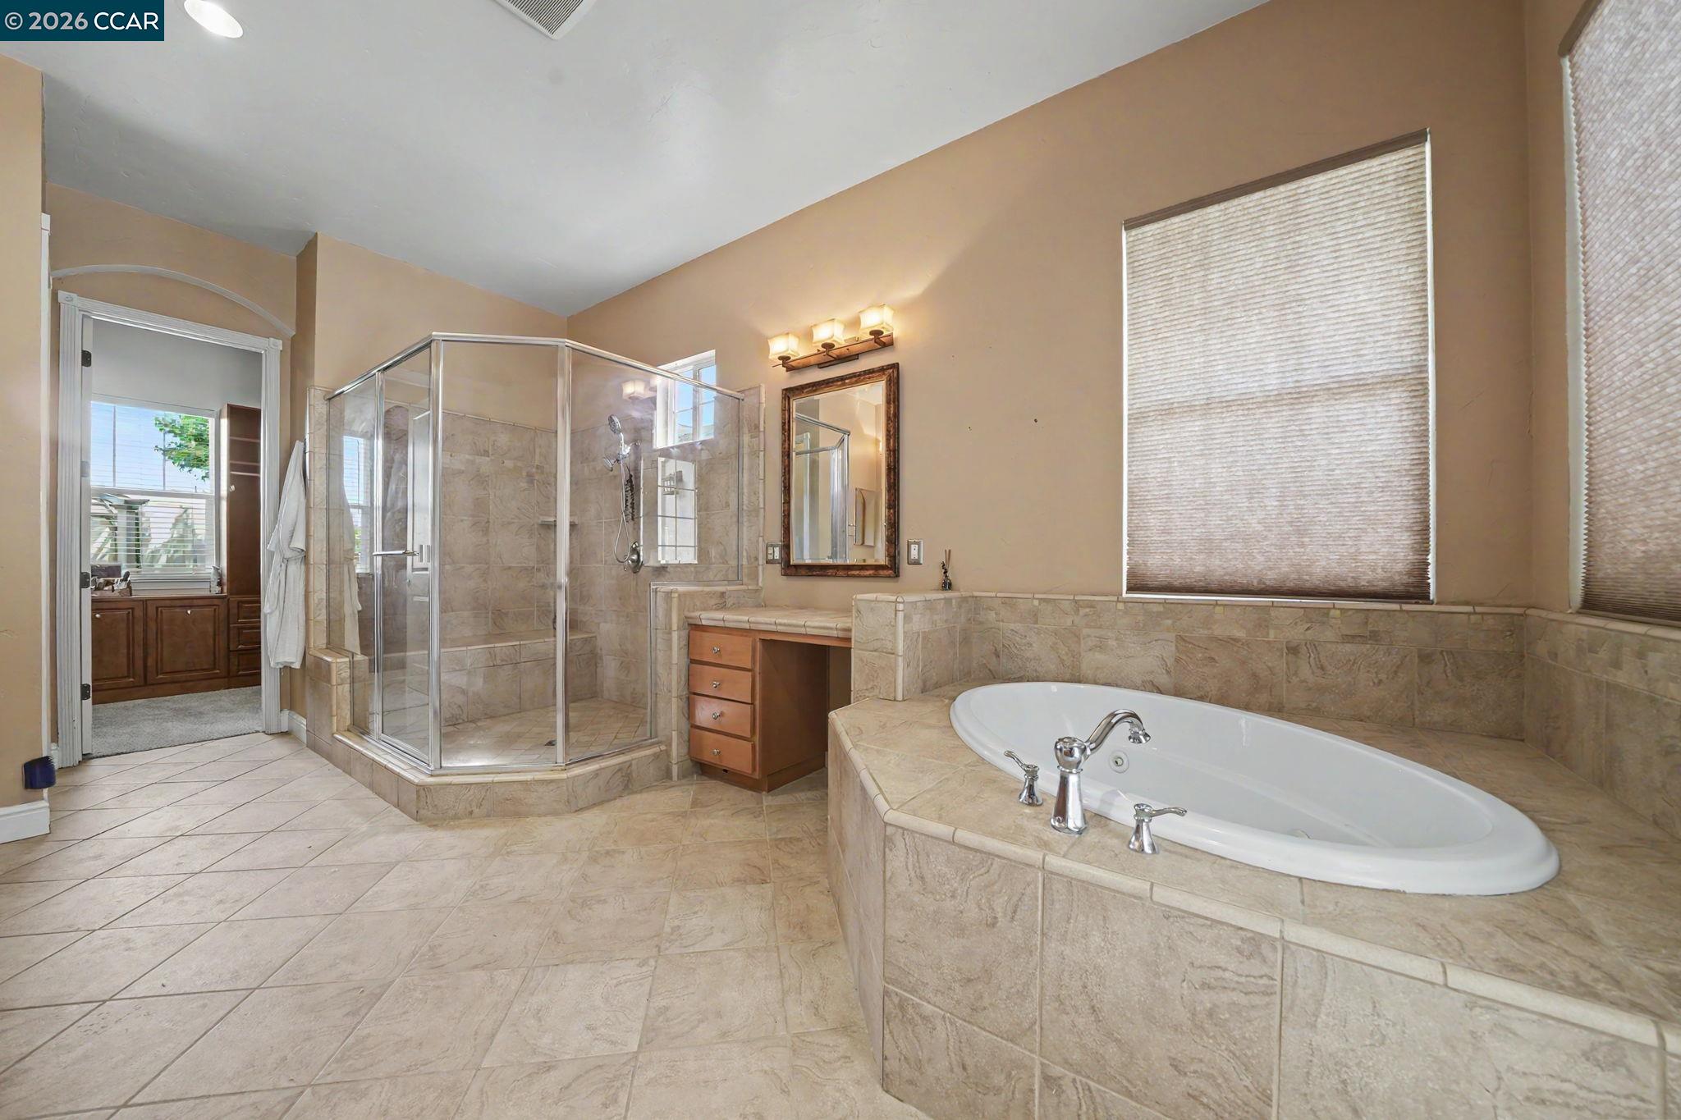
Bathroom with a jetted tub, tiled surround, and wooden double-sink vanity.
Bathroom with a glass-enclosed tiled shower and a built-in soaking tub.
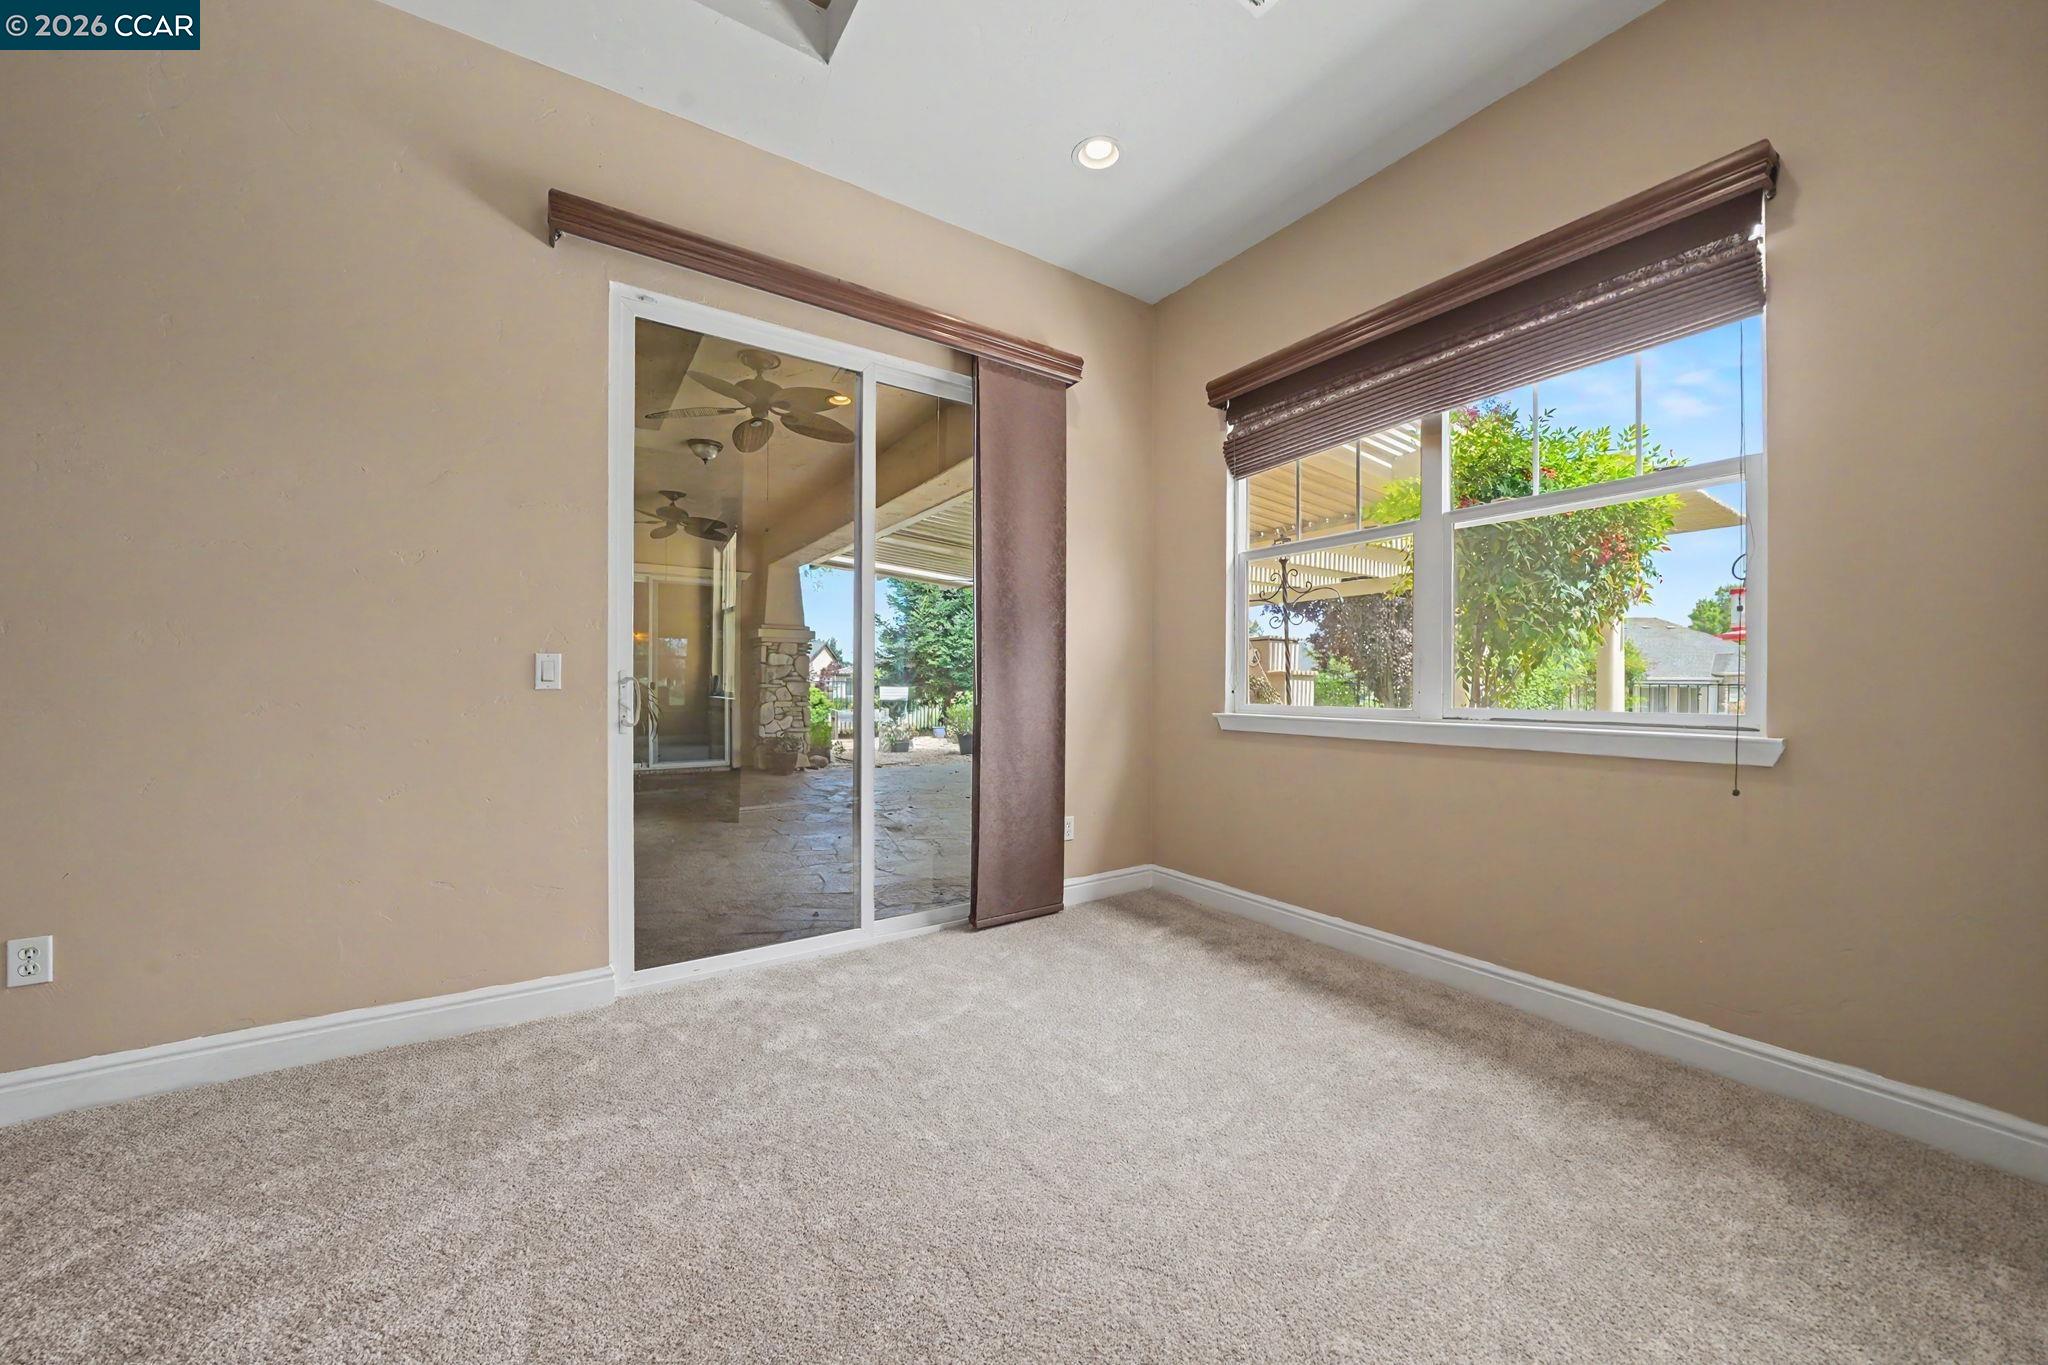
Empty carpeted room with a large window and sliding glass door to a covered patio.
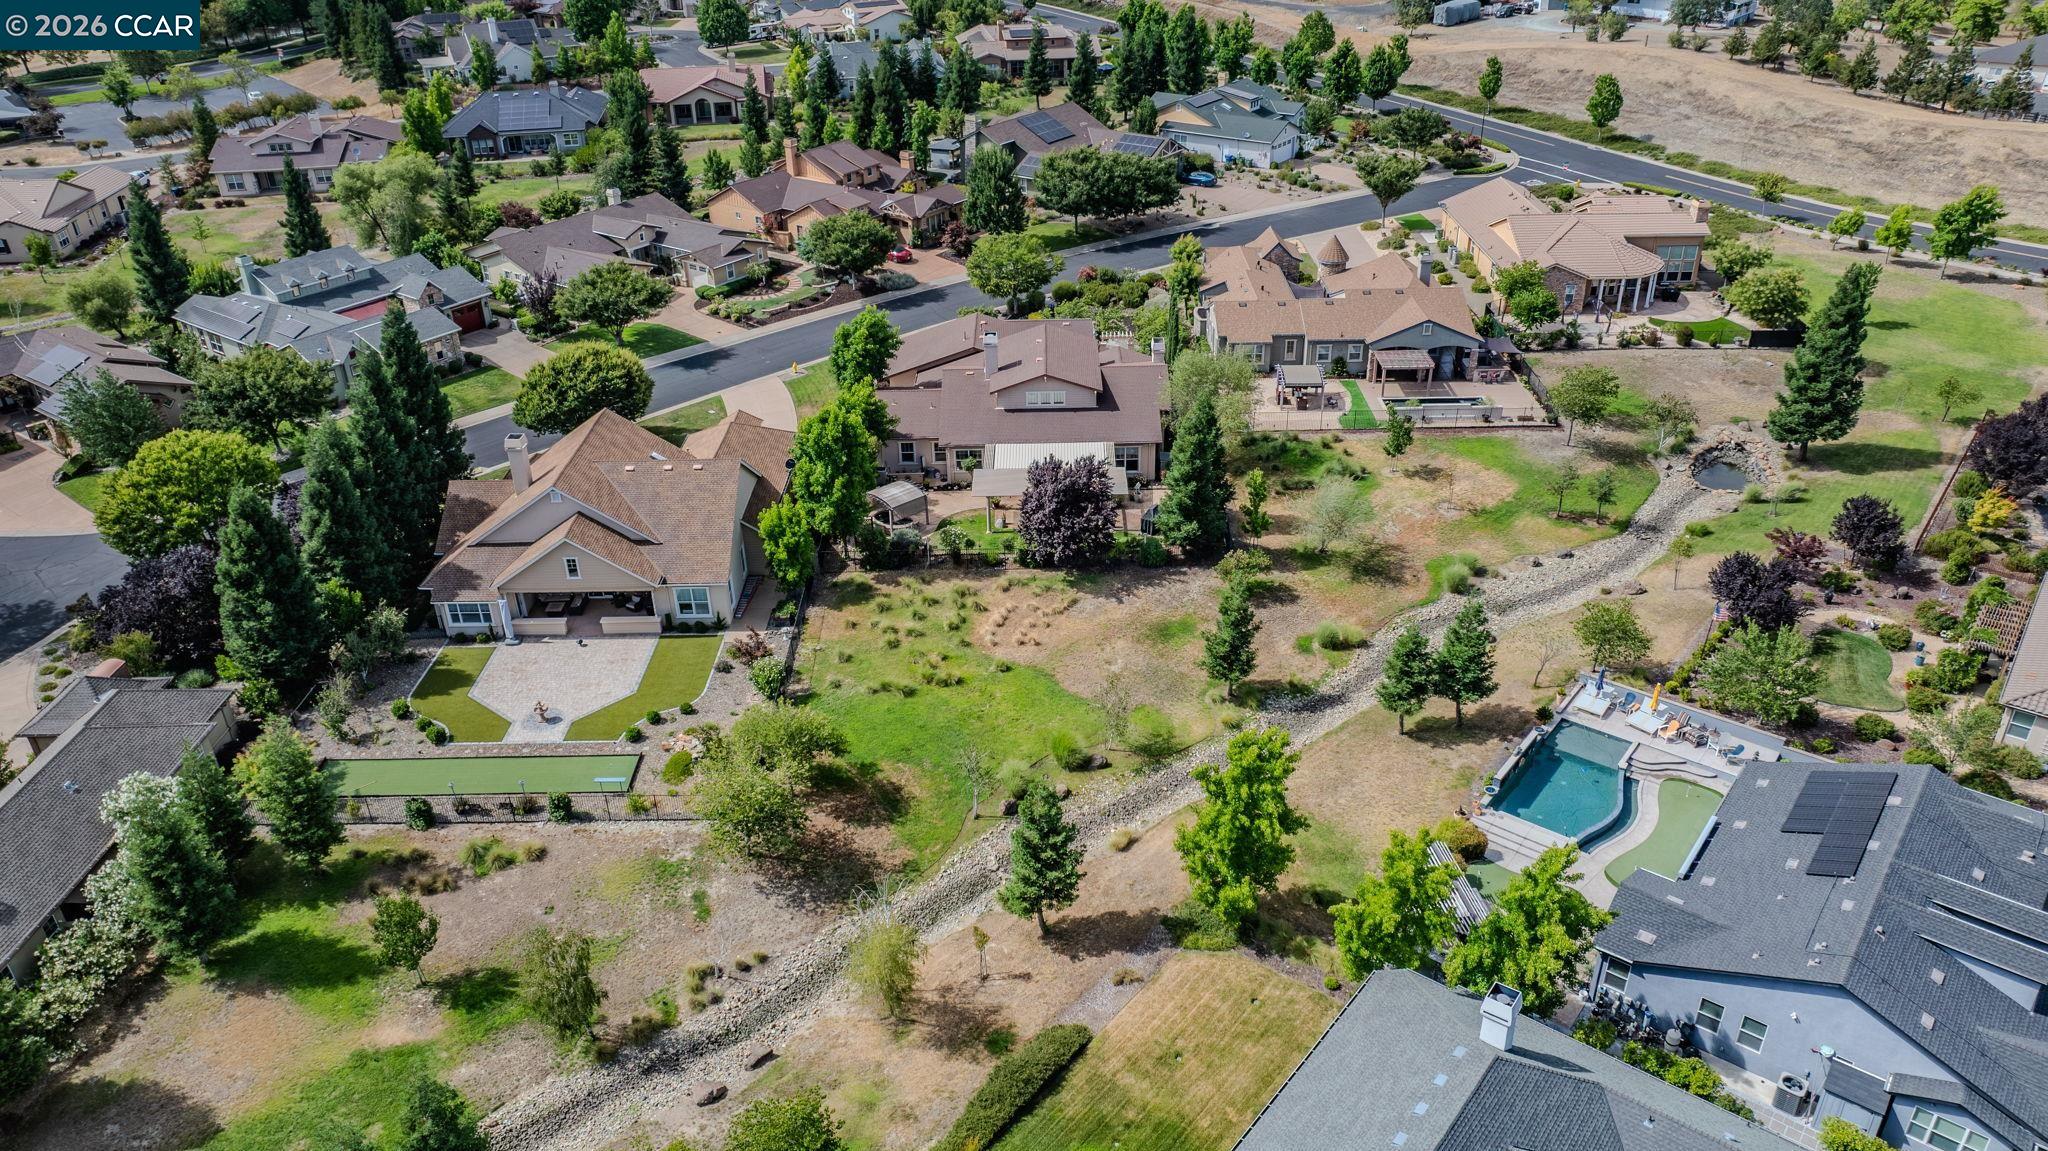
Aerial view of neighborhood homes beside a rocky drainage creek, with a backyard pool nearby.
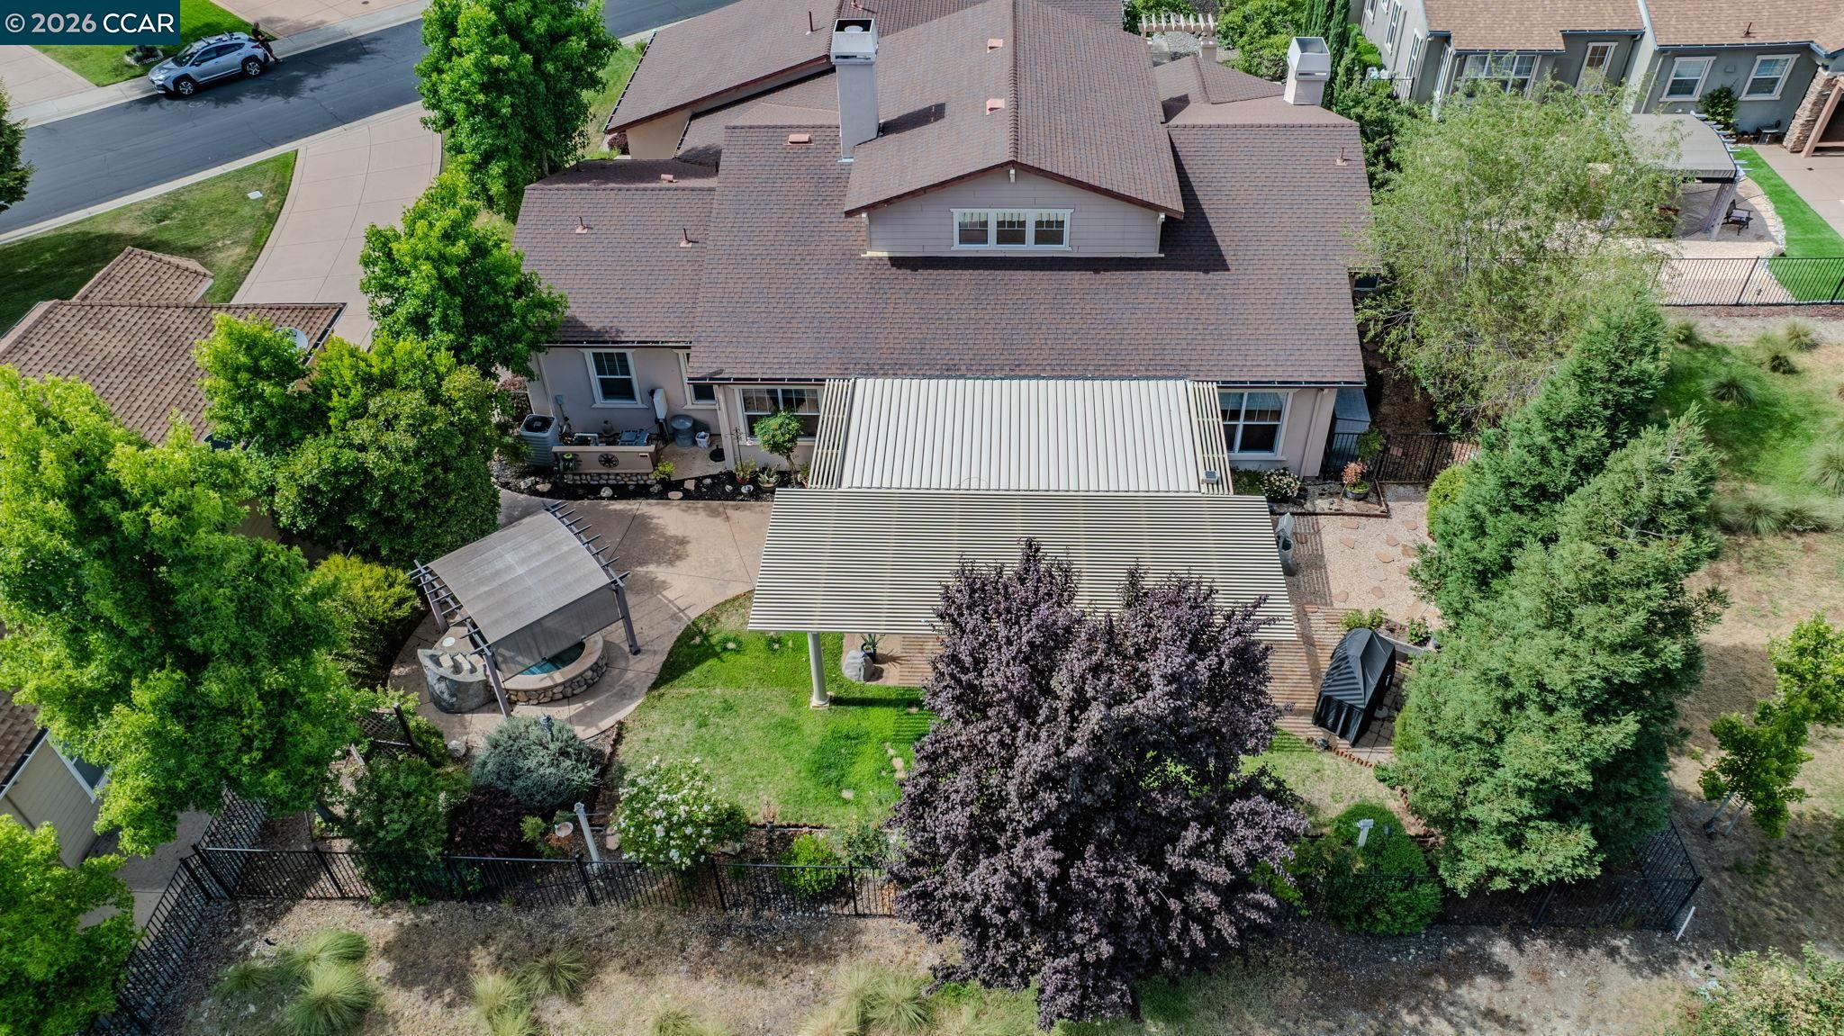
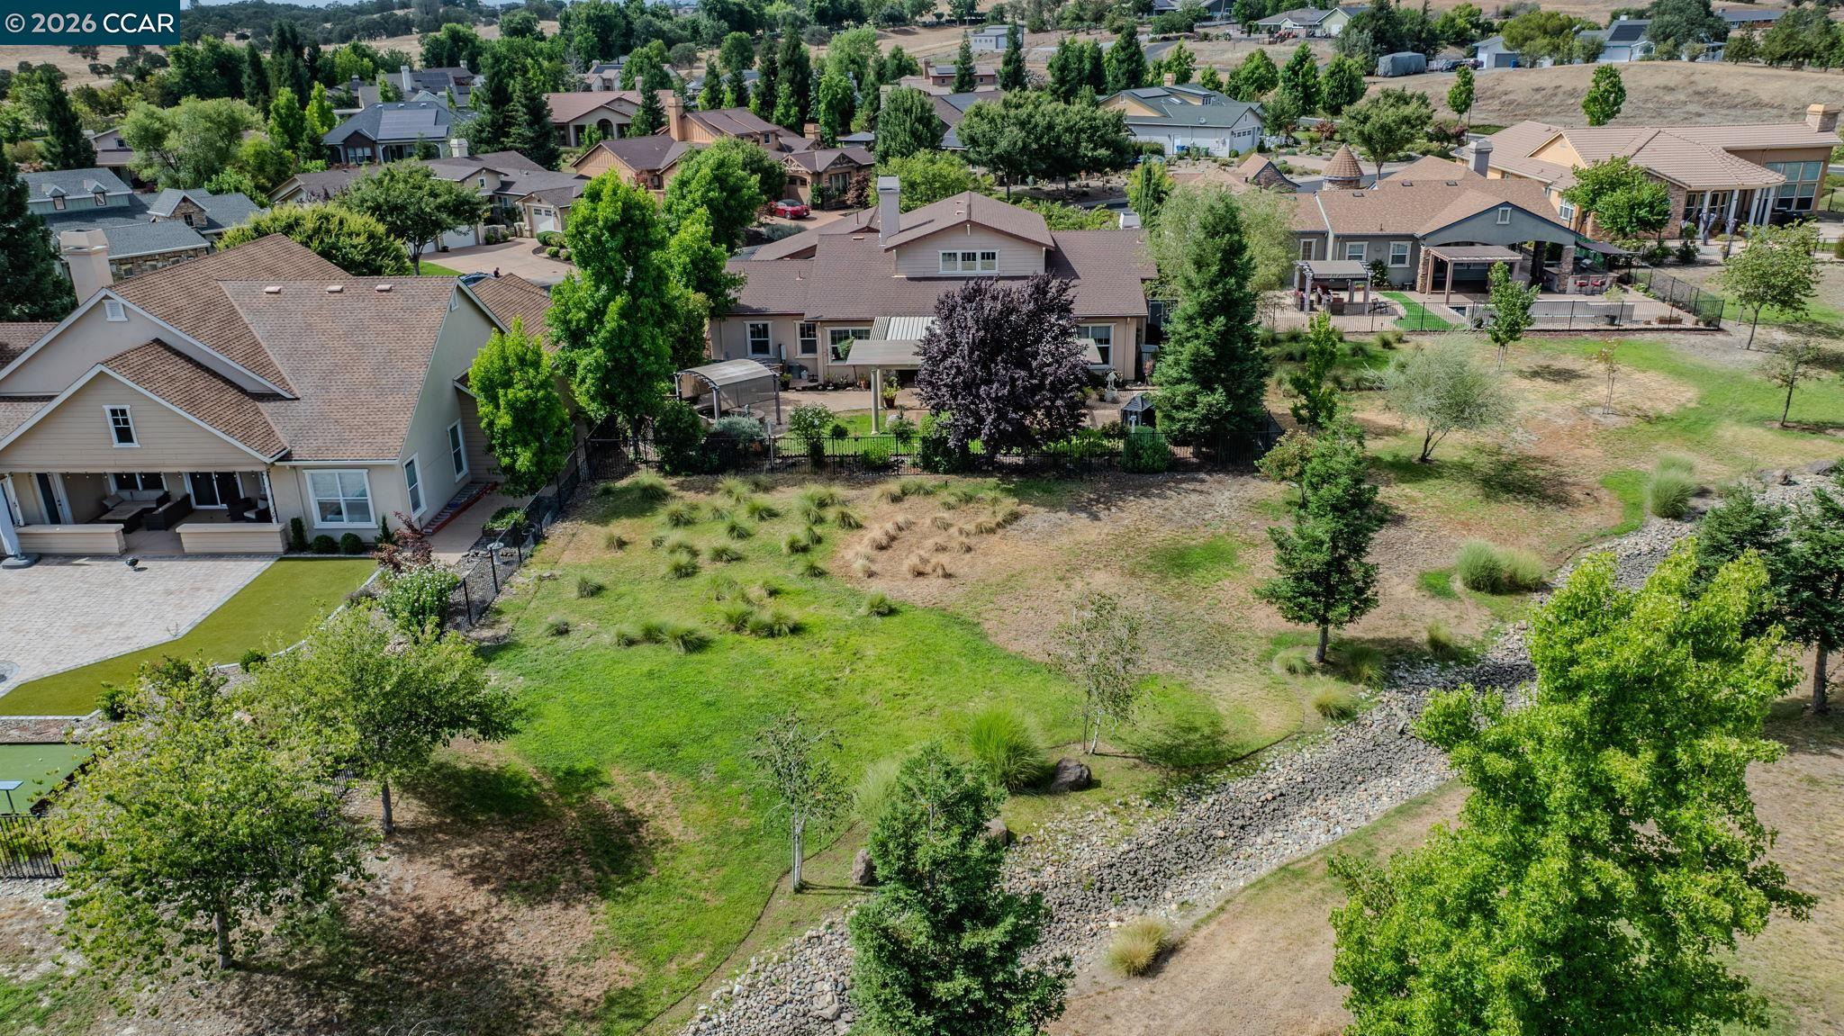
Aerial view of a landscaped backyard with mature trees, a large lawn, and a covered patio.
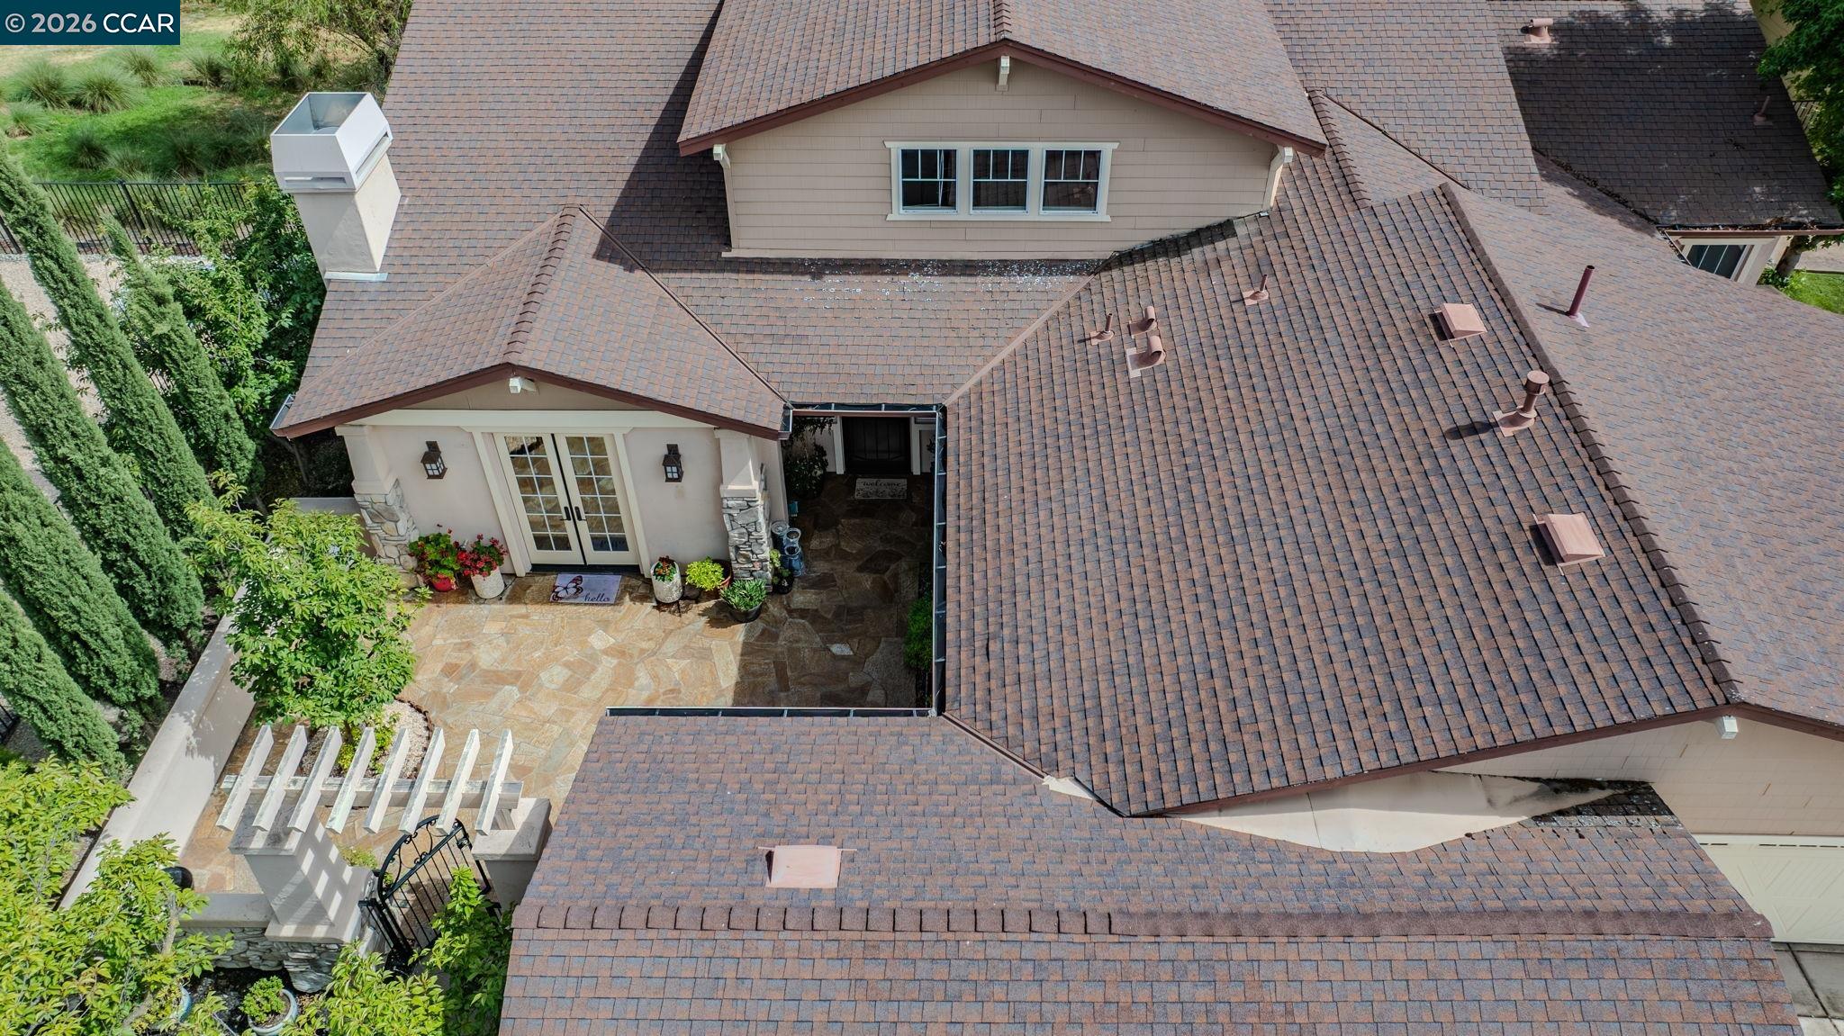
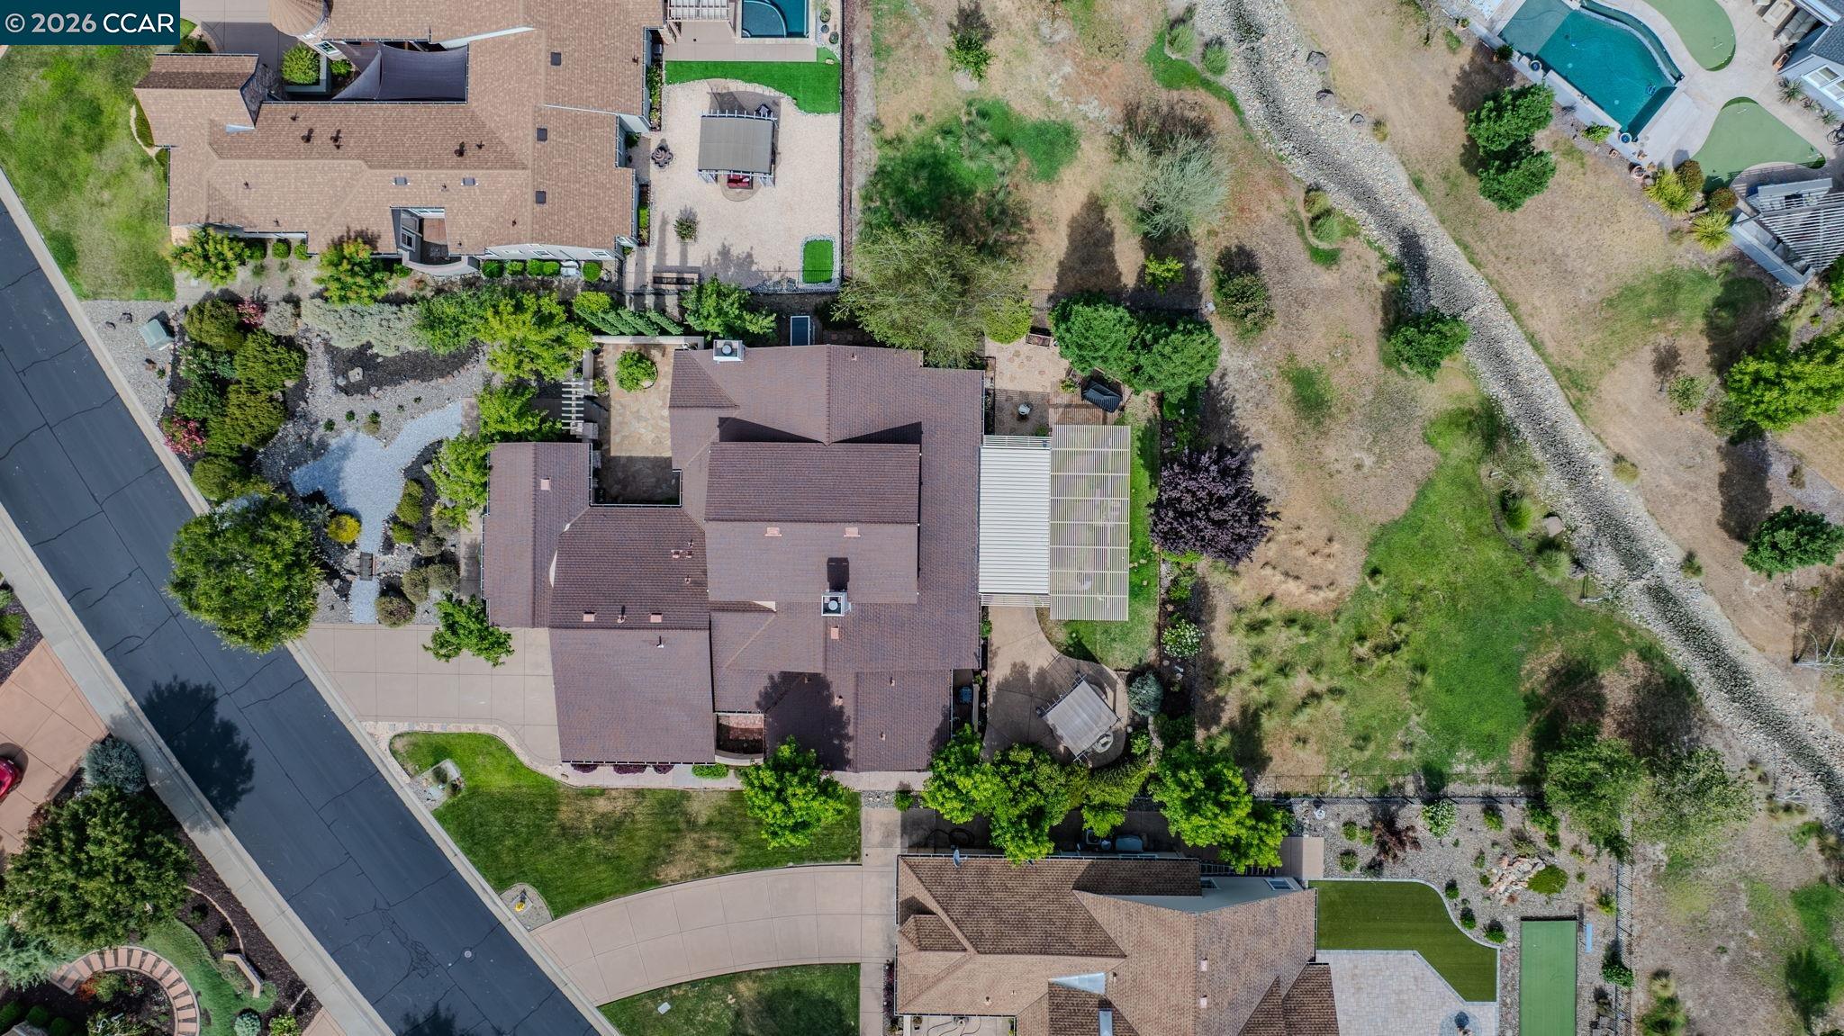
Aerial view of the home’s shingled roof and stone-paved entrance courtyard.
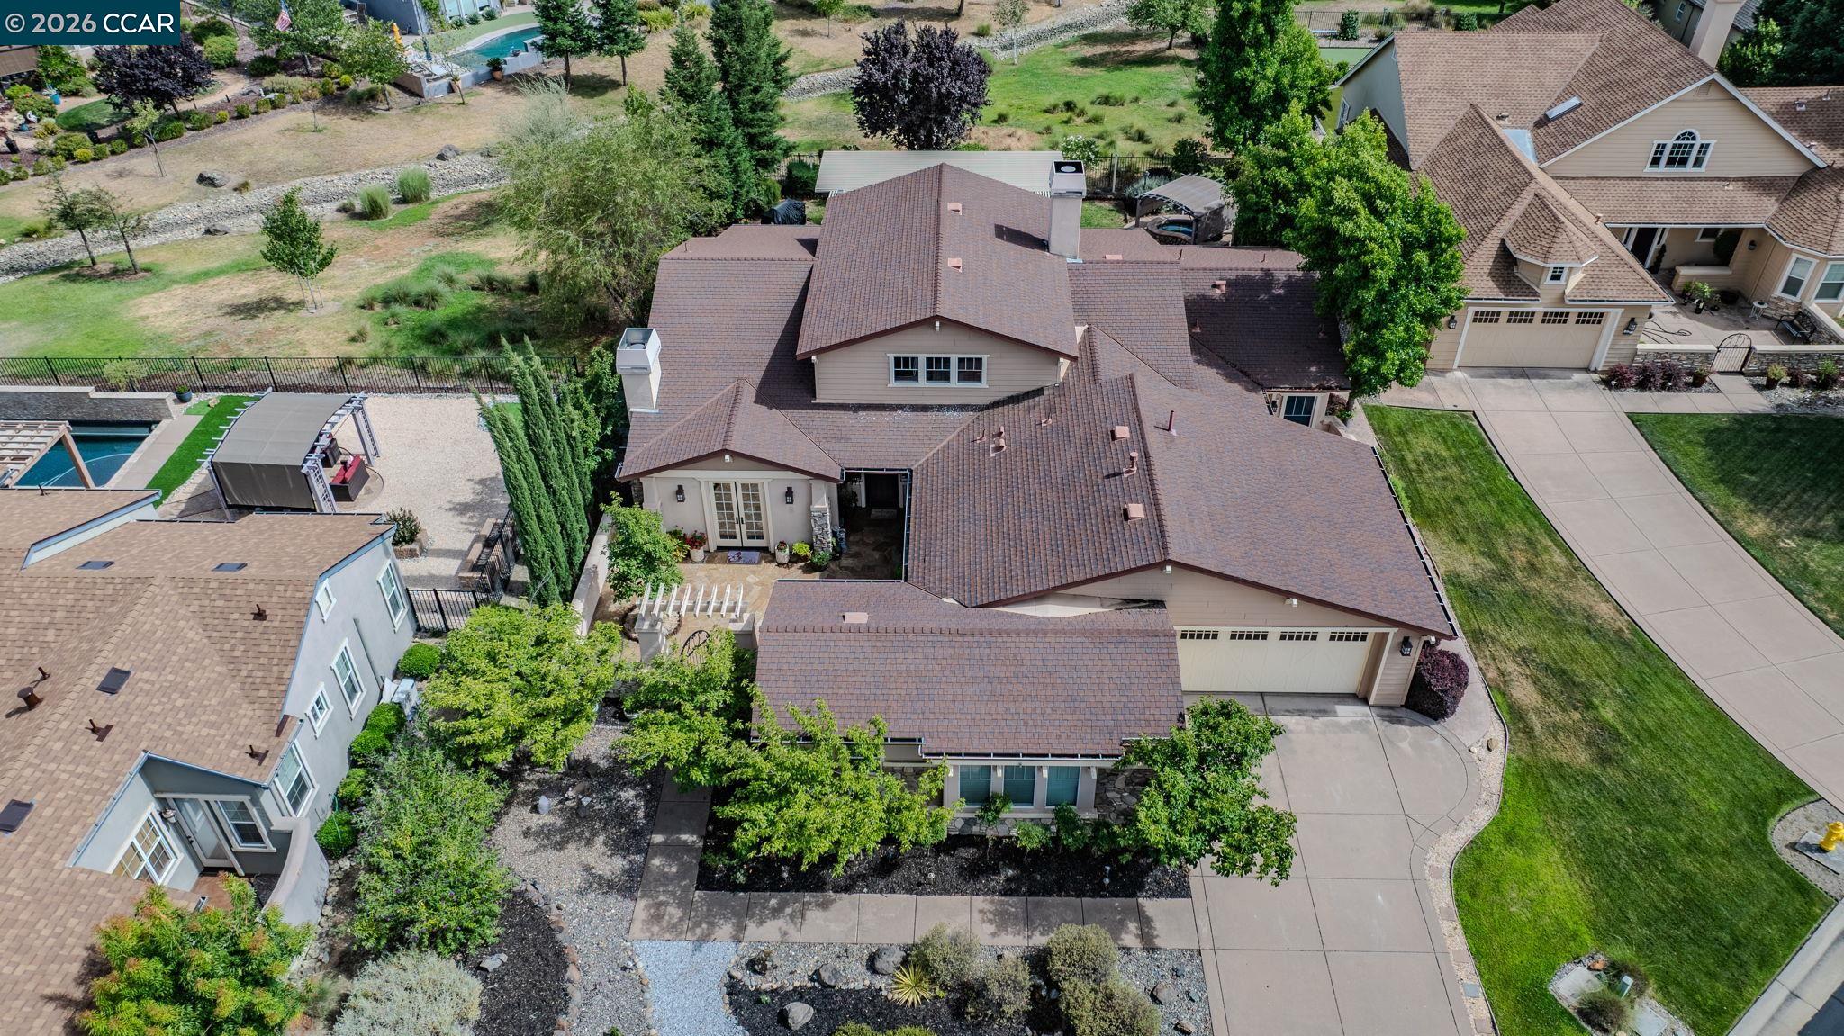
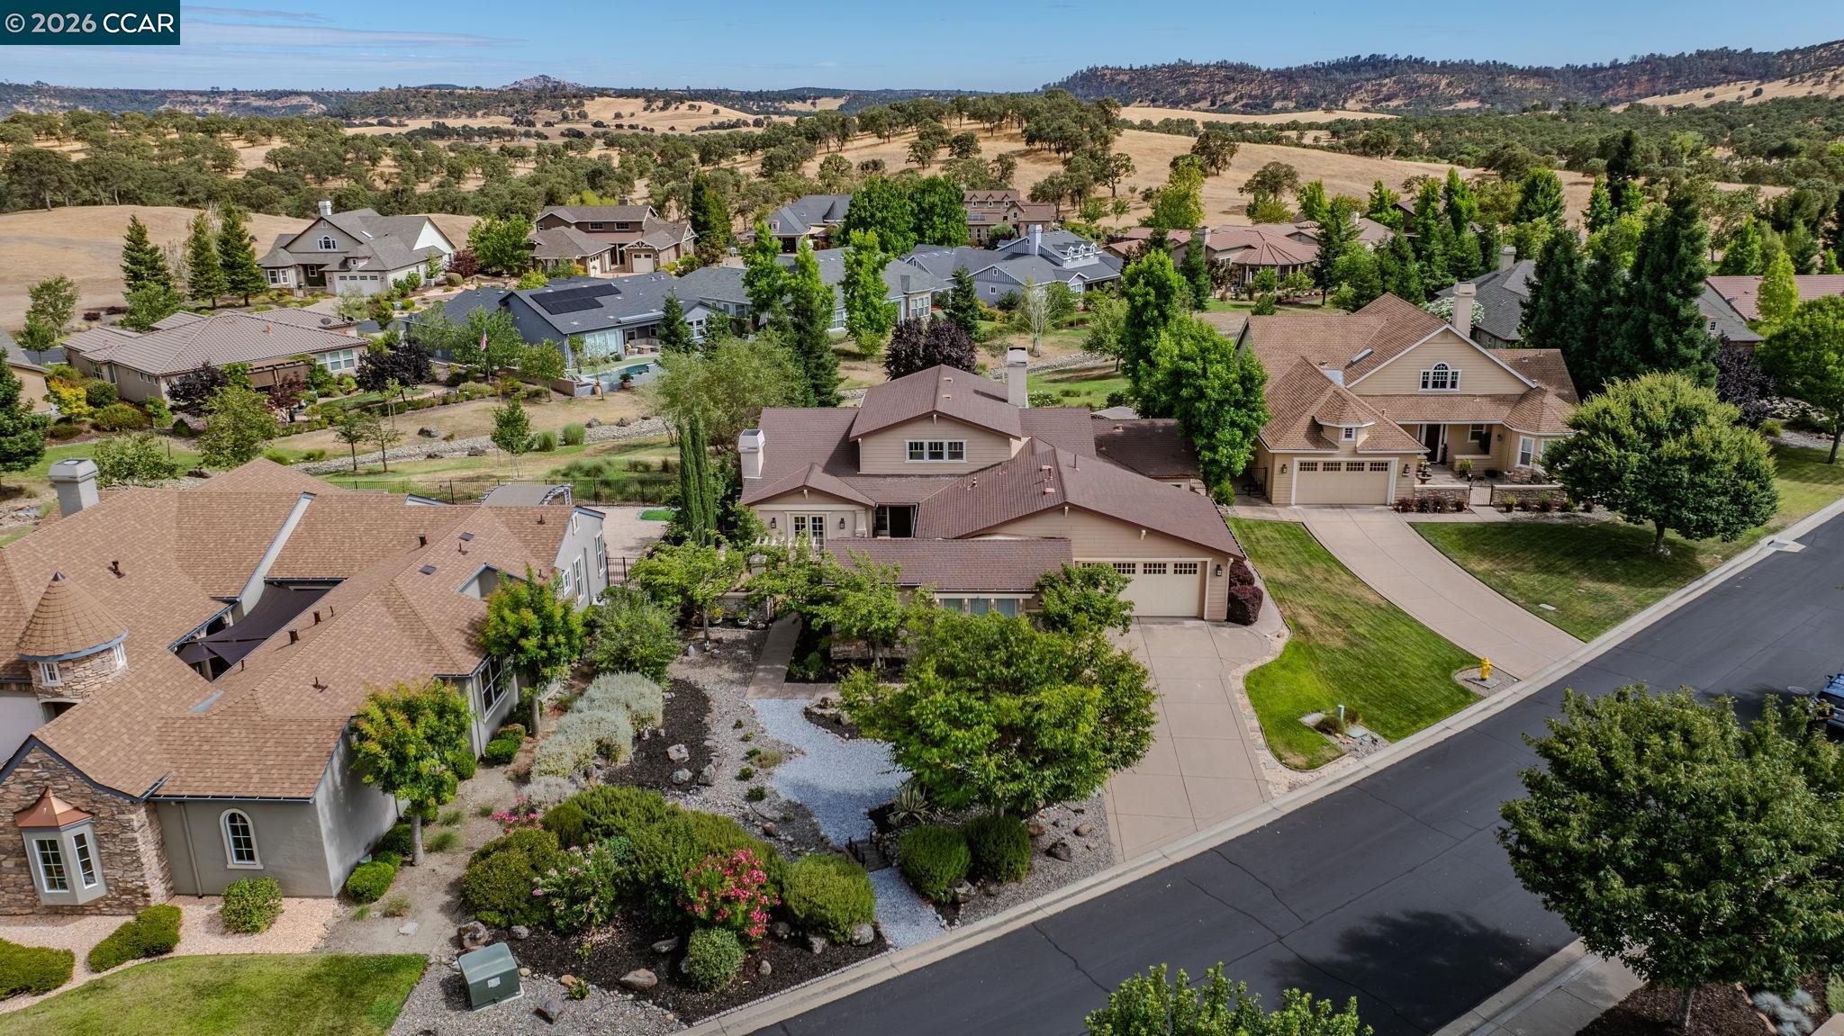
Aerial view of a multi-story tan home with a brown tiled roof, landscaped yard, and curved driveway.
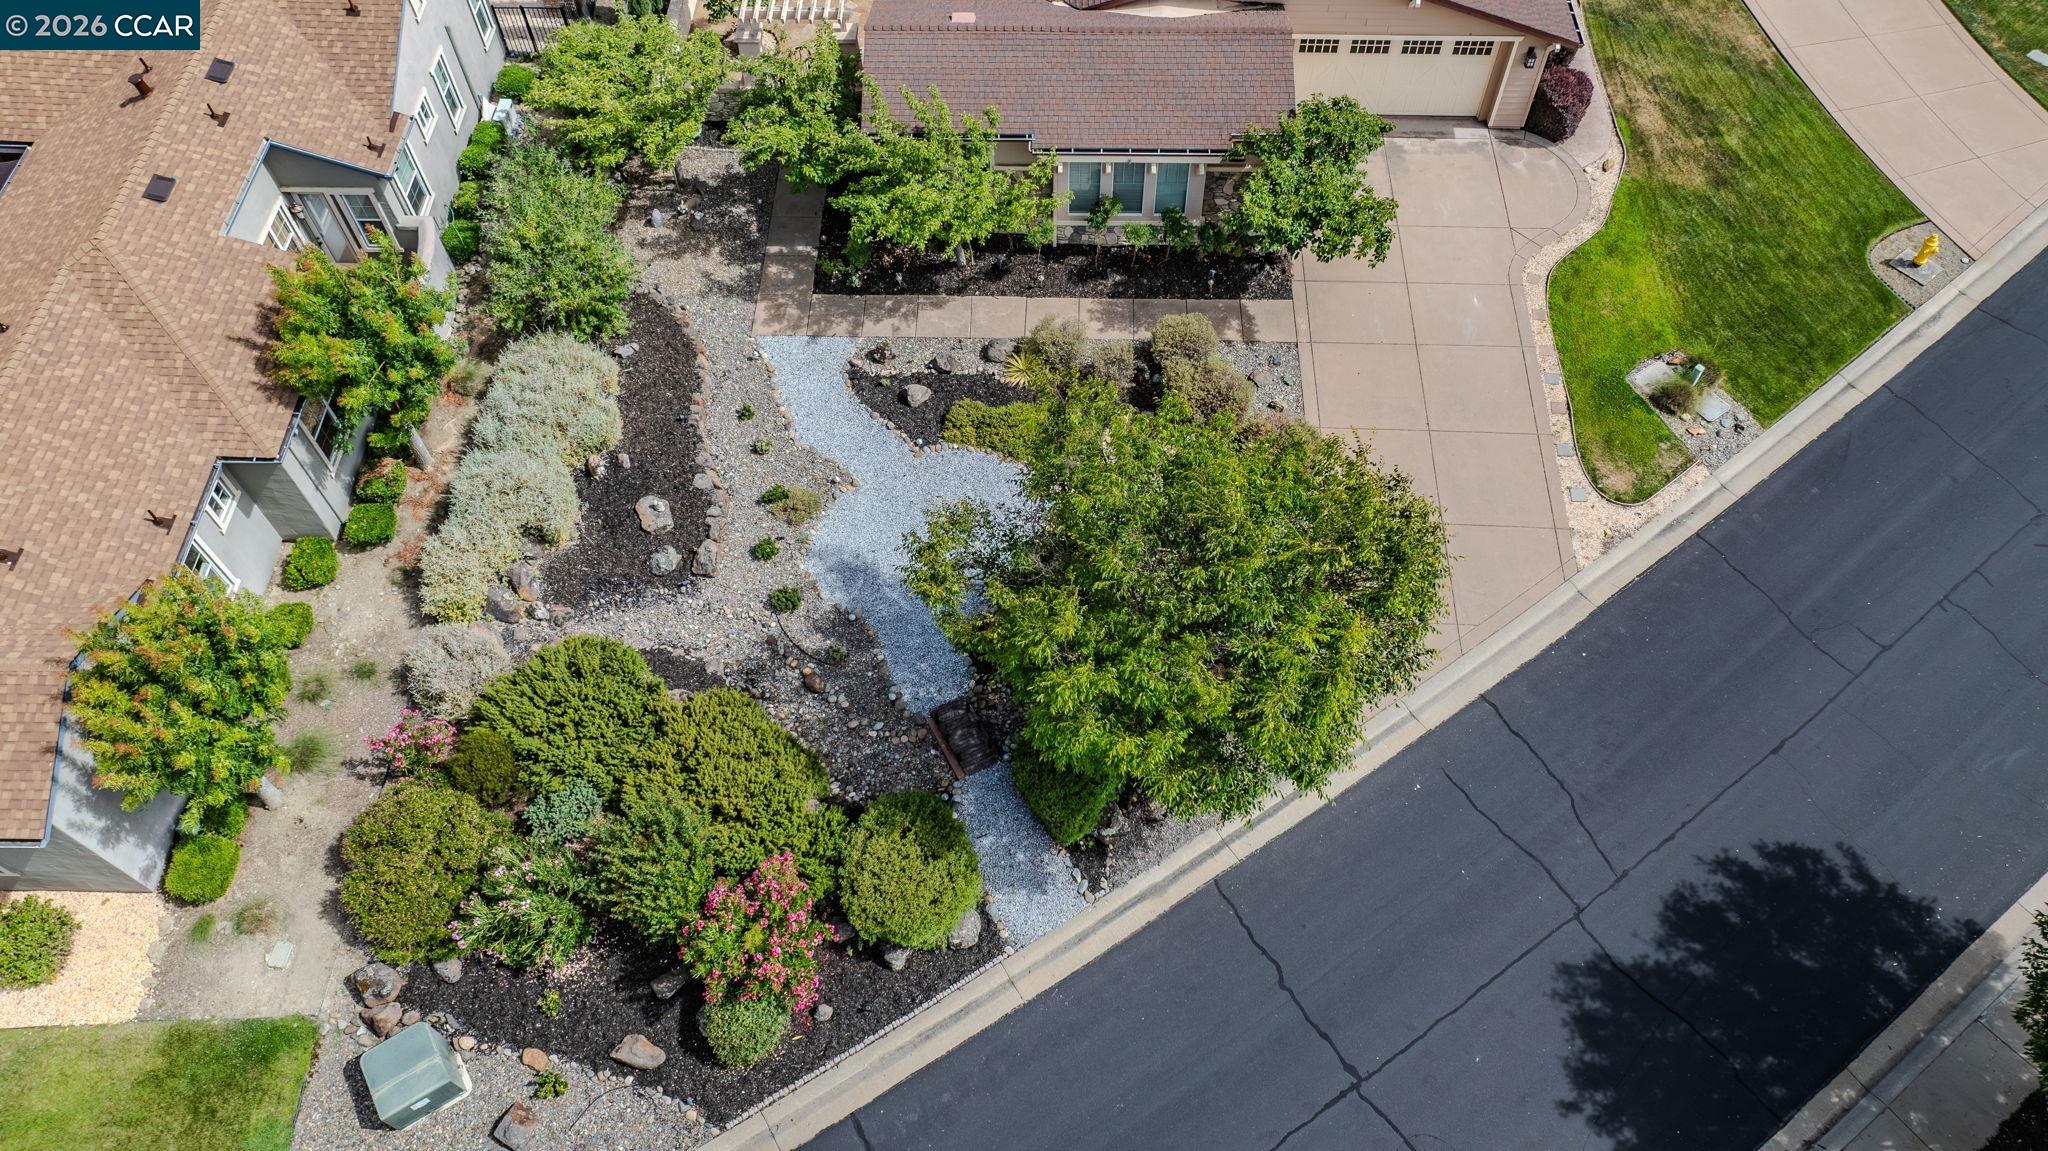
Aerial view of a landscaped home frontage with a winding gravel bed, mature shrubs, driveway, and garage.
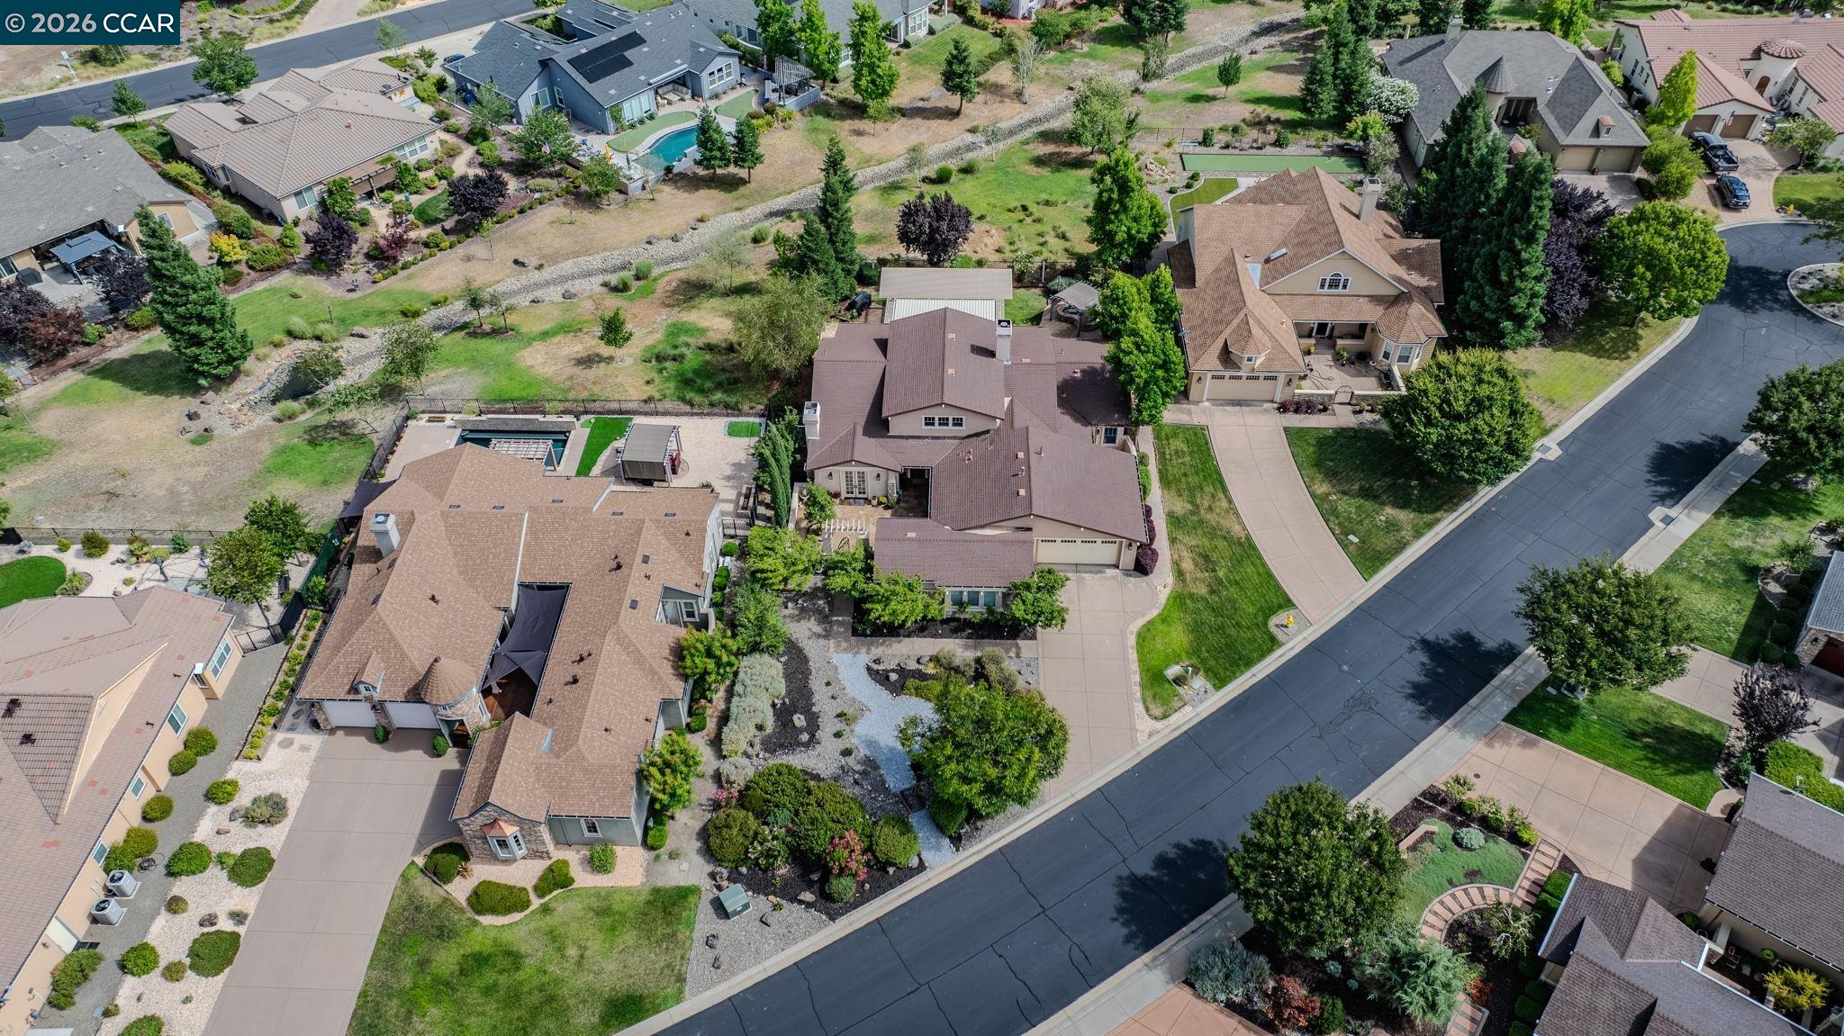
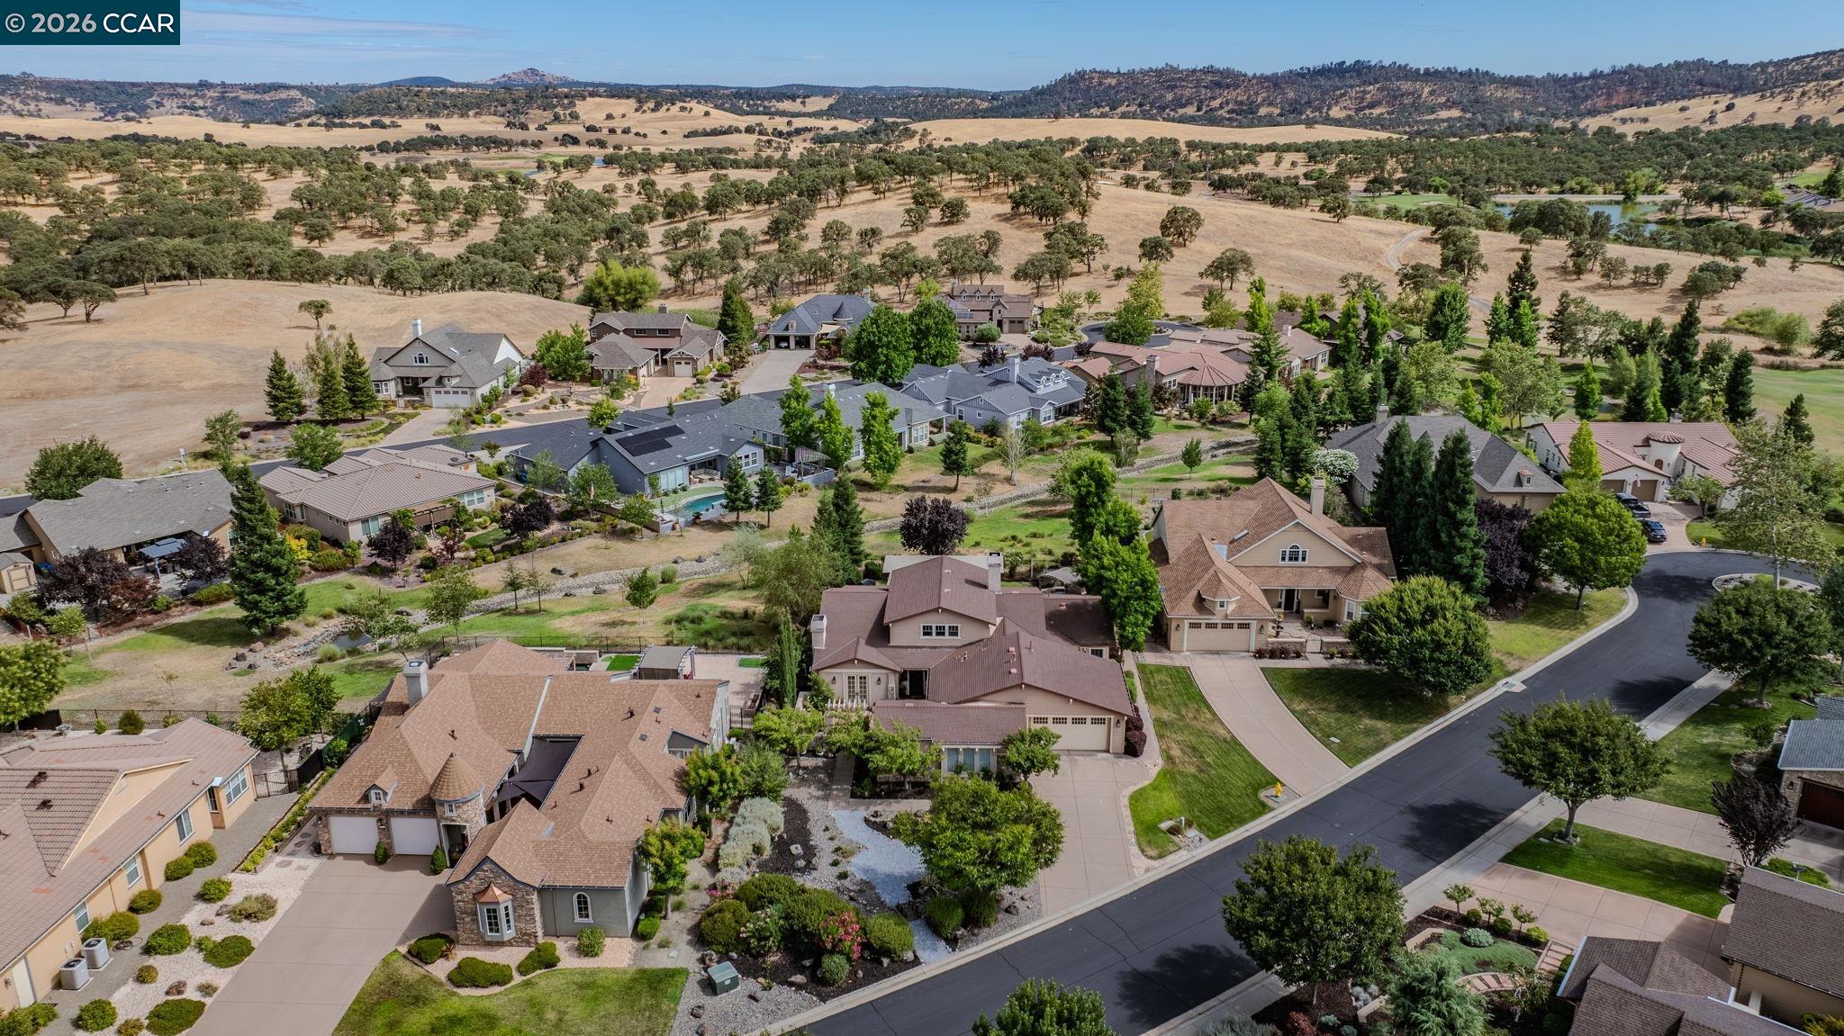
Aerial view of detached homes and landscaped yards beside a dry creek corridor.
Aerial view of homes and curving streets beside a small pond and dry rolling hills.
Aerial view of a tan home and landscaped yard among neighboring houses, with rolling hills beyond.
Golf course clubhouse beside putting greens and sand bunkers, with golfers practicing nearby.
Golf course clubhouse surrounded by putting greens, sand bunkers, trees, and nearby homes.
Aerial view of homes along a golf course, with a pond and rolling hills beyond.
Aerial view of homes around a golf course, with ponds and wooded hills beyond.
Aerial view of homes beside golf course fairways and a pond, with wooded hills beyond.
Aerial view of a brown-roofed home with landscaped grounds beside a residential street.
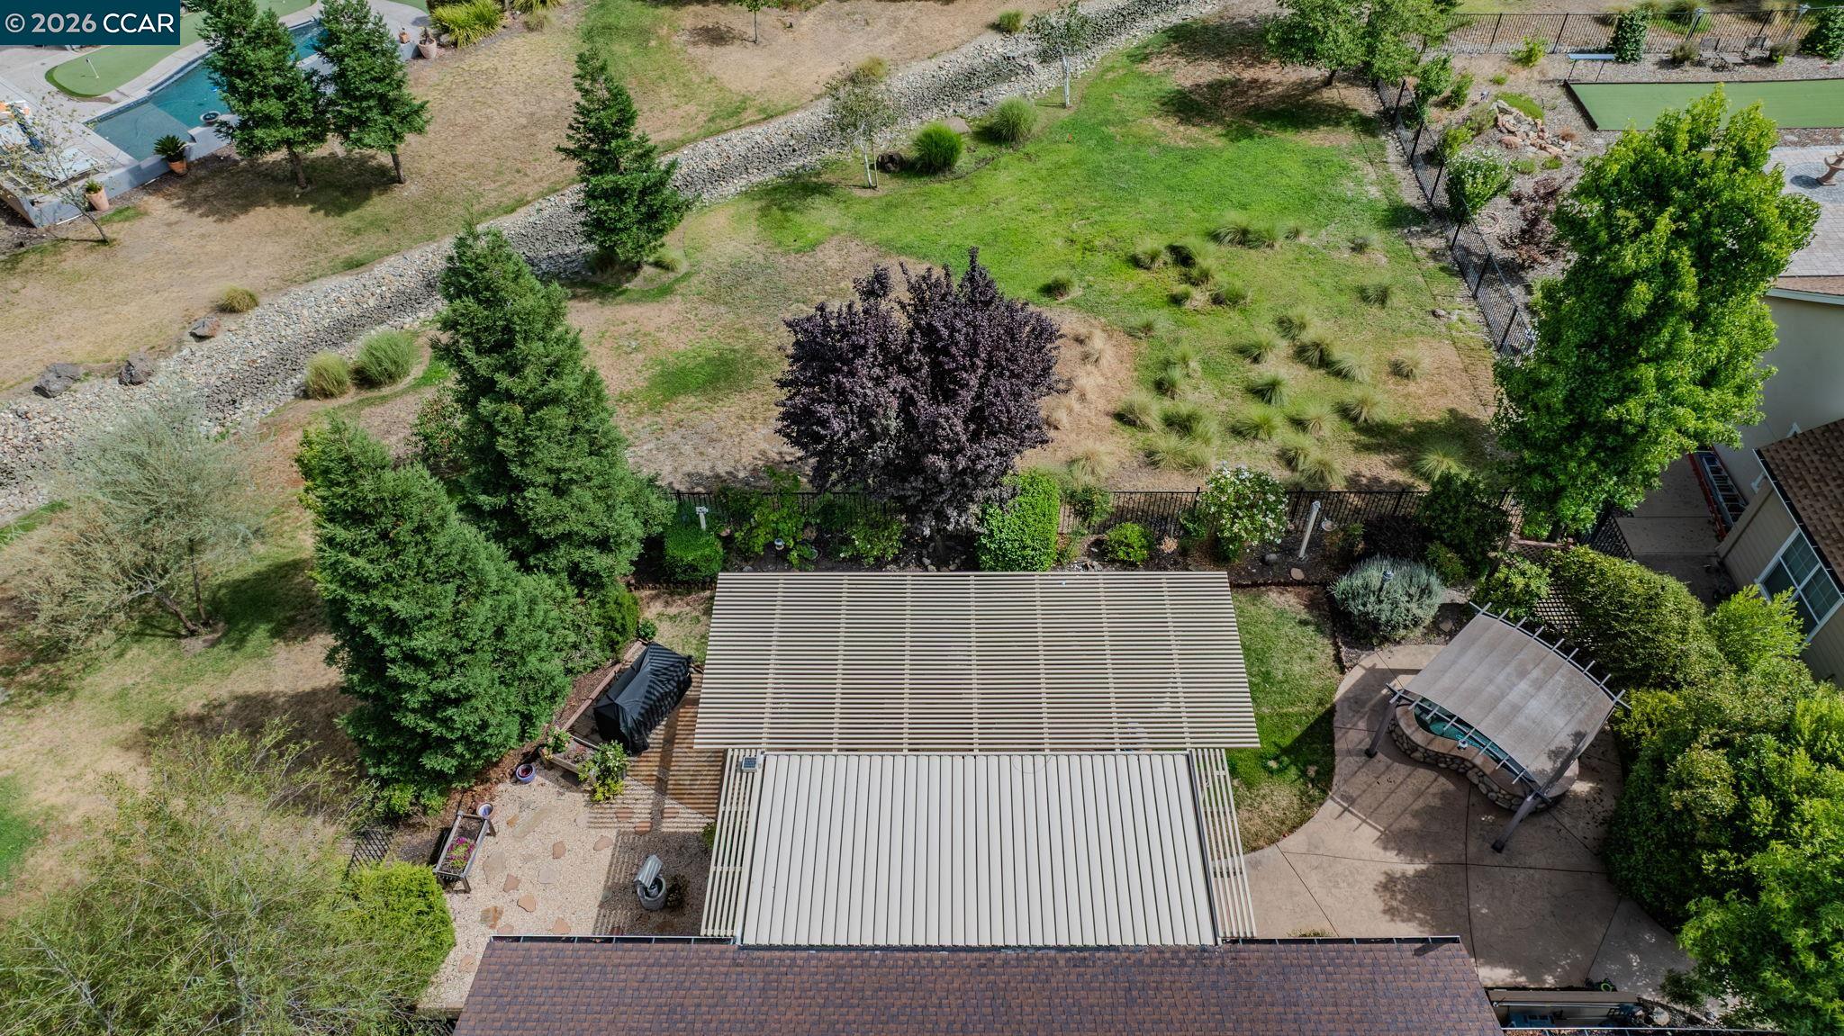
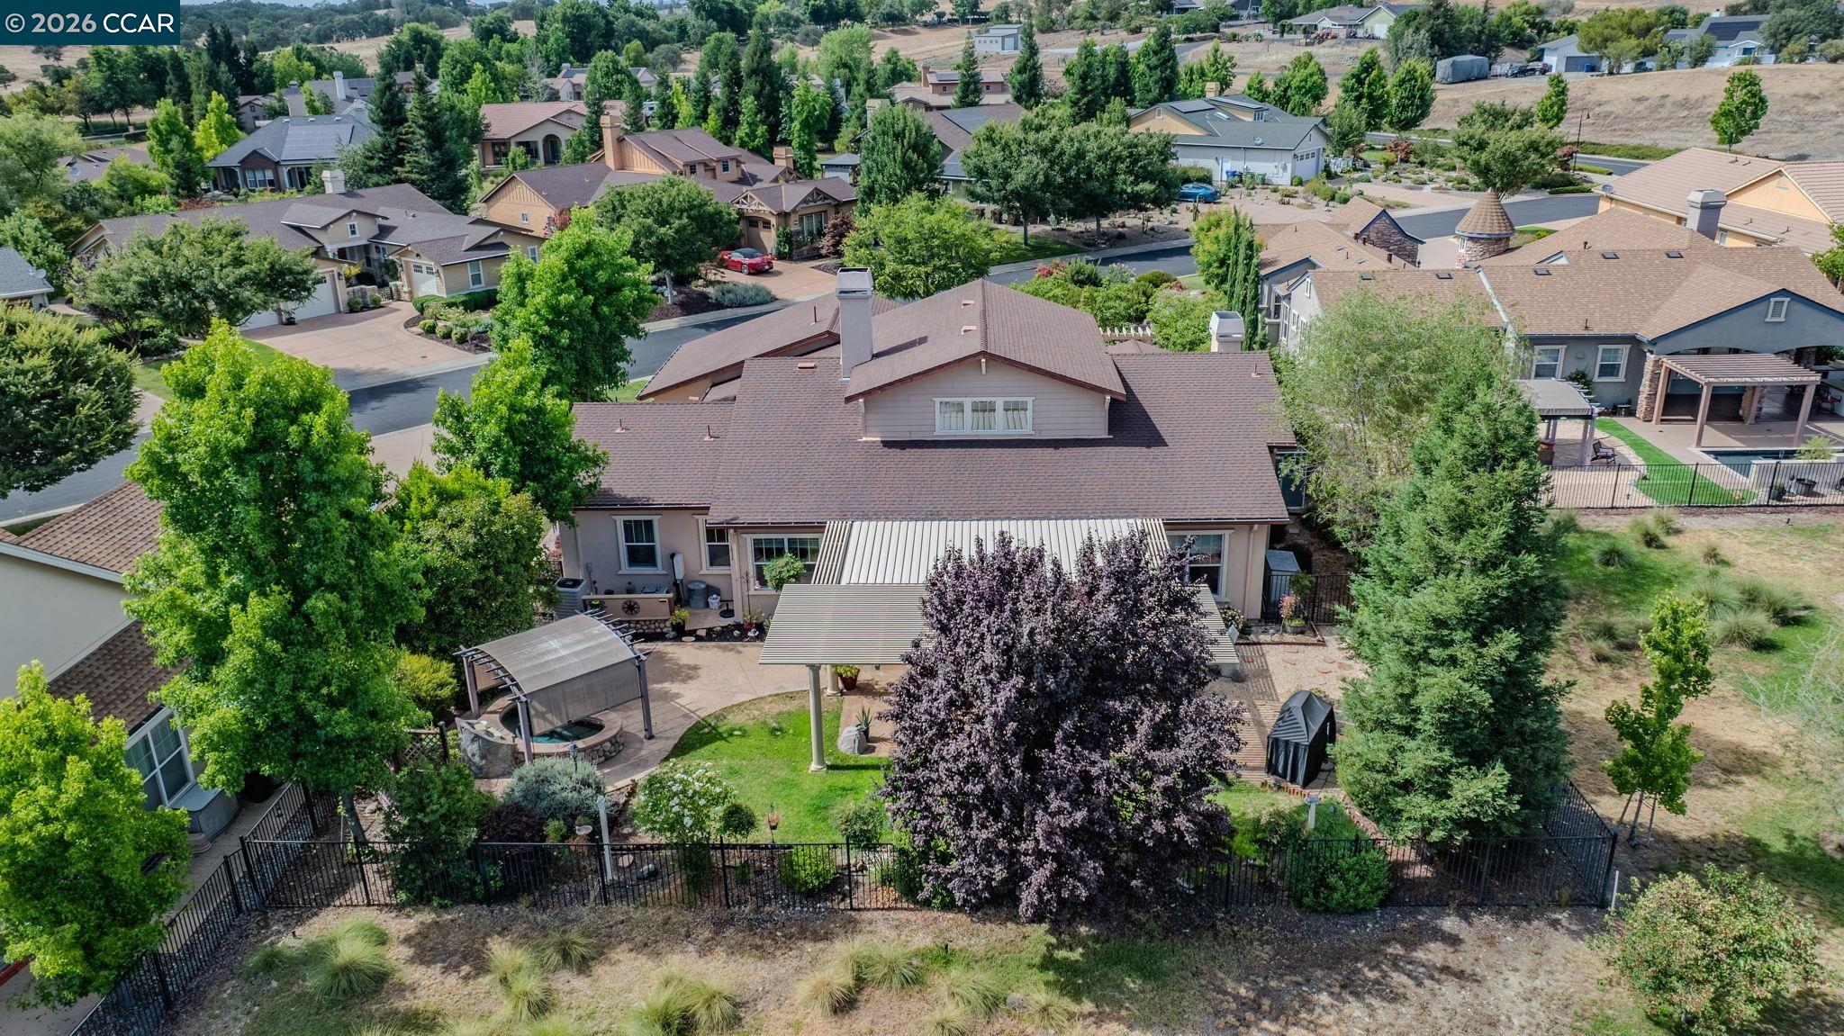
Aerial view of a home’s landscaped backyard with a large covered patio and pergola.
Aerial view of a home with a fenced backyard, covered patio, and gazebo-covered spa.
Aerial view of homes bordering a grassy drainage channel and fenced yards.
SEE ALL PHOTOS
Single-story home with a two-car garage and landscaped yard beneath a pink dusk sky.
Home with a stone-accented facade behind a landscaped gravel garden and small wooden bridge.
Home with a stone-accented facade, attached garage, and mature tree shading the landscaped front yard.
Home with a stone façade and gated entry amid gravel and landscaped shrubs.
Home exterior with a stone-faced garage and a shaded walkway through landscaped gardens.
Single-story home with a two-car garage, landscaped front yard, and broad lawn.
Tan home with two garage doors, landscaped shrubs, mature trees, and a front lawn.
Single-story home with a two-car garage, stone accents, and a landscaped rock garden.
Single-story tan home with a two-car garage, broad driveway, and landscaped front yard.
Home entrance with a black metal gate, stone walls, and leafy trees.
Home entrance with a black metal gate, timber pergola, and stone walls amid leafy landscaping.
Home entrance with stone accents, French doors, and a sunlit paved courtyard with potted plants.
Home courtyard with a broad stone patio, French doors, and a stone-faced chimney.
Covered home entry with a dark wood door, stone column, flagstone floor, and potted plants.
Landscaped backyard with black metal fencing, mature evergreens, and a raised flower bed.
Backyard grapevines climb a black metal fence, with mature trees and neighboring homes beyond.
Backyard with a black metal fence, flowering shrubs, and neighboring homes beyond.
Backyard patio with a covered pergola, outdoor fireplace, and landscaped garden.
House’s rear patio beneath a large pergola, with stone accents and a green lawn.
Stone-sided backyard hot tub beneath a shaded pergola, surrounded by privacy hedges.
Rear patio with a large pergola, stone paving, potted plants, and a covered grill.
Stone-paved courtyard patio with a wooden pergola, stone columns, and tall cypress trees.
Home patio with a covered pergola, ceiling fan, potted plants, and stone-faced wall.
Living room with vaulted ceiling, hardwood floors, built-in fireplace and shelves, and sliding glass doors to a patio.
Entry foyer with a dark wood front door, tiled floor, hardwood flooring, and arched openings.
Covered entry porch with an open front door, potted plants, and a stone fountain beside the doorway.
Kitchen with a large granite island, warm wood cabinets, and stainless steel appliances.
Kitchen with a curved granite peninsula, wood cabinetry, and stainless steel appliances.
Living room with vaulted ceilings, built-in shelving, a fireplace, and warm wood floors.
Open-plan living room and kitchen with vaulted ceilings, wood floors, and a breakfast bar.
Open-plan living area with vaulted ceiling, high windows, kitchen island, and sliding doors to a patio.
Empty tiled dining area with a pendant light and sliding doors opening to a covered patio.
Kitchen with a granite island and wood cabinets opening to a living area with built-ins and a fireplace.
Spacious kitchen with a large granite-topped island, wood cabinetry, and an open living area with a fireplace.
Kitchen with warm wood cabinets, granite counters, and a stainless steel microwave above the cooktop.
Dining room with a wooden table, chandelier, hardwood floors, and glass-paneled French doors.
Kitchen with wood cabinets, granite counters, gas cooktop, and a double-basin sink.
Kitchen with a large granite island, wood cabinetry, and stainless steel appliances.
Kitchen with a granite island, warm wood cabinets, stainless appliances, and double wall ovens.
Kitchen with extensive warm wood cabinetry, granite counters, gas cooktop, and built-in stainless steel appliances.
Open kitchen with a granite island, wood cabinets, and sliding glass doors to a tiled patio.
Kitchen with warm wood cabinets, stainless steel appliances, granite breakfast bar, and a large window.
Empty tiled dining area with a pendant light and large windows overlooking a leafy backyard.
Laundry room with blue front-loading washer and dryer, wood cabinets, tiled counters, and a utility sink.
Living room with vaulted ceiling, wood-look floors, fireplace, and mounted television.
Open-plan living room with vaulted ceilings, wood floors, and adjoining dining and kitchen areas.
Entry foyer with vaulted ceiling, wood-look flooring, and arched openings beside the front door.
Foyer with wood-look flooring, vaulted ceiling, and a console table beneath vineyard artwork.
Dining room with a wooden table, French doors, and a tiled fireplace.
Dining room with a wooden table and chairs beside a tiled fireplace with a wood mantel.
Dining room with a polished wood table, dark chairs, and chandelier beneath a high ceiling.
Empty room with hardwood floors and a sliding glass door opening onto a brick patio.
Built-in work nook with wood cabinets and countertop beside an arched hallway opening.
Empty carpeted bedroom with a tray ceiling, burgundy curtains, and an arched hallway beyond the doorway.
Empty bedroom with light carpet, white sliding closet doors, and a tray ceiling with ceiling fan.
Empty carpeted room with a paneled closet, open door, and tray ceiling with fan.
Empty carpeted room with a tray ceiling, ceiling fan, and window with burgundy curtains.
Bathroom with a glass-enclosed, beige-tiled walk-in shower and built-in bench.
Bathroom with a glass shower, tiled walls, and a wood vanity with white sink.
Empty carpeted bedroom with beige walls, a tray ceiling, and a wood-blade ceiling fan.
Empty carpeted bedroom with beige walls, a tray ceiling, and a ceiling fan.
Empty carpeted room with a tray ceiling, two windows, and a sliding glass door.
Vacant carpeted room with a tray ceiling, two windows, and a sliding glass door.
Bathroom pedestal sink with chrome faucet, oval mirror, and white towel.
Empty room with hardwood floors, white sliding closet doors, and a ceiling fan.
Empty room with tan walls, wood flooring, white closet doors, and a ceiling fan.
Empty room with hardwood floors, a ceiling fan, and a sliding glass door opening to a brick patio.
Covered stone-tile patio with a slatted pergola roof, ceiling fans, and potted plants.
Covered stone patio with a slatted pergola roof, ceiling fans, and garden views.
Covered stone patio with an adjustable pergola roof, ceiling fans, and a built-in outdoor fireplace.
Covered stone patio with a louvered pergola roof, ceiling fans, and built-in fireplace.
Walk-in closet with dark wood cabinetry, hanging clothes, and a large window with white blinds.
Bathroom vanity with an arched mirror and doorway to a carpeted dressing area with dark wood cabinetry.
Bathroom with a large glass-enclosed tiled shower and wood vanity.
Bathroom with two wood vanities and a large glass-enclosed tiled shower.
Bathroom with a jetted tub, tiled surround, and wooden double-sink vanity.
Bathroom with a glass-enclosed tiled shower and a built-in soaking tub.
Empty carpeted room with a large window and sliding glass door to a covered patio.
Aerial view of neighborhood homes beside a rocky drainage creek, with a backyard pool nearby.
Aerial view of a landscaped backyard with mature trees, a large lawn, and a covered patio.
Aerial view of the home’s shingled roof and stone-paved entrance courtyard.
Aerial view of a multi-story tan home with a brown tiled roof, landscaped yard, and curved driveway.
Aerial view of a landscaped home frontage with a winding gravel bed, mature shrubs, driveway, and garage.
Aerial view of detached homes and landscaped yards beside a dry creek corridor.
Aerial view of homes and curving streets beside a small pond and dry rolling hills.
Aerial view of a tan home and landscaped yard among neighboring houses, with rolling hills beyond.
Golf course clubhouse beside putting greens and sand bunkers, with golfers practicing nearby.
Golf course clubhouse surrounded by putting greens, sand bunkers, trees, and nearby homes.
Aerial view of homes along a golf course, with a pond and rolling hills beyond.
Aerial view of homes around a golf course, with ponds and wooded hills beyond.
Aerial view of homes beside golf course fairways and a pond, with wooded hills beyond.
Aerial view of a brown-roofed home with landscaped grounds beside a residential street.
Aerial view of a home’s landscaped backyard with a large covered patio and pergola.
Aerial view of a home with a fenced backyard, covered patio, and gazebo-covered spa.
Aerial view of homes bordering a grassy drainage channel and fenced yards.
For Sale

118 Glen View Court

118 Glen View Court, Copperopolis, CA 95228

$679,000
OWN FOR LESS: LOCK IN 5% iNTEREST WITH UNBEATABLE SELLER FINANCING PACKAGE! Enter this beautiful home through a private courtyard. This Craftsman Style beautiful Interior boasts 2859 sf with 3 bedrooms, office nook, and 2.5 baths. Formal dining room or separate sitting room with fireplace. Spacious Kitchen, appliances, large island with granite counter tops and breakfast bar. Master suite with patio doors and a nook. Master bath has jetted tub, large shower, dual sink vanities and a large walk in closet. Inside laundry room with sink and spacious 3-car garage. Outside a wraparound covered patio, low maintenance back yard backs to a serene setting with lush landscaping and a stream, and a hot tub. Located inside the desirable gated Golf Club at Copper Valley, golf and sports club memberships are available for purchase. Sports Club membership includes pool, spa, tennis, pickle ball, bocce and fitness room. Enjoy the Copper Valley signature restaurant Verona 18 within walking distance. Only a few short miles from Lake Tulloch to fish, boat, and water sports. Easy access to Bear Valley and Yosemite. Come enjoy the relaxed peaceful foothill living in this beautiful home! Seller Financing Package: Downpayment: 20% down, Interest Rate: Lock in a low 5.0% rate for 3-year term, Refinance Freedom: Zero prepayment penalties, Bonus Incentive: Seller will credit monthly HOA dues for the first 12 months.

3
beds

3
baths

2,859 Sq.Ft. LIVING AREA

0.3 Acres lot

Elly Bermudez

Elly Bermudez

Features & Amenities

Interior

  • total bedrooms3
  • Total bathrooms3
  • full bathrooms3
  • Laundry room 220 Volt Outlet, Dryer, Laundry Room, Washer
  • Flooring Hardwood, Carpet
  • Fireplace Dining Room, Living Room
  • APPLIANCES Microwave, Oven, Refrigerator, Dryer, Washer, Gas Water Heater

Area & Lot

  • Status For Sale
  • Living Area2,859 Sq.Ft.
  • Lot Area0.3 Acres
  • MLS® ID41140609
  • TypeResidential
  • YEAR BUILT2007
  • NeighborhoodCopper Valley
  • Architecture StylesContemporary
  • School DistrictBret Harte Union High

Exterior

  • STORIES1
  • Garage Space3.0
  • water SourcePublic
  • PoolNone, Community
  • roofComposition
  • lot featuresCourt
  • parkingAttached, Garage Door Opener
  • HEAT TYPENatural Gas, Propane
  • AIR CONDITIONINGCeiling Fan(s), Central Air
  • sewerPublic Sewer
  • HOA AmenitiesSee Remarks
  • other exterior FeaturesBack Yard, Front Yard, Sprinklers Automatic, Sprinklers Front, Sprinklers Side, Landscape Back, Landscape Front

Financial

  • Sales Price$679,000
  • HOA $240/mo
Home with a stone-accented facade behind a landscaped gravel garden and small wooden bridge.

Schedule a Showing

I would love to show you our beautiful property. Please select your preferred date and time below. I will be in touch shortly to confirm your appointment.

Schedule a Showing

I would love to show you our beautiful property. Please select your preferred date and time below. I will be in touch shortly to confirm your appointment.

Thank you for your interest in 118 Glen View Court, Copperopolis, CA 95228. We are reviewing your request and will be in touch shortly!

Mortgage Calculator

Estimate your monthly mortgage payment, including the principal and interest, property taxes, and HOA. Adjust the values to generate a more accurate rate.

All estimates are provided for informational purposes only. Actual amounts may vary.
$0,000 Your Payment 20 15 65
$0,000 Your Payment

Work With Elly

Looking to buy, sell, or just chat about the market? I’m here to listen and help you achieve your real estate objectives. Get in touch today, and let’s work together to find the perfect solutions for your unique situation.

Follow Me on Instagram